Sitting on one acre just outside College Station, 3 bedroom, 2 bath home gives you space that most properties in this price range don't come close to. Main living area has vaulted ceilings w/exposed wood beams, fireplace, and hardwood floors. Kitchen offers dark granite countertops, white cabinets, stainless appliances, a center island, and a pass through to the living room. A dedicated wet bar with a wine fridge, open shelving, and navy cabinetry sits just off the living space. The primary suite has a tray ceiling, a second fireplace, and an en-suite with a soaking tub and separate walk-in shower. Two additional bedrooms share a full bath just off the hall. Out back, the covered patio runs nearly the full width of the house offers a metal roof and two ceiling fans with plenty of space. Also a detached shop with its own covered patio and storage area, a greenhouse structure, a large fully fenced in yard with mature trees, and a dedicated concrete pad with carport for your vehicles.
For sale
$449,900
10462 Woodview Dr, College Station, TX 77845
3beds
1,839sqft
Single Family Residence
Built in 1999
1 Acres Lot
$435,300 Zestimate®
$245/sqft
$-- HOA
What's special
Sitting on one acreHardwood floorsStainless appliancesDark granite countertopsGreenhouse structureCenter islandWhite cabinets
- 85 days |
- 314 |
- 24 |
Zillow last checked:
Listing updated:
Listed by:
Kayla Cook TREC #0680627 936-718-3529,
Aggieland Properties
Source: HAR,MLS#: 10757099
Facts & features
Interior
Bedrooms & bathrooms
- Bedrooms: 3
- Bathrooms: 2
- Full bathrooms: 2
Rooms
- Room types: Family Room
Primary bathroom
- Features: Primary Bath: Double Sinks, Primary Bath: Separate Shower, Primary Bath: Soaking Tub
Kitchen
- Features: Breakfast Bar, Kitchen Island
Heating
- Electric
Cooling
- Electric
Appliances
- Included: Disposal, Electric Oven, Microwave, Electric Range, Dishwasher
- Laundry: Electric Dryer Hookup, Washer Hookup
Features
- Crown Molding, All Bedrooms Down
- Flooring: Carpet, Laminate, Tile
- Number of fireplaces: 2
- Fireplace features: Wood Burning
Interior area
- Total structure area: 1,839
- Total interior livable area: 1,839 sqft
Property
Parking
- Total spaces: 2
- Parking features: No Garage, Additional Parking, Double-Wide Driveway, Detached Carport
- Carport spaces: 2
Features
- Stories: 1
- Patio & porch: Covered
- Exterior features: Back Green Space
- Fencing: Back Yard
Lot
- Size: 1 Acres
- Features: Back Yard, Subdivided, 1 Up to 2 Acres
Details
- Additional structures: Shed(s), Workshop
- Parcel number: 35704
Construction
Type & style
- Home type: SingleFamily
- Architectural style: Traditional
- Property subtype: Single Family Residence
Materials
- Brick
- Foundation: Slab
- Roof: Composition
Condition
- New construction: No
- Year built: 1999
Utilities & green energy
- Sewer: Aerobic Septic
Green energy
- Energy efficient items: Thermostat
Community & HOA
Community
- Subdivision: Oak Trails
Location
- Region: College Station
Financial & listing details
- Price per square foot: $245/sqft
- Tax assessed value: $328,676
- Annual tax amount: $4,573
- Date on market: 5/26/2026
- Listing terms: Cash,Conventional,FHA,VA Loan
- Road surface type: Concrete, Dirt, Gravel
Estimated market value
$435,300
$414,000 - $457,000
$2,231/mo
Price history
| Date | Event | Price |
|---|---|---|
| 5/21/2026 | Listed for sale | $449,900+21.6%$245/sqft |
Source:  BCSMLS #26006225 Report a problem BCSMLS #26006225 Report a problem | ||
| 8/31/2023 | Sold | -- |
Source: BCSMLS #23008950 Report a problem | ||
| 8/9/2023 | Pending sale | $369,900$201/sqft |
Source: BCSMLS #23008950 Report a problem | ||
| 7/12/2023 | Listed for sale | $369,900+42.3%$201/sqft |
Source: BCSMLS #23008950 Report a problem | ||
| 3/10/2020 | Sold | -- |
Source: BCSMLS #20000324 Report a problem | ||
| 1/17/2020 | Pending sale | $260,000$141/sqft |
Source: TM5 Properties #20000324 Report a problem | ||
| 1/10/2020 | Listed for sale | $260,000$141/sqft |
Source: TM5 Properties #20000324 Report a problem | ||
Public tax history
| Year | Property taxes | Tax assessment |
|---|---|---|
| 2025 | $2,364 -33% | $328,676 -7.8% |
| 2024 | $3,530 -23.6% | $356,350 +6.7% |
| 2023 | $4,617 +4.4% | $333,872 +20.4% |
| 2022 | $4,423 +9.2% | $277,417 +19.7% |
| 2021 | $4,052 | $231,678 +2.4% |
| 2020 | -- | $226,212 +16.6% |
| 2019 | $3,484 +2.8% | $194,030 -1% |
| 2018 | $3,390 | $195,900 +7.1% |
| 2017 | $3,390 +28.8% | $182,870 +14.3% |
| 2016 | $2,633 | $160,000 +7.7% |
| 2015 | $2,633 | $148,500 +1.7% |
| 2014 | $2,633 | $145,950 |
| 2013 | -- | $145,950 +1.8% |
| 2012 | -- | $143,380 +5.8% |
| 2011 | -- | $135,550 +5.2% |
| 2010 | -- | $128,840 -2.6% |
| 2009 | -- | $132,310 0% |
| 2008 | -- | $132,320 +10.6% |
| 2007 | -- | $119,660 +11.9% |
| 2006 | $2,164 -6.8% | $106,910 |
| 2005 | $2,322 | $106,910 |
| 2004 | -- | $106,910 +13% |
| 2003 | -- | $94,630 |
| 2002 | -- | $94,630 +0.8% |
| 2001 | -- | $93,880 +733.7% |
| 2000 | -- | $11,260 |
Find assessor info on the county website
Monthly payment
Est. payment
Payment breakdown
Explore the cost of this home by adjusting the details. Changes won't be saved.Climate risks
Neighborhood: 77845
Nearby schools
GreatSchools rating
- 6/10Alton Bowen Elementary SchoolGrades: PK-4Distance: 4.1 mi
- 4/10Stephen F Austin Middle SchoolGrades: 7-8Distance: 7.7 mi
- 4/10Travis B Bryan High SchoolGrades: 9-12Distance: 5.9 mi
Schools provided by the listing agent
- Elementary: Alton Bowen Elementary School
- Middle: Arthur L Davila Middle
- High: Bryan High School
Source: HAR. This data may not be complete. We recommend contacting the local school district to confirm school assignments for this home.
- $334,6003 bd2 ba2k sqft10480 Woodview Dr, College Station, TX 77845Off Market
- $406,400-- bd-- ba1.9k sqft10394 Woodview (pvt) Dr, College Station, TX 77845Off Market
- $329,5003 bd2 ba1.9k sqft10516 Woodview Dr, College Station, TX 77845Off Market
- $319,2004 bd2 ba1.8k sqft10431 Timberidge Dr, College Station, TX 77845Off Market
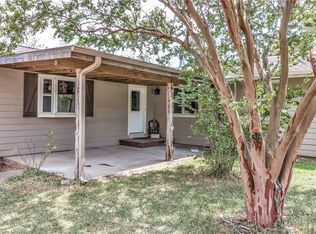
- $278,6003 bd2 ba1.6k sqft10477 Timberidge Dr, College Station, TX 77845Off Market
- $670,5003 bd2 ba2.5k sqft10473 Woodview (pvt) Dr, College Station, TX 77845Off Market
- $308,900-- bd-- ba1.4k sqft10501 Timberidge Dr, College Station, TX 77845Off Market
- $252,9003 bd2 ba1.5k sqft10534 Woodview Dr, College Station, TX 77845Off Market
A local agent can set up tours, give advice and negotiate with sellers.
A local lender can help you make sure your offer is ready when you are.
Similar homes
- $399,0003 bd2 ba1.7k sqft6826 Bendwood, College Station, TX 77845For Sale
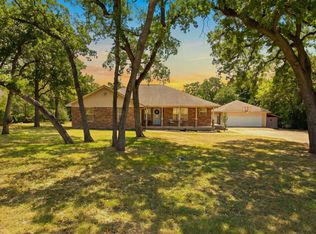 MLS ID #31862180, Tiffany Shannon, Southern District Sotheby's International Realty. HAR
 - $539,9004 bd3 ba2.3k sqft11132 Forest Dr, College Station, TX 77845For Sale
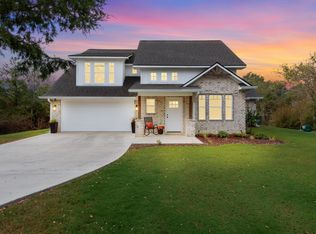 MLS ID #11647205, Kristi Fox-Satsky, Century 21 Integra Unlocked. HAR
 - $435,0003 bd2 ba1.8k sqft602 Aster Dr, College Station, TX 77845For Sale
 MLS ID #26008828, Michael Furman, RE/MAX PLATINUM. BCSMLS
 - $469,9004 bd3 ba2.3k sqft401 Sapphire Dr, College Station, TX 77845For Sale
 MLS ID #70854818, Monica Van Nest, Coldwell Banker Apex, REALTORS LLC. HAR
 - $449,9004 bd2 ba2.1k sqft413 Walton Dr, College Station, TX 77840For SaleMLS ID #81873725, Jennifer Bacak, Coldwell Banker Apex, REALTORS LLC. HAR
- $460,0004 bd3 ba2.7k sqft2905 Aztec Ct, College Station, TX 77845For SaleMLS ID #32651172, John Green, Keller Williams Realty Brazos Valley office. HAR
- $445,0003 bd2 ba2.2k sqft2301 Kuykendall Cir, Bryan, TX 77808For SaleMLS ID #67672333, Lindsey Clark, Jack Molho, Broker. HAR
- $425,0004 bd3 ba2.3k sqft2401 Newark Cir, College Station, TX 77845For SaleMLS ID #50214912, Michelle Taylor, NextHome Realty Solutions BCS. HAR
- $347,0003 bd2 ba1.8k sqft8413 Alison Ave, College Station, TX 77845For SaleMLS ID #93138800, Jennifer Bacak, Coldwell Banker Apex, REALTORS LLC. HAR
- $469,5003 bd3 ba2.5k sqft2446 Newark Cir, College Station, TX 77845For SaleMLS ID #65006600, Dawn Selix, Freedom Realty of Texas. HAR
- $374,9004 bd2 ba2k sqft3403 Mustang Ln, College Station, TX 77845For SaleMLS ID #98765575, Victor Cruz, Century 21 Integra. HAR
- $519,9004 bd3 ba2.3k sqft4617 Shoal Creek Dr, College Station, TX 77845For SaleMLS ID #80752865, Jennifer Bacak, Coldwell Banker Apex, REALTORS LLC. HAR
- $450,0004 bd3 ba2.1k sqft4309 Appalachian Trl, Bryan, TX 77802For SaleMLS ID #52881952, John Green, Keller Williams Realty Brazos Valley office. HAR
- $555,0003 bd3 ba2.2k sqft4960 Drake Dr, College Station, TX 77845For SaleMLS ID #80925422, Judy Sweat, Inhabit Real Estate Group. HAR
- $459,9005 bd5 ba2.1k sqft561 Momma Bear Dr, College Station, TX 77845For SaleMLS ID #48199417, Raylene Lewis, NextHome Realty Solutions BCS. HAR
- $344,9004 bd2 ba2.1k sqft508 Shire Dr, College Station, TX 77845For SaleMLS ID #51154464, Raylene Lewis, NextHome Realty Solutions BCS. HAR
- $324,0004 bd2 ba1.8k sqft1613 Todd Trl, College Station, TX 77845For SaleMLS ID #35123494, Zandra Cegielski, ADT Realty Brokers. HAR
- $338,0003 bd2 ba1.7k sqft2810 Rayado Ct N, College Station, TX 77845For SaleMLS ID #86141491, Jennifer Zweiacker, Zweiacker & Associates. HAR
- $350,0004 bd2 ba1.7k sqft600 Coachlight Ct, College Station, TX 77845For SaleMLS ID #26006770, Jason Handy, Lester Group, The. BCSMLS
- $338,9003 bd3 ba1.8k sqft3707 Dove Crossing Ln, College Station, TX 77845For SaleMLS ID #64612770, Thomas Elmore, eXp Realty LLC. HAR
