PRICE IMPROVEMENT on this lovely Berry IV Home in the Brook Section of Mission Ranch. On a lovely cul de sac it features 4 bedrooms, 3 baths, large open concept living and kitchen. Split bedroom plan with Primary Suite is your own private retreat with en suite bath that includes walk-in shower, soaking tub, double sink vanity, and spacious closet w lots of built ins. Guest bedrooms include two that share a jack n jill bath and one uses 3rd bath. The kitchen is a cooks dream with lots of counter and cabinet space, GE Cafe appliances, huge walk-in pantry, a separate food prep or bar area, large dining area that looks out over back yard and large covered patio. Covered patio is great for entertaining with connections for TV and outdoor kitchen. Other extras are a large mud room that accesses right off the oversized 2 car garage. And utility room with sink and space for a freezer or extra fridge. This home should be ready to move in end of June 2026.
Active
Price cut: $5K (6/27)
$749,900
1713 Hidalgo Pass Ct, College Station, TX 77845
4beds
2,698sqft
:
Get pre-qualified$5,342/mo
Single Family Residence
Built in 2026
9,583 Square Feet Lot
$746,200 Zestimate®
$278/sqft
$149/mo HOA
What's special
Split bedroom planGe cafe appliancesSoaking tubDouble sink vanityHuge walk-in pantry
- 228 days |
- 67 |
- 2 |
Zillow last checked:
Listing updated:
Listed by:
Joy Caldwell TREC #0327068 979-324-3833,
Coventry Glen Realty
Source: BCSMLS,MLS#: 25012942 Originating MLS: Bryan College Station Regional AOR
Originating MLS: Bryan College Station Regional AORFacts & features
Interior
Bedrooms & bathrooms
- Bedrooms: 4
- Bathrooms: 3
- Full bathrooms: 3
Rooms
- Room types: Dining Room, Family Room, Kitchen
Heating
- Central, Gas
Cooling
- Central Air, Ceiling Fan(s), Electric
Appliances
- Included: Built-In Gas Oven, Cooktop, Dishwasher, Disposal, Microwave, Water Heater, TanklessWater Heater
- Laundry: Washer Hookup
Features
- Wet Bar, High Ceilings, Window Treatments, Breakfast Area, Ceiling Fan(s), Dry Bar, Kitchen Exhaust Fan, Kitchen Island, Programmable Thermostat, Walk-In Pantry
- Flooring: Carpet, Laminate, Tile
- Windows: Low-Emissivity Windows
- Has fireplace: Yes
- Fireplace features: Gas
Interior area
- Total structure area: 2,698
- Total interior livable area: 2,698 sqft
Video & virtual tour
Property
Parking
- Total spaces: 2
- Parking features: Attached, Front Entry, Garage, Garage Door Opener
- Attached garage spaces: 2
Accessibility
- Accessibility features: None
Features
- Levels: One
- Stories: 1
- Patio & porch: Covered
- Exterior features: Sprinkler/Irrigation
- Pool features: Community
Lot
- Size: 9,583 Square Feet
- Features: Flag Lot
Details
- Parcel number: 445154
Construction
Type & style
- Home type: SingleFamily
- Architectural style: Traditional
- Property subtype: Single Family Residence
Materials
- Brick, HardiPlank Type
- Foundation: Slab
- Roof: Shingle
Condition
- Under Construction
- New construction: Yes
- Year built: 2026
Details
- Builder name: Berry IV Homes, LLC
Utilities & green energy
- Sewer: Public Sewer
- Water: Public
- Utilities for property: Natural Gas Available, Sewer Available, Underground Utilities, Water Available
Green energy
- Energy efficient items: Radiant Attic Barrier, HVAC, Insulation, Thermostat, Windows
- Indoor air quality: Ventilation
Community & HOA
Community
- Features: Barbecue, Fitness, Playground, Pool, Sport Court(s)
- Security: Smoke Detector(s)
- Subdivision: Mission Ranch
HOA
- Has HOA: Yes
- Amenities included: Maintenance Grounds, Management, Pool
- Services included: Common Area Maintenance, Pool(s), All Facilities, Association Management
- HOA fee: $1,784 annually
Location
- Region: College Station
Financial & listing details
- Price per square foot: $278/sqft
- Tax assessed value: $122,500
- Annual tax amount: $1,887
- Date on market: 12/12/2025
- Cumulative days on market: 229 days
Estimated market value
$746,200
$709,000 - $784,000
$3,641/mo
Price history
| Date | Event | Price |
|---|---|---|
| 6/27/2026 | Price change | $749,900-0.7%$278/sqft |
Source:  BCSMLS #25012942 Report a problem BCSMLS #25012942 Report a problem | ||
| 4/9/2026 | Price change | $754,900+2.2%$280/sqft |
Source: BCSMLS #25012942 Report a problem | ||
| 12/12/2025 | Listed for sale | $739,000+393%$274/sqft |
Source: BCSMLS #25012942 Report a problem | ||
| 2/14/2025 | Sold | -- |
Source: BCSMLS #24017154 Report a problem | ||
| 1/27/2025 | Pending sale | $149,900$56/sqft |
Source: BCSMLS #24017154 Report a problem | ||
| 1/26/2025 | Contingent | $149,900$56/sqft |
Source: BCSMLS #24017154 Report a problem | ||
| 12/3/2024 | Listed for sale | $149,900$56/sqft |
Source: BCSMLS #24017154 Report a problem | ||
| 9/30/2024 | Listing removed | $149,900$56/sqft |
Source: BCSMLS #24000212 Report a problem | ||
| 8/19/2024 | Price change | $149,900-6.3%$56/sqft |
Source: BCSMLS #24000212 Report a problem | ||
| 1/6/2024 | Price change | $160,000-80.1%$59/sqft |
Source: BCSMLS #24000212 Report a problem | ||
| 8/9/2023 | Listed for sale | $805,000$298/sqft |
Source: BCSMLS #23010149 Report a problem | ||
Public tax history
| Year | Property taxes | Tax assessment |
|---|---|---|
| 2025 | $1,887 +20.1% | $98,963 +20% |
| 2024 | $1,572 -7.4% | $82,469 -8.4% |
| 2023 | $1,697 | $90,022 |
Find assessor info on the county website
Monthly payment
Est. payment
Payment breakdown
Explore the cost of this home by adjusting the details. Changes won't be saved.Climate risks
Neighborhood: 77845
Nearby schools
GreatSchools rating
- 9/10River Bend Elementary SchoolGrades: PK-4Distance: 0.6 mi
- 9/10Wellborn MiddleGrades: 7-8Distance: 3.7 mi
- 6/10A & M Consolidated High SchoolGrades: 9-12Distance: 1.9 mi
Schools provided by the listing agent
- Middle: ,
- District: College Station
Source: BCSMLS. This data may not be complete. We recommend contacting the local school district to confirm school assignments for this home.
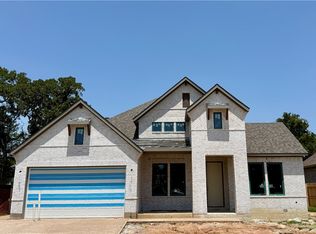
- $789,9004 bd3 ba2.5k sqft1709 Hidalgo Pass Ct, College Station, TX 77845New Construction
- $98,106-- bd-- ba-- sqft1709 Hidalgo Pass Ct, College Station, TX 77845Off Market
- $98,106-- bd-- ba-- sqft1717 Hidalgo Pass Ct, College Station, TX 77845Off Market
- $122,5003,730 Square Feet1714 Hidalgo Pass Ct, College Station, TX 77845Off Market
- $1,147,9004 bd5 ba3.5k sqft1714 Hidalgo Pass Ct, College Station, TX 77845Pending
- $--5 bd5 ba3.7k sqft1705 Hidalgo Pass Ct, College Station, TX 77845Sold
- $98,105-- bd-- ba-- sqft1705 Hidalgo Pass Ct, College Station, TX 77845Off Market
- $964,9005 bd6 ba3.6k sqft1718 Hidalgo Pass Ct, College Station, TX 77845Pending
A local agent can set up tours, give advice and negotiate with sellers.
Similar homes
- $730,0004 bd3 ba3.1k sqft4018 Arboleda Dr, College Station, TX 77845For Sale
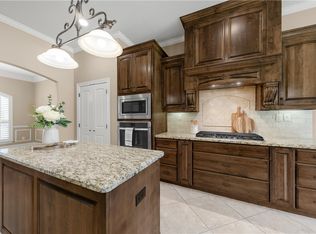 MLS ID #26006702, Amelia Romero, Rising R Dream Properties, LLC. BCSMLS
 - $734,9004 bd3 ba2.6k sqft1725 Hidalgo Pass Ct, College Station, TX 77845For Sale
 MLS ID #25010799, Joy Caldwell, Coventry Glen Realty. BCSMLS
 - $699,9004 bd3 ba2.5k sqft3638 Slocum Hill Dr, College Station, TX 77845For Sale
 MLS ID #26008934, Megan Bock, Real Broker, LLC. BCSMLS
 - $748,9004 bd3 ba3.6k sqft13771 Alacia Ct, College Station, TX 77845For Sale
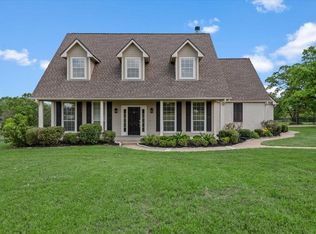 MLS ID #48869836, Gordon Pate, Longitude Real Estate. HAR
 - $619,5004 bd3 ba2.8k sqft1909 Cottonwood Terrace Ct, College Station, TX 77845For SaleMLS ID #26004013, Brooke Reich, Greenprint Real Estate Group. BCSMLS
- $779,9004 bd3 ba2.6k sqft5201 Flint Hills Dr, College Station, TX 77845For SaleMLS ID #26007141, Katie Stogner, RE/MAX 2020. BCSMLS
- $865,0004 bd4 ba3.3k sqft3553 Anderson Arbor Ct, College Station, TX 77845New ConstructionMLS ID #26000939, Courtney Pitman, Engel & Voelkers B/CS. BCSMLS
- $779,9004 bd5 ba3k sqft4751 Coral River Rd, College Station, TX 77845New ConstructionMLS ID #26008829, Golnaz Apgar, NextHome Realty Solutions BCS. BCSMLS
- from $634,9003 bd3 ba2.7k sqftThe Victoria Plan, Mission Ranch, College Station, TX 77845New ConstructionRNL Homes
- $649,9904 bd3 ba2.4k sqft13185 Hopes Creek Rd, College Station, TX 77845For Sale By Owner
- $649,9004 bd3 ba2.2k sqft17295 Saddle Creek Dr, College Station, TX 77845For SaleMLS ID #26006462, Chad Hovde, RE/MAX 2020. BCSMLS
- $719,9004 bd3 ba2.9k sqft1000 Calaveras Ct, College Station, TX 77845New ConstructionMLS ID #26005278, Jennifer Jennings, NextHome Realty Solutions BCS. BCSMLS
- $469,4004 bd3 ba1.9k sqft1613 Briscoe Manor Ct, College Station, TX 77845For SaleMLS ID #26005802, Megan Bock, Real Broker, LLC. BCSMLS
- $711,5254 bd4 ba2.6k sqft4508 Legendary Dr, College Station, TX 77845New ConstructionMLS ID #47375068, Cheryl Hadrych, Realty One Group Amplified. HAR
- $499,0004 bd3 ba2.6k sqft2609 Kimbolton Dr, College Station, TX 77845For SaleMLS ID #26009310, Kelly Yates, Coldwell Banker Apex, REALTORS. BCSMLS
- $470,0004 bd3 ba2.7k sqft2905 Aztec Ct, College Station, TX 77845For SaleMLS ID #32651172, John Green, Keller Williams Realty Brazos Valley office. HAR
- $469,9004 bd3 ba2k sqft3704 Panola Park, College Station, TX 77845For SaleMLS ID #26003492, Jennifer Fredericks, Inhabit Real Estate Group. BCSMLS
- $519,9004 bd3 ba2.3k sqft4507 Diamond Ct, College Station, TX 77845For SaleMLS ID #26008816, Kristopher Kastner, Miles of Grace Realty LLC. BCSMLS
- $769,9004 bd3 ba3k sqft3903 Bravo Ct, Bryan, TX 77808For SaleMLS ID #29900083, Kristi Fox-Satsky, Century 21 Integra Unlocked. HAR
- $749,0004 bd3 ba3k sqft4017 Austins Estates Dr, Bryan, TX 77808For SaleMLS ID #26003986, Jack Petty, TX Rec Land Real Estate. BCSMLS
