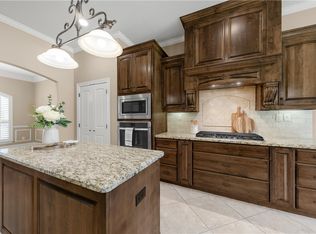
Charming country-style home on 2.45 acres in the desirable Willow Run neighborhood. A welcoming front porch with new landscaping leading to a freshly updated interior with all new paint (Apr 2026). The spacious kitchen is complete with a large eat-in island and a corner wood-burning fireplace in the living area, while the sunroom offers a relaxing space to enjoy the outdoors year-round. The flexible downstairs room can easily serve as a home office, while upstairs you’ll find a generous game room for entertainment or recreation. Highlights include 2" faux wood blinds, replaced HVAC system 2024, a newly paved driveway. Outdoors, the property shines with a 600 sq ft metal bldg featuring high ceilings and 2 bay doors. Only 5 miles to Kyle Field and minutes to CSHS, shopping, dining and hospitals this home offers an unbeatable location with a serene country feel! No HOA and NO city taxes -bring your FFA and 4h projects!
For sale
Price cut: $49.9K (7/30)
$699,000
13771 Alacia Ct, College Station, TX 77845
4beds
3,629sqft
:
Get pre-qualified$4,801/mo
Single Family Residence
Built in 1998
2.46 Acres Lot
$675,300 Zestimate®
$193/sqft
$-- HOA
What's special
Freshly updated interiorNewly paved drivewaySpacious kitchenWelcoming front porchLarge eat-in island
- 114 days |
- 1,133 |
- 72 |
Zillow last checked:
Listing updated:
Listed by:
Gordon Pate TREC #0321188 979-777-4081,
Longitude Real Estate
Source: HAR,MLS#: 48869836
Facts & features
Interior
Bedrooms & bathrooms
- Bedrooms: 4
- Bathrooms: 3
- Full bathrooms: 2
- 1/2 bathrooms: 1
Primary bedroom
- Level: First
- Area: 213.3
- Dimensions: 13.5x15.8
Bedroom
- Level: Second
- Area: 247.95
- Dimensions: 14.5x17.1
Bedroom
- Level: First
- Area: 168.98
- Dimensions: 14.2x11.9
Bedroom
- Level: Second
- Area: 230.85
- Dimensions: 13.5x17.1
Other
- Level: Second
- Area: 41.41
- Dimensions: 4.1x10.1
Breakfast
- Level: First
- Area: 123.75
- Dimensions: 12.5x9.9
Dining room
- Level: First
- Area: 151.13
- Dimensions: 12.7x11.9
Other
- Level: First
- Area: 93.1
- Dimensions: 9.8x9.5
Game room
- Level: Second
- Area: 290.46
- Dimensions: 14.1x20.6
Kitchen
- Level: First
- Area: 181.5
- Dimensions: 12.1x15
Living room
- Level: First
- Area: 455.04
- Dimensions: 23.7x19.2
Primary bath
- Level: First
- Area: 213.3
- Dimensions: 13.5x15.8
Utility room
- Level: First
- Area: 69.66
- Dimensions: 8.1x8.6
Heating
- Heat Pump
Cooling
- Ceiling Fan(s), Heat Pump
Appliances
- Included: Disposal, Electric Oven, Microwave, Electric Cooktop, Dishwasher
- Laundry: Electric Dryer Hookup, Washer Hookup
Features
- 2 Bedrooms Down, Primary Bed - 1st Floor
- Flooring: Carpet, Tile
- Number of fireplaces: 1
- Fireplace features: Wood Burning
Interior area
- Total structure area: 3,629
- Total interior livable area: 3,629 sqft
Property
Parking
- Total spaces: 2
- Parking features: Attached
- Attached garage spaces: 2
Features
- Stories: 2
- Patio & porch: Porch
Lot
- Size: 2.46 Acres
- Features: Subdivided, 2 Up to 5 Acres
Details
- Additional structures: Workshop
- Parcel number: 103035
Construction
Type & style
- Home type: SingleFamily
- Architectural style: Traditional
- Property subtype: Single Family Residence
Materials
- Brick, Wood Siding
- Foundation: Slab
- Roof: Composition
Condition
- New construction: No
- Year built: 1998
Utilities & green energy
- Sewer: Septic Tank
- Water: Public, Water District
Community & HOA
Community
- Subdivision: Willow Run Ph 03b
Location
- Region: College Station
Financial & listing details
- Price per square foot: $193/sqft
- Tax assessed value: $593,983
- Annual tax amount: $8,119
- Date on market: 4/21/2026
Estimated market value
$675,300
$642,000 - $709,000
$3,790/mo
Price history
| Date | Event | Price |
|---|---|---|
| 8/10/2026 | Contingent | $699,000$193/sqft |
Source:  BCSMLS #26004350 Report a problem BCSMLS #26004350 Report a problem | ||
| 7/30/2026 | Price change | $699,000-6.7%$193/sqft |
Source: BCSMLS #26004350 Report a problem | ||
| 7/15/2026 | Price change | $748,900-2.7%$206/sqft |
Source: BCSMLS #26004350 Report a problem | ||
| 6/29/2026 | Price change | $769,900-1.2%$212/sqft |
Source: BCSMLS #26004350 Report a problem | ||
| 5/19/2026 | Price change | $779,500-1.9%$215/sqft |
Source: BCSMLS #26004350 Report a problem | ||
| 4/20/2026 | Listed for sale | $795,000+99.7%$219/sqft |
Source: BCSMLS #26004350 Report a problem | ||
| 8/30/2013 | Sold | -- |
Source: BCSMLS #85843 Report a problem | ||
| 8/7/2013 | Pending sale | $398,000$110/sqft |
Source: Keller Williams - Brazos Valley #85843 Report a problem | ||
| 7/19/2013 | Listed for sale | $398,000+10.6%$110/sqft |
Source: Keller Williams/Zweiacker & Associates Report a problem | ||
| 9/11/2010 | Listing removed | $360,000$99/sqft |
Source: Keller Williams/Zweiacker & Associates #62160 Report a problem | ||
| 4/2/2010 | Listed for sale | $360,000$99/sqft |
Source: Zweiacker & Associates #58154 Report a problem | ||
| 2/18/2010 | Listing removed | $360,000$99/sqft |
Source: Keller Williams - Brazos Valley #58154 Report a problem | ||
| 8/31/2009 | Price change | $360,000-2%$99/sqft |
Source: Jessica Cessna #58154 Report a problem | ||
| 7/15/2009 | Price change | $367,500-2%$101/sqft |
Source: Jessica Cessna #58154 Report a problem | ||
| 3/4/2009 | Price change | $375,000-3.6%$103/sqft |
Source: Jessica Cessna #58154 Report a problem | ||
| 2/22/2009 | Price change | $389,000+1.8%$107/sqft |
Source: Jessica Cessna #58154 Report a problem | ||
| 1/31/2009 | Listed for sale | $382,000$105/sqft |
Source: HAR #5283814 Report a problem | ||
Public tax history
| Year | Property taxes | Tax assessment |
|---|---|---|
| 2025 | $6,754 +7.4% | $553,300 +10% |
| 2024 | $6,290 -1.9% | $503,000 -5% |
| 2023 | $6,409 -13.1% | $529,319 +10% |
| 2022 | $7,373 +1.2% | $481,199 +10% |
| 2021 | $7,283 | $437,454 +3.9% |
| 2020 | -- | $421,161 +3.7% |
| 2019 | $6,863 -6.6% | $406,040 +0.3% |
| 2018 | $7,346 | $405,010 +0.7% |
| 2017 | $7,346 +7.8% | $402,290 +6.8% |
| 2016 | $6,814 | $376,760 +2.9% |
| 2015 | $6,814 | $366,200 -1.3% |
| 2014 | $6,814 | $370,910 +3.8% |
| 2013 | -- | $357,190 +2.5% |
| 2012 | -- | $348,490 +3.6% |
| 2011 | -- | $336,260 +1.9% |
| 2010 | -- | $330,080 +0.8% |
| 2009 | -- | $327,420 +2.8% |
| 2008 | -- | $318,380 +7.1% |
| 2007 | -- | $297,180 +5.8% |
| 2006 | $5,841 -4.5% | $280,760 |
| 2005 | $6,115 | $280,760 +8.2% |
| 2004 | -- | $259,450 +6.5% |
| 2003 | -- | $243,700 +1.7% |
| 2002 | -- | $239,640 +9.1% |
| 2001 | -- | $219,700 |
| 2000 | -- | $219,700 |
Find assessor info on the county website
Monthly payment
Est. payment
Payment breakdown
Explore the cost of this home by adjusting the details. Changes won't be saved.Climate risks
Neighborhood: 77845
Nearby schools
GreatSchools rating
- 9/10River Bend Elementary SchoolGrades: PK-4Distance: 1.3 mi
- 9/10Wellborn MiddleGrades: 7-8Distance: 2.2 mi
- 7/10College Station High SchoolGrades: 9-12Distance: 1.1 mi
Schools provided by the listing agent
- Elementary: River Bend Elementary School
- Middle: Wellborn Middle School
- High: College Station High School
Source: HAR. This data may not be complete. We recommend contacting the local school district to confirm school assignments for this home.
- $795,0005 bd3 ba3.3k sqft13795 Alacia Ct, College Station, TX 77845Off Market
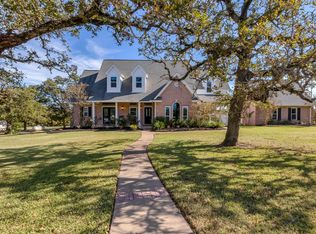
- $748,000-- bd-- ba3.5k sqft13743 Alacia Ct, College Station, TX 77845Off Market
- $639,0005 bd4 ba3k sqft13778 Alacia Ct, College Station, TX 77845Off Market
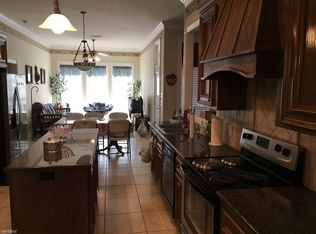
- $648,100-- bd-- ba3.1k sqft13817 Alacia Ct, College Station, TX 77845Off Market
- $669,200-- bd-- ba2.8k sqft13730 Alacia Ct, College Station, TX 77845Off Market
- $909,100-- bd-- ba3.9k sqft13685 Alacia Ct, College Station, TX 77845Off Market
- $834,700-- bd-- ba4.9k sqft13820 Alacia Ct, College Station, TX 77845Off Market
- $725,900-- bd-- ba3.1k sqft13678 Alacia Ct, College Station, TX 77845Off Market
A local agent can set up tours, give advice and negotiate with sellers.
Similar homes
- $729,9004 bd4 ba2.8k sqft5064 Holleman Dr S, College Station, TX 77845For Sale
 MLS ID #54495850, Heather Robinson, The Hudson Team. HAR
 - $750,0004 bd3 ba3.3k sqft17422 Saddle Creek Dr, College Station, TX 77845For Sale
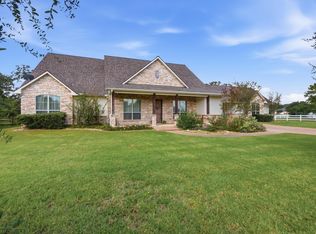 MLS ID #35159493, Kristi Fox-Satsky, Century 21 Integra Unlocked. HAR
 - $695,0004 bd3 ba3.5k sqft10636 N Dowling Rd, College Station, TX 77845For Sale
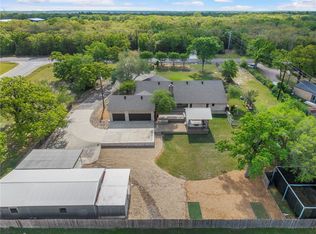 MLS ID #26004083, Carley Maxwell, Compass RE Texas, LLC.. BCSMLS
 - $730,0004 bd3 ba3.1k sqft4018 Arboleda Dr, College Station, TX 77845For Sale
 MLS ID #26006702, Amelia Romero, Rising R Dream Properties, LLC. BCSMLS
 - $600,0004 bd3 ba2.1k sqft12994 Hunters Creek Rd, College Station, TX 77845For SaleMLS ID #26005415, Golnaz Apgar, NextHome Realty Solutions BCS. BCSMLS
- $529,9005 bd4 ba3k sqft4105 Gregg Ct, College Station, TX 77845For SaleMLS ID #58971750, Cherry Ruffino, Coldwell Banker Apex, REALTORS LLC. HAR
- $625,0003 bd3 ba2.4k sqft4597 Sandpiper Cv, College Station, TX 77845For SaleMLS ID #25010404, Diana Rodriguez, NextHome Realty Solutions BCS. BCSMLS
- $784,9004 bd4 ba2.8k sqft17901 Wigeon Trail Ct, College Station, TX 77845For SaleMLS ID #84158507, Morgan Mangan, Walsh & Mangan Premier RE Group. HAR
- $795,0004 bd4 ba4.1k sqft4320 Egremont Pl, College Station, TX 77845For SaleMLS ID #71469643, Jodi Warner, Compass RE Texas, LLC - The Woodlands. HAR
- $640,0004 bd4 ba2.9k sqft4405 Toddington Ln, College Station, TX 77845For SaleMLS ID #15996635, John Green, Keller Williams Realty Brazos Valley office. HAR
- $549,9004 bd3 ba3.4k sqft713 Willow Loop, College Station, TX 77845For SaleMLS ID #25011733, Bradley Corrier, Keller Williams Realty Brazos Valley office. BCSMLS
- $810,0006 bd4 ba3.8k sqft18214 Retriever Run, College Station, TX 77845For SaleMLS ID #26004438, Keisha Bowie, Real Broker, LLC. BCSMLS
- $499,9004 bd3 ba1.9k sqft2009 Quail Run, College Station, TX 77845For SaleMLS ID #26006851, Jamie Prejean, CENTURY 21 Integra. BCSMLS
- $359,9004 bd3 ba2.5k sqft4107 Cripple Creek Ct, College Station, TX 77845For SaleMLS ID #86202577, Raylene Lewis, NextHome Realty Solutions BCS. HAR
- $565,0004 bd3 ba2.5k sqft4401 Rocky Meadows Dr, College Station, TX 77845For SaleMLS ID #26008940, Jamie Prejean, CENTURY 21 Integra. BCSMLS
- $508,0004 bd3 ba2.8k sqft2116 Rockcliffe Loop, College Station, TX 77845For SaleMLS ID #26004843, Ashley Granger, Brick + Parcel Real Estate Group. BCSMLS
- $575,0004 bd4 ba3.2k sqft2468 Stone Castle Cir, College Station, TX 77845For SaleMLS ID #35291629, Cherry Ruffino, Coldwell Banker Apex, REALTORS LLC. HAR
- $569,0004 bd3 ba2.5k sqft5013 Commonwealth Ct, College Station, TX 77845For SaleMLS ID #26003288, Sarah Miller, Engel & Voelkers B/CS. BCSMLS
- $699,0004 bd3 ba3.1k sqft913 Park Ln, Bryan, TX 77802For SaleMLS ID #19719781, Cherry Ruffino, Coldwell Banker Apex, REALTORS LLC. HAR
- $500,0003 bd3 ba2.4k sqft4218 Egremont Ct, College Station, TX 77845For SaleMLS ID #26009865, Wendy Flynn, Keller Williams Realty Brazos Valley office. BCSMLS
