Stunning custom Benjamin Rivers Home in Greens Prairie Reserve! This 4-bedroom, 3.5-bath home with a private study offers luxury finishes and thoughtful design throughout. The chef’s kitchen features a quartz waterfall island, ceiling-height cabinetry, built-in oven and microwave, cooktop, wine cooler, and walk-in pantry. The spacious living area showcases a modern fireplace and custom built-in cabinetry with floating shelves. Enjoy upgraded lighting, designer touches, a covered patio, and a private backyard. Conveniently located near shopping, dining, medical facilities, and Texas A&M University. A truly one-of-a-kind home that must be seen to be appreciated!
New construction
$711,525
4508 Legendary Dr, College Station, TX 77845
4beds
2,688sqft
:
Get pre-qualified$5,051/mo
Single Family Residence
Built in 2026
9,165 Square Feet Lot
$705,900 Zestimate®
$265/sqft
$71/mo HOA
What's special
Modern fireplaceDesigner touchesPrivate backyardLuxury finishesThoughtful design throughoutCovered patioQuartz waterfall island
- 65 days |
- 42 |
- 1 |
Zillow last checked:
Listing updated:
Listed by:
Cheryl Hadrych TREC #0719543 979-574-8105,
Realty One Group Amplified
Source: HAR,MLS#: 47375068
Facts & features
Interior
Bedrooms & bathrooms
- Bedrooms: 4
- Bathrooms: 4
- Full bathrooms: 3
- 1/2 bathrooms: 1
Primary bathroom
- Features: Full Secondary Bathroom Down, Primary Bath: Double Sinks, Primary Bath: Separate Shower
Kitchen
- Features: Island w/ Cooktop, Walk-in Pantry
Heating
- Natural Gas
Cooling
- Ceiling Fan(s), Electric
Appliances
- Included: Water Heater, Disposal, Wine Refrigerator, Oven, Microwave, Gas Cooktop, Dishwasher
- Laundry: Electric Dryer Hookup, Washer Hookup
Features
- High Ceilings, Vaulted Ceiling, Wired for Sound, All Bedrooms Down
- Flooring: Carpet, Tile
- Number of fireplaces: 1
- Fireplace features: Gas
Interior area
- Total structure area: 2,688
- Total interior livable area: 2,688 sqft
Property
Parking
- Total spaces: 2
- Parking features: Attached
- Attached garage spaces: 2
Features
- Stories: 1
- Patio & porch: Patio/Deck
- Exterior features: Balcony, Sprinkler System
Lot
- Size: 9,165 Square Feet
- Features: Greenbelt, Subdivided, 0 Up To 1/4 Acre
Details
- Parcel number: 460424
Construction
Type & style
- Home type: SingleFamily
- Architectural style: Contemporary,Other
- Property subtype: Single Family Residence
Materials
- Batts Insulation, Blown-In Insulation, Brick, Cement Siding, Stone
- Foundation: Slab
- Roof: Composition
Condition
- New construction: Yes
- Year built: 2026
Details
- Builder name: Benjamin Rivers Homes LLC
Utilities & green energy
- Sewer: Public Sewer
- Water: Public
Green energy
- Energy efficient items: Thermostat
Community & HOA
Community
- Subdivision: Greens Prairie Reserve
HOA
- Has HOA: Yes
- HOA fee: $850 annually
Location
- Region: College Station
Financial & listing details
- Price per square foot: $265/sqft
- Date on market: 5/29/2026
- Road surface type: Asphalt, Concrete
Estimated market value
$705,900
$671,000 - $741,000
$3,489/mo
Price history
| Date | Event | Price |
|---|---|---|
| 5/29/2026 | Listed for sale | $711,525$265/sqft |
Source:  BCSMLS #26006475 Report a problem BCSMLS #26006475 Report a problem | ||
Public tax history
Tax history is unavailable.
Monthly payment
Est. payment
Payment breakdown
Explore the cost of this home by adjusting the details. Changes won't be saved.Climate risks
Neighborhood: 77845
Nearby schools
GreatSchools rating
- 9/10Greens Prairie Elementary SchoolGrades: PK-4Distance: 1.9 mi
- 9/10Wellborn MiddleGrades: 7-8Distance: 2 mi
- 6/10A & M Consolidated High SchoolGrades: 9-12Distance: 4.8 mi
Schools provided by the listing agent
- Elementary: Green Prairie Elementary School
- Middle: Wellborn Middle School
- High: A & M Consolidated High School
Source: HAR. This data may not be complete. We recommend contacting the local school district to confirm school assignments for this home.
- $132,007-- bd-- ba-- sqft4726 Legendary Dr, College Station, TX 77845Off Market
- $731,6004 bd3 ba2.7k sqft4723 Legendary Dr, College Station, TX 77845Off Market
- $795,2004 bd3 ba3.7k sqft4725 Legendary Dr, College Station, TX 77845Off Market
- $458,2004 bd3 ba2.1k sqft4721 Legendary Dr, College Station, TX 77845Off Market
- $867,5004 bd4 ba3.2k sqft4727 Legendary Dr, College Station, TX 77845Off Market
- $127,600-- bd-- ba-- sqft4722 Legendary Dr, College Station, TX 77845Off Market
- $710,9004 bd4 ba2.8k sqft4719 Legendary Dr, College Station, TX 77845Off Market
- $--4 bd4 ba2.7k sqft4715 Legendary Dr, College Station, TX 77845Sold
A local agent can set up tours, give advice and negotiate with sellers.
A local lender can help you make sure your offer is ready when you are.
Similar homes
- $725,0004 bd4 ba2.7k sqft4743 Coral River Rd, College Station, TX 77845New Construction
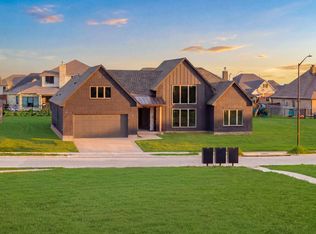 MLS ID #10148504, Tiffany Shannon, Southern District Sotheby's International Realty. HAR
 - $719,9004 bd3 ba2.9k sqft1000 Calaveras Ct, College Station, TX 77845New Construction
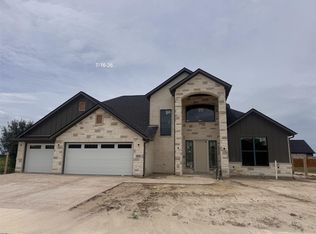 MLS ID #23915067, Jennifer Jennings, NextHome Realty Solutions BCS. HAR
 - $779,9004 bd5 ba3k sqft4751 Coral River Rd, College Station, TX 77845New Construction
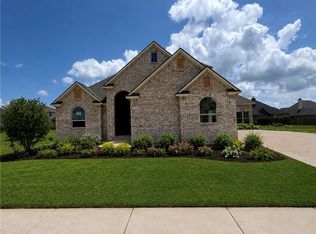 MLS ID #26008829, Golnaz Apgar, NextHome Realty Solutions BCS. BCSMLS
 - $640,0004 bd4 ba2.9k sqft4405 Toddington Ln, College Station, TX 77845For Sale
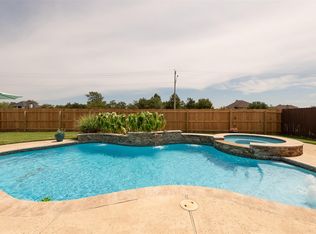 MLS ID #15996635, John Green, Keller Williams Realty Brazos Valley office. HAR
 - $649,9904 bd3 ba2.4k sqft13185 Hopes Creek Rd, College Station, TX 77845For Sale By Owner
- $799,0003 bd3 ba2.9k sqft1910 Spanish Moss Dr, College Station, TX 77845Active
 MLS ID #2353396, Steve Koleno, Beycome Brokerage Realty LLC. Unlock MLS
 - $615,9004 bd3 ba2.6k sqft1748 Kerr Valley Ln, College Station, TX 77845For SaleMLS ID #42755608, Phyllis Young, Longitude Real Estate. HAR
- $715,0004 bd3 ba2.5k sqft10709 Little Farm Rd, College Station, TX 77845New ConstructionMLS ID #63003997, Tiffany Shannon, Southern District Sotheby's International Realty. HAR
- $529,9005 bd4 ba3.1k sqft4105 Gregg Ct, College Station, TX 77845For SaleMLS ID #26006330, Cherry Ruffino, Coldwell Banker Apex, REALTORS. BCSMLS
- $499,9004 bd4 ba2.4k sqft2302 Rivercane, College Station, TX 77845New ConstructionMLS ID #26007047, Jennifer Fredericks, Inhabit Real Estate Group. BCSMLS
- $899,9994 bd4 ba3k sqft5403 Woodland Park Dr, College Station, TX 77845New ConstructionMLS ID #14840086, Lamanda Jatzlau, Berkshire Hathaway Home Services Caliber Realty. HAR
- $469,9004 bd3 ba2k sqft4713 Coral River Rd, College Station, TX 77845New ConstructionMLS ID #26003323, Jennifer Fredericks, Inhabit Real Estate Group. BCSMLS
- $499,9004 bd3 ba2.2k sqft1046 Calaveras, College Station, TX 77845New ConstructionMLS ID #33298123, Jennifer Jennings, NextHome Realty Solutions BCS. HAR
- from $769,9004 bd5 ba3k sqftThe Ariel Plan, Mission Ranch, College Station, TX 77845New ConstructionRNL Homes
- $420,0004 bd3 ba2.8k sqft6317 Daytona Dr, College Station, TX 77845For SaleMLS ID #54424035, Jill Fouch, Moxie Texas Real Estate. HAR
- $614,9504 bd4 ba2.7k sqft3201 Old Spring Way, Bryan, TX 77808For SaleMLS ID #49293699, Jennifer Jennings, NextHome Realty Solutions BCS. HAR
- $491,3104 bd3 ba2.7k sqft15180 Corbin Ct, College Station, TX 77845New ConstructionHAR
- $399,9004 bd3 ba1.9k sqft1203 Patriot Dr, College Station, TX 77845New ConstructionMLS ID #26009553, Lacey Chamorro, NextHome Realty Solutions BCS. BCSMLS
- $474,1904 bd3 ba2.5k sqft15176 Corbin Ct, College Station, TX 77845New ConstructionHAR
- $475,0104 bd3 ba2.7k sqft15172 Corbin Ct, College Station, TX 77845New ConstructionHAR
