Designed for living inside and out, this 4-bedroom, 2.5-bath Kaleo home in Midtown Estates offers the perfect blend of comfort, function, and style. The open-concept layout creates an inviting flow for everyday living and entertaining, while thoughtfully designed spaces provide room for both connection and privacy. Step outside to the large covered back patio, where you’ll enjoy peaceful pond views—an ideal setting for morning coffee, evening unwinding, or hosting gatherings of any size.
Built with energy efficiency in mind, this well-appointed home features quality craftsmanship and smart design choices throughout. From spacious living areas to generously sized bedrooms, every inch is designed to enhance livability. Located in Midtown Estates, you’ll love the convenient access to local shopping, dining, and medical centers—making daily life as easy as it is enjoyable.
If you’re looking for a home that offers space, scenery, and smart design all in one, this Kaleo home delivers. Proposed construction on Independence Park to begin late summer to early fall per City of College Station.
Active
$499,900
1046 Calaveras, College Station, TX 77845
4beds
2,236sqft
Single Family Residence
Built in 2026
9,147 Square Feet Lot
$497,000 Zestimate®
$224/sqft
$42/mo HOA
What's special
Quality craftsmanshipLarge covered back patioGenerously sized bedroomsPeaceful pond viewsOpen-concept layout
- 81 days |
- 56 |
- 0 |
Zillow last checked:
Listing updated:
Listed by:
Jennifer Jennings TREC #0513393 979-574-9563,
NextHome Realty Solutions BCS,
Farrah Spears TREC #0587887 979-229-0919,
NextHome Realty Solutions BCS
Source: BCSMLS,MLS#: 26005289 Originating MLS: Bryan College Station Regional AOR
Originating MLS: Bryan College Station Regional AORFacts & features
Interior
Bedrooms & bathrooms
- Bedrooms: 4
- Bathrooms: 3
- Full bathrooms: 2
- 1/2 bathrooms: 1
Rooms
- Room types: Breakfast Room/Nook, Family Room
Heating
- Central, Gas
Cooling
- Central Air, Electric
Appliances
- Included: Dishwasher, Disposal, Gas Range, Gas Water Heater, Microwave, Water Heater
- Laundry: Washer Hookup
Features
- Granite Counters, Window Treatments, Breakfast Area, Ceiling Fan(s), Kitchen Exhaust Fan, Kitchen Island, Programmable Thermostat, Walk-In Pantry
- Flooring: Carpet, Tile, Vinyl
- Doors: Insulated Doors
- Has fireplace: No
Interior area
- Total structure area: 2,236
- Total interior livable area: 2,236 sqft
Property
Parking
- Total spaces: 2
- Parking features: Attached, Garage, Garage Door Opener
- Attached garage spaces: 2
Accessibility
- Accessibility features: None
Features
- Levels: One
- Stories: 1
- Patio & porch: Covered
- Exterior features: Sprinkler/Irrigation
- Fencing: Other,Wood
Lot
- Size: 9,147 Square Feet
Details
- Parcel number: 461353
Construction
Type & style
- Home type: SingleFamily
- Architectural style: Traditional
- Property subtype: Single Family Residence
Materials
- HardiPlank Type
- Foundation: Slab
- Roof: Composition
Condition
- Under Construction
- New construction: Yes
- Year built: 2026
Details
- Builder name: Kaleo
Utilities & green energy
- Sewer: Public Sewer
- Water: Public
- Utilities for property: Sewer Available, Trash Collection, Underground Utilities, Water Available
Green energy
- Energy efficient items: Doors, HVAC, Insulation, Thermostat
Community & HOA
Community
- Security: Smoke Detector(s)
- Subdivision: Midtown Estates
HOA
- Has HOA: Yes
- Amenities included: Management
- Services included: Association Management
- HOA fee: $500 annually
Location
- Region: College Station
Financial & listing details
- Price per square foot: $224/sqft
- Date on market: 4/30/2026
- Cumulative days on market: 82 days
- Listing terms: Cash,Conventional
Estimated market value
$497,000
$472,000 - $522,000
$2,865/mo
Price history
| Date | Event | Price |
|---|---|---|
| 4/30/2026 | Listed for sale | $499,900$224/sqft |
Source:  BCSMLS #26005289 Report a problem BCSMLS #26005289 Report a problem | ||
Public tax history
Tax history is unavailable.
Monthly payment
Est. payment
Payment breakdown
Explore the cost of this home by adjusting the details. Changes won't be saved.Climate risks
Neighborhood: 77845
Nearby schools
GreatSchools rating
- 6/10Southwood Valley Elementary SchoolGrades: PK-4Distance: 2.5 mi
- 7/10A & M Consolidated Middle SchoolGrades: 7-8Distance: 4.6 mi
- 6/10A & M Consolidated High SchoolGrades: 9-12Distance: 3.6 mi
Schools provided by the listing agent
- Middle: ,
- District: College Station
Source: BCSMLS. This data may not be complete. We recommend contacting the local school district to confirm school assignments for this home.
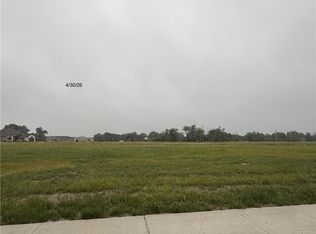
- $499,9004 bd3 ba2.2k sqft1032 Calaveras, College Station, TX 77845New Construction
- $393,4004 bd2 ba2.6k sqft912 Calaveras Ct, College Station, TX 77845Off Market
- $44,686-- bd-- ba-- sqft905 Calaveras Ct, College Station, TX 77845Off Market
- $44,686-- bd-- ba-- sqft920 Calaveras Ct, College Station, TX 77845Off Market
- $--4 bd3 ba2.6k sqft912 Calaveras Ct, College Station, TX 77845Sold
- $372,1004 bd2 ba2.2k sqft908 Calaveras Ct, College Station, TX 77845Off Market
- $58,0003,402 Square Feet916 Calaveras Ct, College Station, TX 77845Off Market
- $--4 bd2 ba2.3k sqft908 Calaveras Ct, College Station, TX 77845Sold
A local agent can set up tours, give advice and negotiate with sellers.
A local lender can help you make sure your offer is ready when you are.
Similar homes
- $519,9004 bd3 ba2.3k sqft4507 Diamond Ct, College Station, TX 77845For Sale
 MLS ID #26008816, Kristopher Kastner, Miles of Grace Realty LLC. BCSMLS
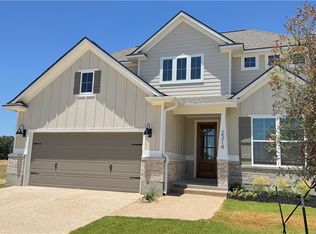
 - $495,9004 bd3 ba2.3k sqft2314 Agarita Ct, College Station, TX 77845For Sale
 MLS ID #26005580, Courtney Pitman, Engel & Voelkers B/CS. BCSMLS
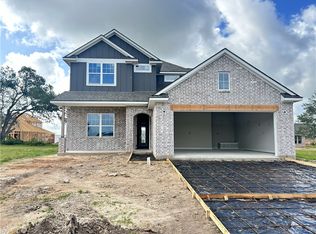
 - $499,9004 bd4 ba2.4k sqft2313 Agarita Ct, College Station, TX 77845New Construction
 MLS ID #26004469, Jennifer Fredericks, Inhabit Real Estate Group. BCSMLS
 - $499,9004 bd4 ba2.4k sqft2302 Rivercane, College Station, TX 77845New Construction
 MLS ID #26007047, Jennifer Fredericks, Inhabit Real Estate Group. BCSMLS
 - $344,9003 bd3 ba1.7k sqft907 Fork Ct, College Station, TX 77845New ConstructionMLS ID #26008786, Tiona Broussard, NextHome Realty Solutions BCS. BCSMLS
- $450,0004 bd3 ba2k sqft1112 Mallory Ct, College Station, TX 77845For Sale By Owner
- $472,6404 bd3 ba2k sqft4713 Coral River Rd, College Station, TX 77845New ConstructionMLS ID #26003323, Jennifer Fredericks, Inhabit Real Estate Group. BCSMLS
- $550,0004 bd4 ba2.5k sqft4005 Muncaster Ln, College Station, TX 77845New ConstructionMLS ID #26001337, Golnaz Apgar, NextHome Realty Solutions BCS. BCSMLS
- $496,3104 bd3 ba2.7k sqft15180 Corbin Ct, College Station, TX 77845New ConstructionHAR
- $334,8904 bd3 ba2.1k sqft1145 Toledo Bend Dr, College Station, TX 77845New ConstructionMLS ID #92600399, David Clinton, DR Horton, America's Builder. HAR
- $362,0004 bd2 ba1.7k sqft701 Coffee Mill Ct, College Station, TX 77845New ConstructionMLS ID #26007082, Viet Ha, eXp Realty, LLC. BCSMLS
- $649,9904 bd3 ba2.4k sqft13185 Hopes Creek Rd, College Station, TX 77845For Sale By Owner
- $405,0004 bd2 ba2k sqft2504 Kinnersley Ln, College Station, TX 77845For SaleMLS ID #26006926, Huston Smith, Keller Williams Realty Brazos Valley office. BCSMLS
- $474,0504 bd3 ba2.5k sqft15175 Ty Marshall Ct, College Station, TX 77845New ConstructionHAR
- $474,1904 bd3 ba2.5k sqft15176 Corbin Ct, College Station, TX 77845New ConstructionHAR
- $474,4004 bd3 ba2.5k sqft15185 Ty Marshall Ct, College Station, TX 77845New ConstructionHAR
- $475,0003 bd2 ba2k sqft3719 Panola Park Dr, College Station, TX 77845New ConstructionMLS ID #26005581, Courtney Pitman, Engel & Voelkers B/CS. BCSMLS
- $479,0104 bd3 ba2.7k sqft15172 Corbin Ct, College Station, TX 77845New ConstructionHAR
- $614,9004 bd3 ba2.3k sqft1825 Register Ct, College Station, TX 77845New ConstructionMLS ID #26006222, Jennifer Fredericks, Inhabit Real Estate Group. BCSMLS
- $282,0003 bd2 ba1.3k sqft1059 Toledo Bend Dr, College Station, TX 77845For SaleMLS ID #26005420, Jennifer Kostroun, All City Real Estate Ltd. Co. BCSMLS
