Southside-easy access to highway 6-Four spacious bedrooms, a large game room, and three well-appointed bathrooms, blending comfort and convenience. With upgraded paint throughout, the home exudes a fresh, modern feel. Designed with contemporary living, open-concept layout is perfect for both relaxation and entertainment. The chef-inspired kitchen is a standout, offering an island, a nice pantry, and abundant cabinetry. Gas stove and oven combination. Private office, enclosed with French doors, provides a quiet space for work or study. Huge bonus room upstairs as well. Large primary suite is a luxurious retreat, complete with a double vanity, separate garden tub, and large shower. It leads to a generously sized closet, which conveniently connects to the laundry room. Enjoy an extended back patio, perfect for outdoor gatherings or peaceful relaxation. On-site swimming pool and two playgrounds, one of which is conveniently located close to the property.
For sale
Price cut: $10K (7/9)
$420,000
6317 Daytona Dr, College Station, TX 77845
4beds
2,800sqft
Single Family Residence
Built in 2021
5,924 Square Feet Lot
$412,500 Zestimate®
$150/sqft
$50/mo HOA
What's special
On-site swimming poolFresh modern feelUpgraded paint throughoutExtended back patioTwo playgroundsFour spacious bedroomsThree well-appointed bathrooms
- 61 days |
- 155 |
- 2 |
Zillow last checked:
Listing updated:
Listed by:
Jill Fouch TREC #0661040 979-777-1139,
Moxie Texas Real Estate
Source: HAR,MLS#: 54424035
Facts & features
Interior
Bedrooms & bathrooms
- Bedrooms: 4
- Bathrooms: 3
- Full bathrooms: 3
Rooms
- Room types: Family Room
Heating
- Electric, Natural Gas
Cooling
- Attic Fan, Ceiling Fan(s), Electric
Appliances
- Included: ENERGY STAR Qualified Appliances, Disposal, Microwave, Gas Range, Dishwasher
- Laundry: Washer Hookup
Features
- Flooring: Carpet, Laminate, Tile
Interior area
- Total structure area: 2,800
- Total interior livable area: 2,800 sqft
Property
Parking
- Total spaces: 2
- Parking features: Attached
- Attached garage spaces: 2
Features
- Stories: 2
- Patio & porch: Covered
- Exterior features: Sprinkler System
Lot
- Size: 5,924 Square Feet
- Features: Subdivided, 0 Up To 1/4 Acre
Details
- Parcel number: 423717
Construction
Type & style
- Home type: SingleFamily
- Architectural style: Traditional
- Property subtype: Single Family Residence
Materials
- Batts Insulation, Blown-In Insulation, Brick, Cement Siding, Stone
- Foundation: Slab
- Roof: Composition
Condition
- New construction: No
- Year built: 2021
Utilities & green energy
- Sewer: Public Sewer
- Water: Public
Green energy
- Energy efficient items: Attic Vents, Thermostat, Lighting, HVAC
Community & HOA
Community
- Subdivision: Southern Pointe Sec 100
HOA
- Has HOA: Yes
- Amenities included: Playground, Pool
- HOA fee: $600 annually
Location
- Region: College Station
Financial & listing details
- Price per square foot: $150/sqft
- Tax assessed value: $383,615
- Annual tax amount: $5,629
- Date on market: 6/16/2026
Estimated market value
$412,500
$392,000 - $433,000
$2,946/mo
Price history
| Date | Event | Price |
|---|---|---|
| 7/9/2026 | Price change | $420,000-2.3%$150/sqft |
Source:  BCSMLS #26006794 Report a problem BCSMLS #26006794 Report a problem | ||
| 6/12/2026 | Listed for sale | $430,000-1.1%$154/sqft |
Source: BCSMLS #26006794 Report a problem | ||
| 7/1/2025 | Listing removed | $435,000$155/sqft |
Source: BCSMLS #25003822 Report a problem | ||
| 6/26/2025 | Price change | $435,000-1.1%$155/sqft |
Source: BCSMLS #25003822 Report a problem | ||
| 3/27/2025 | Listed for sale | $440,000+16.7%$157/sqft |
Source: BCSMLS #25003822 Report a problem | ||
| 12/30/2021 | Sold | -- |
Source: Agent Provided Report a problem | ||
| 5/7/2021 | Listing removed | -- |
Source: Omega Builders Report a problem | ||
| 4/22/2021 | Listed for sale | $376,950$135/sqft |
Source: Omega Builders Report a problem | ||
| 10/5/2020 | Listing removed | -- |
Source: Omega Builders Report a problem | ||
| 10/2/2020 | Listed for sale | -- |
Source: Omega Builders Report a problem | ||
Public tax history
| Year | Property taxes | Tax assessment |
|---|---|---|
| 2025 | $4,264 -6.6% | $383,615 |
| 2024 | $4,566 -4.9% | $383,615 -7.3% |
| 2023 | $4,799 -21.7% | $413,728 +10% |
| 2022 | $6,131 +489.2% | $376,116 +526.9% |
| 2021 | $1,041 | $60,000 |
| 2020 | -- | $60,000 |
Find assessor info on the county website
Monthly payment
Est. payment
Payment breakdown
Explore the cost of this home by adjusting the details. Changes won't be saved.Climate risks
Neighborhood: 77845
Nearby schools
GreatSchools rating
- 9/10Pebble Creek Elementary SchoolGrades: PK-4Distance: 2.7 mi
- 7/10A & M Consolidated Middle SchoolGrades: 7-8Distance: 8.7 mi
- 6/10A & M Consolidated High SchoolGrades: 9-12Distance: 7.4 mi
Schools provided by the listing agent
- Elementary: Pebble Creek Elementary School
- Middle: A & M Consolidated Middle School
- High: A & M Consolidated High School
Source: HAR. This data may not be complete. We recommend contacting the local school district to confirm school assignments for this home.
- $--4 bd3 ba1.8k sqft6313 Daytona Dr, College Station, TX 77845Sold

- $286,8003 bd2 ba1.5k sqft6320 Rockford Dr, College Station, TX 77845Off Market
- $332,0001,360 sqft6321 Daytona Dr, College Station, TX 77845Off Market
- $293,5004 bd2 ba1.5k sqft6318 Rockford Dr, College Station, TX 77845Off Market

- $292,0003 bd2 ba1.5k sqft6322 Rockford Dr, College Station, TX 77845Off Market
- $289,2003 bd2 ba1.5k sqft6316 Rockford Dr, College Station, TX 77845Off Market
- $399,2005 bd3 ba3k sqft6311 Daytona Dr, College Station, TX 77845Off Market
- $300,3003 bd2 ba1.8k sqft6331 Daytona Dr, College Station, TX 77845Off Market
A local agent can set up tours, give advice and negotiate with sellers.
Similar homes
- $409,0004 bd3 ba2.3k sqft5913 Eldora Dr, College Station, TX 77845For Sale
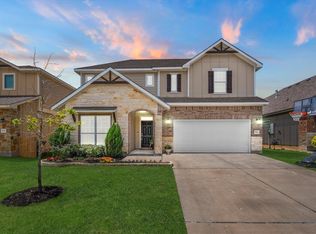 MLS ID #38470146, Theresa Seiter, Keller Williams Realty Brazos Valley office. HAR
 - $369,9004 bd3 ba2.6k sqft1165 Verona Dr, College Station, TX 77845For Sale
 MLS ID #41287054, Cherry Ruffino, Coldwell Banker Apex, REALTORS LLC. HAR
 - $367,9904 bd3 ba2.2k sqft6209 Eldora Dr, College Station, TX 77845New Construction
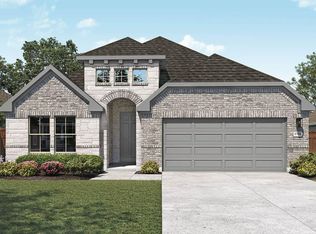 HAR
HAR - $359,9004 bd3 ba2.5k sqft4107 Cripple Creek Ct, College Station, TX 77845For Sale
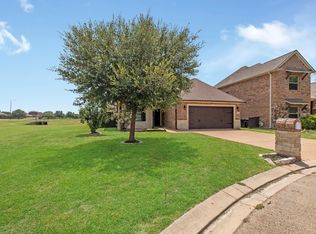 MLS ID #86202577, Raylene Lewis, NextHome Realty Solutions BCS. HAR
 - $334,5004 bd3 ba1.7k sqft6214 Talladega Dr, College Station, TX 77845For SaleMLS ID #59353527, Cheryl Hadrych, Realty One Group Amplified. HAR
- $335,0004 bd2 ba2.1k sqft1164 Kennesaw Dr, College Station, TX 77845For SaleMLS ID #36699817, Thomas Johnson, RE/MAX GO. HAR
- $399,9005 bd3 ba2.7k sqft1103 Harrisonburg Ln, College Station, TX 77845For SaleMLS ID #44756333, Raylene Lewis, NextHome Realty Solutions BCS. HAR
- $469,9004 bd3 ba2.4k sqft4410 Spring Meadows Dr, College Station, TX 77845For SaleMLS ID #59709952, Jill Jones, Re/Max 20/20. HAR
- $324,9003 bd2 ba1.6k sqft6220 Talladega Dr, College Station, TX 77845For SaleMLS ID #70748357, Adam Olsen, eXp Realty, LLC. HAR
- $529,9005 bd4 ba3k sqft4105 Gregg Ct, College Station, TX 77845For SaleMLS ID #58971750, Cherry Ruffino, Coldwell Banker Apex, REALTORS LLC. HAR
- $339,0003 bd2 ba1.7k sqft6221 Wilkesboro Dr, College Station, TX 77845For SaleMLS ID #85867801, Tiffany Shannon, Southern District Sotheby's International Realty. HAR
- $360,0004 bd4 ba2.1k sqft15230 Still Water Meadow Loop, College Station, TX 77845For SaleMLS ID #82102878, Kathy Stenson, Connect Realty.com. HAR
- $374,9004 bd2 ba2k sqft3403 Mustang Ln, College Station, TX 77845For SaleMLS ID #98765575, Victor Cruz, Century 21 Integra. HAR
- from $345,9003 bd2 ba1.8k sqftThe 1818 Plan, Southern Pointe, College Station, TX 77845New ConstructionStylecraft Homes
- $327,9003 bd2 ba1.6k sqft1215 Patriot Dr, College Station, TX 77845New ConstructionStylecraft Homes
- $459,9005 bd5 ba2.1k sqft561 Momma Bear Dr, College Station, TX 77845For SaleMLS ID #48199417, Raylene Lewis, NextHome Realty Solutions BCS. HAR
- from $321,9003 bd2 ba1.6k sqftThe 1613 Plan, Southern Pointe, College Station, TX 77845New ConstructionStylecraft Homes
- $539,9004 bd3 ba2.3k sqft11132 Forest Dr, College Station, TX 77845For SaleMLS ID #11647205, Kristi Fox-Satsky, Century 21 Integra Unlocked. HAR
- $389,0004 bd5 ba2k sqft3431 Summerway Dr, College Station, TX 77845For SaleMLS ID #78610688, Jennifer Nickerson, Texas Property Group. HAR
- $550,0004 bd3 ba2.7k sqft4206 Lismore Ln, College Station, TX 77845For SaleMLS ID #78861148, Kristi Fox-Satsky, Century 21 Integra Unlocked. HAR
