Welcome to 5913 Eldora Drive in the highly desirable Southern Pointe community of College Station! Built in 2022, this beautifully designed 4-bedroom, 3-bath home offers approximately 2,342 square feet of modern living space with thoughtful finishes throughout. Step inside to an open-concept floor plan featuring high ceilings, abundant natural light, and a spacious living area perfect for both relaxing and entertaining. The kitchen is a true centerpiece, complete with granite countertops, ample cabinetry, and a convenient breakfast nook ideal for casual dining Enjoy outdoor living on the covered patio overlooking a manageable backyard—perfect for weekend gatherings or quiet evenings at home. Situated on a low-maintenance lot, this home offers both comfort and convenience. Located in College Station ISD and just minutes from shopping, dining, and Texas A&M University, this home combines modern style with a prime location.
For sale
Price cut: $16K (8/5)
$409,000
5913 Eldora Dr, College Station, TX 77845
4beds
2,342sqft
:
Get pre-qualified$2,862/mo
Single Family Residence
Built in 2022
5,749 Square Feet Lot
$403,800 Zestimate®
$175/sqft
$-- HOA
What's special
High ceilingsLow-maintenance lotAbundant natural lightGranite countertopsAmple cabinetry
- 117 days |
- 150 |
- 8 |
Zillow last checked:
Listing updated:
Listed by:
Theresa Seiter TREC #0554762 979-324-0288,
Keller Williams Realty Brazos Valley office
Source: HAR,MLS#: 38470146
Facts & features
Interior
Bedrooms & bathrooms
- Bedrooms: 4
- Bathrooms: 3
- Full bathrooms: 3
Primary bedroom
- Level: First
- Area: 143
- Dimensions: 11 x 13
Bedroom
- Level: Second
- Area: 196
- Dimensions: 14 x 14
Bedroom
- Level: First
- Area: 122.1
- Dimensions: 11 x 11.10
Bedroom
- Level: Second
- Area: 145.2
- Dimensions: 12 x 12.10
Kitchen
- Level: First
- Area: 176
- Dimensions: 11 x 16
Living room
- Level: First
- Area: 225.6
- Dimensions: 14.10 x 16
Heating
- Natural Gas
Cooling
- Ceiling Fan(s), Electric
Appliances
- Included: ENERGY STAR Qualified Appliances
Interior area
- Total structure area: 2,342
- Total interior livable area: 2,342 sqft
Property
Parking
- Total spaces: 2
- Parking features: Attached, Garage Door Opener
- Attached garage spaces: 2
Features
- Stories: 2
Lot
- Size: 5,749 Square Feet
- Features: Subdivided, 0 Up To 1/4 Acre
Details
- Parcel number: 440831
Construction
Type & style
- Home type: SingleFamily
- Architectural style: Other
- Property subtype: Single Family Residence
Materials
- Brick
- Foundation: Slab
- Roof: Composition
Condition
- New construction: No
- Year built: 2022
Details
- Builder name: Omega
Utilities & green energy
- Sewer: Public Sewer
- Water: Public
Green energy
- Energy efficient items: Thermostat, Lighting, HVAC
Community & HOA
Community
- Subdivision: Southern Pointe Sec 101
HOA
- Has HOA: Yes
- Amenities included: Dog Park, Playground, Pool
Location
- Region: College Station
Financial & listing details
- Price per square foot: $175/sqft
- Tax assessed value: $452,507
- Annual tax amount: $6,640
- Date on market: 4/15/2026
- Listing terms: Cash,Conventional,FHA,VA Loan
- Road surface type: Asphalt
Estimated market value
$403,800
$384,000 - $424,000
$2,929/mo
Price history
| Date | Event | Price |
|---|---|---|
| 8/5/2026 | Price change | $409,000-3.8%$175/sqft |
Source:  BCSMLS #26003877 Report a problem BCSMLS #26003877 Report a problem | ||
| 5/29/2026 | Price change | $425,000-3.2%$181/sqft |
Source: BCSMLS #26003877 Report a problem | ||
| 4/15/2026 | Listed for sale | $439,000+11.1%$187/sqft |
Source: BCSMLS #26003877 Report a problem | ||
| 7/6/2023 | Sold | -- |
Source: BCSMLS #22009351 Report a problem | ||
| 6/7/2023 | Pending sale | $395,000$169/sqft |
Source: BCSMLS #22009351 Report a problem | ||
| 6/5/2023 | Contingent | $395,000$169/sqft |
Source: BCSMLS #22009351 Report a problem | ||
| 5/23/2023 | Listed for sale | $395,000$169/sqft |
Source: BCSMLS #22009351 Report a problem | ||
| 4/4/2023 | Listing removed | -- |
Source: Omega Builders Report a problem | ||
| 1/31/2023 | Price change | $395,000+2.3%$169/sqft |
Source: Omega Builders Report a problem | ||
| 11/23/2022 | Price change | $386,264-3.7%$165/sqft |
Source: Omega Builders Report a problem | ||
| 11/2/2022 | Price change | $401,265-3.3%$171/sqft |
Source: BCSMLS #22009351 Report a problem | ||
| 10/28/2022 | Price change | $415,000+3.4%$177/sqft |
Source: BCSMLS #22009351 Report a problem | ||
| 10/27/2022 | Price change | $401,264-7.1%$171/sqft |
Source: Omega Builders Report a problem | ||
| 7/13/2022 | Price change | $431,900+0%$184/sqft |
Source: BCSMLS #22009351 Report a problem | ||
| 6/24/2022 | Listed for sale | $431,850$184/sqft |
Source: Omega Builders Report a problem | ||
Public tax history
| Year | Property taxes | Tax assessment |
|---|---|---|
| 2025 | $6,640 -4% | $452,507 -5.6% |
| 2024 | $6,919 +2.1% | $479,168 -1.6% |
| 2023 | $6,778 +593% | $486,718 +711.2% |
| 2022 | $978 | $60,000 |
Find assessor info on the county website
Monthly payment
Est. payment
Payment breakdown
Explore the cost of this home by adjusting the details. Changes won't be saved.Climate risks
Neighborhood: 77845
Nearby schools
GreatSchools rating
- 9/10Pebble Creek Elementary SchoolGrades: PK-4Distance: 2.6 mi
- 7/10A & M Consolidated Middle SchoolGrades: 7-8Distance: 8.6 mi
- 6/10A & M Consolidated High SchoolGrades: 9-12Distance: 7.3 mi
Schools provided by the listing agent
- Elementary: Pebble Creek Elementary School
- Middle: A & M Consolidated Middle School
- High: A & M Consolidated High School
Source: HAR. This data may not be complete. We recommend contacting the local school district to confirm school assignments for this home.
- $293,7004 bd2 ba1.6k sqft5909 Eldora Dr, College Station, TX 77845Off Market
- $--4 bd3 ba2.6k sqft5917 Eldora Dr, College Station, TX 77845Sold

- $324,1003 bd2 ba1.8k sqft5907 Eldora Dr, College Station, TX 77845Off Market
- $379,0004 bd3 ba2.4k sqft6217 Pocono Dr, College Station, TX 77845Off Market
- $412,3004 bd2 ba2.8k sqft6215 Pocono Dr, College Station, TX 77845Off Market
- $333,2004 bd3 ba2k sqft6219 Pocono Dr, College Station, TX 77845Off Market
- $359,1004 bd2 ba2.1k sqft6213 Pocono Dr, College Station, TX 77845Off Market
- $339,5003 bd2 ba2k sqft5905 Eldora Dr, College Station, TX 77845Off Market
A local agent can set up tours, give advice and negotiate with sellers.
Similar homes
- $420,0004 bd3 ba2.8k sqft6317 Daytona Dr, College Station, TX 77845For Sale
 MLS ID #54424035, Jill Fouch, Moxie Texas Real Estate. HAR
 - $379,9004 bd3 ba2.2k sqft1262 Gainesville Dr, College Station, TX 77845Pending
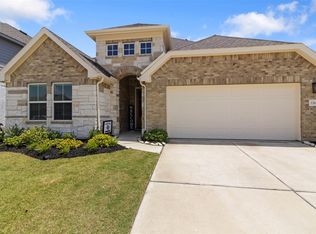 MLS ID #4292186, Jane Holmes, Jane Byrd Properties International LLC. HAR
 - $334,5004 bd3 ba1.7k sqft6214 Talladega Dr, College Station, TX 77845For Sale
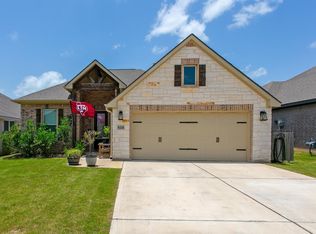 MLS ID #59353527, Cheryl Hadrych, Realty One Group Amplified. HAR
 - $374,9904 bd3 ba2.2k sqft6209 Eldora Dr, College Station, TX 77845New Construction
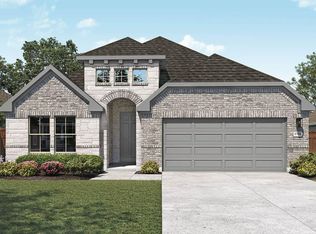 HAR
HAR - $324,9003 bd2 ba1.6k sqft6220 Talladega Dr, College Station, TX 77845For SaleMLS ID #70748357, Adam Olsen, eXp Realty, LLC. HAR
- $369,9904 bd3 ba2.2k sqft6221 Eldora Dr, College Station, TX 77845New ConstructionHAR
- $335,0004 bd2 ba2.1k sqft1164 Kennesaw Dr, College Station, TX 77845For SaleMLS ID #36699817, Thomas Johnson, RE/MAX GO. HAR
- $339,0003 bd2 ba1.7k sqft6221 Wilkesboro Dr, College Station, TX 77845For SaleMLS ID #85867801, Tiffany Shannon, Southern District Sotheby's International Realty. HAR
- from $427,6005 bd3 ba2.9k sqftFlorence Plan, Southern Pointe, College Station, TX 77845New ConstructionOmega Builders
- from $363,4004 bd3 ba1.9k sqftDenver Plan, Southern Pointe, College Station, TX 77845New ConstructionOmega Builders
- $360,0004 bd4 ba2.1k sqft15230 Still Water Meadow Loop, College Station, TX 77845For SaleMLS ID #82102878, Kathy Stenson, Connect Realty.com. HAR
- from $353,2004 bd3 ba1.8k sqftNewport Plan, Southern Pointe, College Station, TX 77845New ConstructionOmega Builders
- from $343,6004 bd3 ba1.7k sqftFulton Plan, Southern Pointe, College Station, TX 77845New ConstructionOmega Builders
- from $345,9003 bd2 ba1.8k sqftThe 1818 Plan, Southern Pointe, College Station, TX 77845New ConstructionStylecraft Homes
- $389,0004 bd5 ba2k sqft3431 Summerway Dr, College Station, TX 77845For SaleMLS ID #78610688, Jennifer Nickerson, Texas Property Group. HAR
- from $318,9004 bd2 ba1.5k sqftCoda Plan, Southern Pointe, College Station, TX 77845New ConstructionOmega Builders
- from $319,9004 bd2 ba1.6k sqftBarrett Plan, Southern Pointe, College Station, TX 77845New ConstructionOmega Builders
- $338,9003 bd3 ba1.8k sqft3707 Dove Crossing Ln, College Station, TX 77845For SaleMLS ID #64612770, Thomas Elmore, eXp Realty LLC. HAR
- $369,0004 bd4 ba1.7k sqft3010 Marvel Ct, College Station, TX 77845For SaleMLS ID #40468297, Christopher Morel, Morel Realty. HAR
- from $321,9003 bd2 ba1.6k sqftThe 1613 Plan, Southern Pointe, College Station, TX 77845New ConstructionStylecraft Homes
