Targeted completion date is July 2026! The heart of the home is in The Taylor’s family room, accented by a corner fireplace with a stunning stone surround that extends to the ceiling. Your upgraded kitchen offers a hidden butler’s pantry for ample storage, and the built-in wet bar with wine fridge provides added space for entertaining at home. Family fun seamlessly transitions to the extended covered patio, complete with an outdoor kitchen to create the ultimate backyard oasis.
Retreat to the spacious owner’s suite featuring a luxurious spa-like bath with a free-standing tub and oversized walk-in closet. Three generously-sized secondary bedrooms ensure comfort and space for everyone, each with plenty of closet storage. Living in The Taylor, you will be met with comfort and style around every corner, while the privacy of The Brook ensures space to spread out.
Active
$789,900
1709 Hidalgo Pass Ct, College Station, TX 77845
4beds
2,593sqft
:
Get pre-qualified$5,623/mo
Single Family Residence
Built in 2026
8,232 Square Feet Lot
$783,600 Zestimate®
$305/sqft
$153/mo HOA
What's special
Extended covered patioOversized walk-in closetPlenty of closet storageThree generously-sized secondary bedroomsUpgraded kitchen
- 134 days |
- 25 |
- 1 |
Zillow last checked:
Listing updated:
Listed by:
Ricardo Reyna-Pepi TREC #0685926 979-571-9002,
Llano River Realty LLC
Source: BCSMLS,MLS#: 26003231 Originating MLS: Bryan College Station Regional AOR
Originating MLS: Bryan College Station Regional AORFacts & features
Interior
Bedrooms & bathrooms
- Bedrooms: 4
- Bathrooms: 3
- Full bathrooms: 3
Heating
- Central, Gas
Cooling
- Central Air, Ceiling Fan(s), Electric
Appliances
- Included: Built-In Gas Oven, Dishwasher, Disposal, Gas Range, Microwave, Tankless Water Heater, Water Heater
- Laundry: Washer Hookup
Features
- Wet Bar, Granite Counters, High Ceilings, High Speed Internet, Quartz Counters, Window Treatments, Butler's Pantry, Ceiling Fan(s), Kitchen Exhaust Fan, Kitchen Island, Programmable Thermostat
- Flooring: Carpet, Tile, Wood
- Has fireplace: Yes
- Fireplace features: Gas
Interior area
- Total structure area: 2,593
- Total interior livable area: 2,593 sqft
Property
Parking
- Total spaces: 2
- Parking features: Attached, Garage, Garage Door Opener
- Attached garage spaces: 2
Accessibility
- Accessibility features: None
Features
- Levels: One
- Stories: 1
- Patio & porch: Covered
- Exterior features: Sprinkler/Irrigation, Outdoor Kitchen
- Pool features: Community
- Fencing: Wood
Lot
- Size: 8,232 Square Feet
Details
- Parcel number: 445155
Construction
Type & style
- Home type: SingleFamily
- Architectural style: Traditional
- Property subtype: Single Family Residence
Materials
- Brick, HardiPlank Type
- Foundation: Slab
- Roof: Metal,Shingle
Condition
- Under Construction
- New construction: Yes
- Year built: 2026
Details
- Builder name: RNL Homes
Utilities & green energy
- Sewer: Public Sewer
- Water: Public
- Utilities for property: Electricity Available, Natural Gas Available, High Speed Internet Available, Sewer Available, Trash Collection, Underground Utilities, Water Available
Green energy
- Energy efficient items: Radiant Attic Barrier, Insulation, Thermostat
- Energy generation: Wind
Community & HOA
Community
- Features: Barbecue, Fitness, Playground, Pool, Sport Court(s)
- Security: Smoke Detector(s)
- Subdivision: Mission Ranch
HOA
- Has HOA: Yes
- Amenities included: Maintenance Grounds, Management, Other, Pool
- Services included: Common Area Maintenance, Other, Pool(s), Association Management
- HOA fee: $1,840 annually
Location
- Region: College Station
Financial & listing details
- Price per square foot: $305/sqft
- Date on market: 3/16/2026
- Cumulative days on market: 135 days
- Listing terms: Cash,Conventional,VA Loan
- Electric utility on property: Yes
Estimated market value
$783,600
$744,000 - $823,000
$3,513/mo
Price history
| Date | Event | Price |
|---|---|---|
| 3/16/2026 | Listed for sale | $789,900+558.3%$305/sqft |
Source:  BCSMLS #26003231 Report a problem BCSMLS #26003231 Report a problem | ||
| 2/19/2025 | Sold | -- |
Source: BCSMLS #24004514 Report a problem | ||
| 1/21/2025 | Pending sale | $120,000$46/sqft |
Source: BCSMLS #24004514 Report a problem | ||
| 3/1/2024 | Listed for sale | $120,000$46/sqft |
Source: BCSMLS #24004514 Report a problem | ||
Public tax history
Tax history is unavailable.
Monthly payment
Est. payment
Payment breakdown
Explore the cost of this home by adjusting the details. Changes won't be saved.Climate risks
Neighborhood: 77845
Nearby schools
GreatSchools rating
- 9/10River Bend Elementary SchoolGrades: PK-4Distance: 0.6 mi
- 9/10Wellborn MiddleGrades: 7-8Distance: 3.7 mi
- 6/10A & M Consolidated High SchoolGrades: 9-12Distance: 1.9 mi
Schools provided by the listing agent
- Middle: ,
- District: College Station
Source: BCSMLS. This data may not be complete. We recommend contacting the local school district to confirm school assignments for this home.
- $98,106-- bd-- ba-- sqft1709 Hidalgo Pass Ct, College Station, TX 77845Off Market
- $749,9004 bd3 ba2.6k sqft1713 Hidalgo Pass Ct, College Station, TX 77845New Construction

- $--5 bd5 ba3.7k sqft1705 Hidalgo Pass Ct, College Station, TX 77845Sold
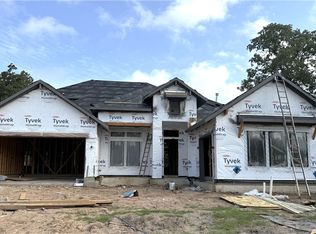
- $98,105-- bd-- ba-- sqft1705 Hidalgo Pass Ct, College Station, TX 77845Off Market
- $98,106-- bd-- ba-- sqft1717 Hidalgo Pass Ct, College Station, TX 77845Off Market
- $122,5003,730 Square Feet1714 Hidalgo Pass Ct, College Station, TX 77845Off Market
- $1,147,9004 bd5 ba3.5k sqft1714 Hidalgo Pass Ct, College Station, TX 77845Pending
- $98,105-- bd-- ba-- sqft1701 Hidalgo Pass Ct, College Station, TX 77845Off Market
A local agent can set up tours, give advice and negotiate with sellers.
Similar homes
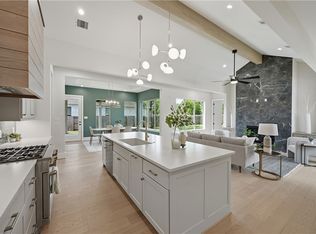
- $824,9004 bd5 ba3.1k sqft3561 Anderson Arbor Ct, College Station, TX 77845For Sale
 MLS ID #26007215, Lacey Hogan, Inhabit Real Estate Group. BCSMLS
 - $615,9004 bd3 ba2.6k sqft1748 Kerr Valley Ln, College Station, TX 77845For Sale
 MLS ID #42755608, Phyllis Young, Longitude Real Estate. HAR
 - $734,9004 bd3 ba2.6k sqft1725 Hidalgo Pass Ct, College Station, TX 77845For Sale
 MLS ID #25010799, Joy Caldwell, Coventry Glen Realty. BCSMLS
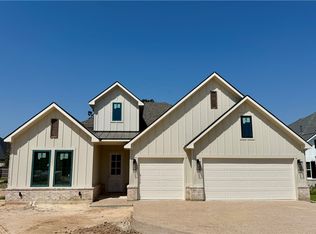
 - $699,9004 bd4 ba2.8k sqft1812 Register Ct, College Station, TX 77845New Construction
 BCSMLS
 - $579,9003 bd3 ba2.5k sqft1736 Blanco Bend Dr, College Station, TX 77845For SaleMLS ID #26009130, Bridget Mariott, Mariott Real Estate. BCSMLS
- $865,0004 bd4 ba3.3k sqft3553 Anderson Arbor Ct, College Station, TX 77845New ConstructionMLS ID #26000939, Courtney Pitman, Engel & Voelkers B/CS. BCSMLS
- $640,0004 bd4 ba2.8k sqft3509 Parmer Creek Ct, College Station, TX 77845For SaleMLS ID #26005486, Stacey Martz, Coldwell Banker Apex, REALTORS. BCSMLS
- $614,9004 bd3 ba2.3k sqft1825 Register Ct, College Station, TX 77845New ConstructionMLS ID #26006222, Jennifer Fredericks, Inhabit Real Estate Group. BCSMLS
- from $618,9904 bd4 ba2.9k sqftNorah Plan, Mission Ranch, College Station, TX 77845New ConstructionBlackstone Homes
- $799,9005 bd4 ba3.3k sqft2033 Pebble Bend Dr, College Station, TX 77845For SaleMLS ID #26009241, Bridget Mariott, Mariott Real Estate. BCSMLS
- $780,0004 bd4 ba2.8k sqft4422 Jack Ct, College Station, TX 77845For SaleMLS ID #37552166, Jeremy Larkin, Keller Williams Realty The Woodlands. HAR
- $579,9004 bd3 ba2.3k sqft3713 Panola Park Dr, College Station, TX 77845New ConstructionBCSMLS
- $614,9004 bd3 ba2.7k sqft3649 Slocum Hill Dr, College Station, TX 77845New ConstructionBCSMLS
- $869,9005 bd4 ba3.4k sqft13291 Hopes Creek Rd, College Station, TX 77845For SaleMLS ID #26008700, Gennifer Murphy, Miles of Grace Realty LLC. BCSMLS
- $908,1004 bd4 ba3k sqft5403 Woodland Park Dr, College Station, TX 77845New ConstructionMLS ID #14840086, Lamanda Jatzlau, Berkshire Hathaway Home Services Caliber Realty. HAR
- $724,9004 bd3 ba2.7k sqft4608 Coral River Rd, College Station, TX 77845New ConstructionMLS ID #26006938, Lacey Hogan, Inhabit Real Estate Group. BCSMLS
- $799,9004 bd4 ba3.1k sqft2308 Terrapin Trl, College Station, TX 77845For SaleMLS ID #25009419, Cassidy Zumwalt, BHHS Caliber Realty. BCSMLS
- from $620,9004 bd4 ba2.5k sqftThe Eleanor Plan, Mission Ranch, College Station, TX 77845New ConstructionRNL Homes
- $799,0003 bd4 ba2.8k sqft10701 Harvey Ranch Rd, College Station, TX 77845For SaleMLS ID #40805959, Morgan Mangan, Walsh & Mangan Premier RE Group. HAR
- $942,5004 bd5 ba3.1k sqft5564 Woodland Park Dr, College Station, TX 77845New ConstructionMLS ID #26007153, Steve Mainard, Treehouse Real Estate. BCSMLS
