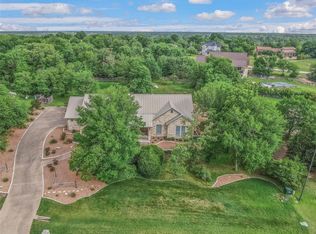
Don't miss this CUSTOM Home in a gated community, situated on a CORNER cul-de-sac lot. This OPEN CONCEPT 1 story w/ 4 beds, 4 baths, 2 car attached garage. High end finishes throughout. GOURMET kitchen has QUARTZ countertops, white custom-built cabinets, THOR double ovens, gas range w/ eat-in island. Entertaining is simple in this home's great room featuring a dramatic cathedral ceiling accented by wood beam & gas log fireplace. Escape to your private primary retreat which boasts two quartz vanities, soaking tub, oversized walk in shower, & huge walk in closet. Spacious secondary bedrooms w/ private full baths & walk in closets. Utility w/ sink & built ins & MUD room w/ lockers. COVERED patio w/ stained pine ceiling, eve outlets, extended private fence. Energy efficient home w/ spray foam insulation, LOW E windows, tankless hot water heater, & LED lights. Zoned to College Station ISD, and only 15 MINS FROM TEXAS A&M CAMPUS. Very low taxes, & easy access to Hwy 6. Call today for a tour!
For sale
$780,000
4422 Jack Ct, College Station, TX 77845
4beds
2,850sqft
:
Get pre-qualified$5,469/mo
Single Family Residence
Built in 2022
8,973 Square Feet Lot
$757,100 Zestimate®
$274/sqft
$67/mo HOA
What's special
Gas log fireplaceExtended private fenceHigh end finishes throughoutTankless hot water heaterPrivate primary retreatQuartz countertopsLow e windows
- 196 days |
- 147 |
- 8 |
Zillow last checked:
Listing updated:
Listed by:
Jeremy Larkin TREC #0554530 281-747-8849,
Keller Williams Realty The Woodlands
Source: HAR,MLS#: 37552166
Facts & features
Interior
Bedrooms & bathrooms
- Bedrooms: 4
- Bathrooms: 4
- Full bathrooms: 4
Rooms
- Room types: Family Room, Utility Room
Primary bathroom
- Features: Primary Bath: Separate Shower, Primary Bath: Soaking Tub
Kitchen
- Features: Kitchen Island, Kitchen open to Family Room, Walk-in Pantry
Heating
- Natural Gas
Cooling
- Ceiling Fan(s), Electric
Appliances
- Included: Water Heater, Disposal, Double Oven, Microwave, Gas Range, Dishwasher
- Laundry: Electric Dryer Hookup, Washer Hookup
Features
- Crown Molding, High Ceilings, All Bedrooms Down, En-Suite Bath, Primary Bed - 1st Floor, Walk-In Closet(s)
- Flooring: Tile, Wood
- Windows: Insulated/Low-E windows, Window Coverings
- Number of fireplaces: 1
- Fireplace features: Gas Log
Interior area
- Total structure area: 2,850
- Total interior livable area: 2,850 sqft
Property
Parking
- Total spaces: 2
- Parking features: Attached
- Attached garage spaces: 2
Features
- Stories: 1
- Patio & porch: Covered
- Exterior features: Sprinkler System
- Fencing: Back Yard
Lot
- Size: 8,973 Square Feet
- Features: Cul-De-Sac, Subdivided, 0 Up To 1/4 Acre
Details
- Parcel number: 435511
Construction
Type & style
- Home type: SingleFamily
- Architectural style: Traditional
- Property subtype: Single Family Residence
Materials
- Spray Foam Insulation, Brick, Cement Siding
- Foundation: Slab
- Roof: Composition
Condition
- New construction: No
- Year built: 2022
Utilities & green energy
- Sewer: Public Sewer
- Water: Public
Green energy
- Energy efficient items: Thermostat, HVAC
Community & HOA
Community
- Subdivision: Lake Estates
HOA
- Has HOA: Yes
- HOA fee: $800 annually
Location
- Region: College Station
Financial & listing details
- Price per square foot: $274/sqft
- Tax assessed value: $635,747
- Annual tax amount: $12,115
- Date on market: 1/14/2026
- Listing terms: Cash,Conventional,FHA,VA Loan
- Exclusions: None
- Ownership: Full Ownership
- Road surface type: Concrete, Curbs
Estimated market value
$757,100
$719,000 - $795,000
$3,559/mo
Price history
| Date | Event | Price |
|---|---|---|
| 10/17/2025 | Price change | $780,000-1.8%$274/sqft |
Source:  HAR #37103147 Report a problem HAR #37103147 Report a problem | ||
| 8/27/2024 | Listed for sale | $794,500+3.2%$279/sqft |
Source:  BCSMLS #24013005 Report a problem BCSMLS #24013005 Report a problem | ||
| 1/13/2023 | Sold | -- |
Source: BCSMLS #22009242 Report a problem | ||
| 12/13/2022 | Pending sale | $769,900$270/sqft |
Source: BCSMLS #22009242 Report a problem | ||
| 6/30/2022 | Listed for sale | $769,900$270/sqft |
Source: BCSMLS #22009242 Report a problem | ||
Public tax history
| Year | Property taxes | Tax assessment |
|---|---|---|
| 2025 | $9,492 -23.2% | $635,747 -10.4% |
| 2024 | $12,361 +6% | $709,233 +4.5% |
| 2023 | $11,663 +960.1% | $678,996 +1216% |
| 2022 | $1,100 +84.3% | $51,597 +93.9% |
| 2021 | $597 | $26,608 |
Find assessor info on the county website
Monthly payment
Est. payment
Payment breakdown
Explore the cost of this home by adjusting the details. Changes won't be saved.Climate risks
Neighborhood: 77845
Nearby schools
GreatSchools rating
- 9/10Pebble Creek Elementary SchoolGrades: PK-4Distance: 1.5 mi
- 7/10A & M Consolidated Middle SchoolGrades: 7-8Distance: 5.8 mi
- 6/10A & M Consolidated High SchoolGrades: 9-12Distance: 4.8 mi
Schools provided by the listing agent
- Elementary: Pebble Creek Elementary School
- Middle: A & M Consolidated Middle School
- High: A & M Consolidated High School
Source: HAR. This data may not be complete. We recommend contacting the local school district to confirm school assignments for this home.
- $53,895-- bd-- ba-- sqft4424 Jack Ct, College Station, TX 77845Off Market
- $48,062-- bd-- ba-- sqft4406 Jack Ct, College Station, TX 77845Off Market
- $594,1003 bd3 ba2.2k sqft4404 Jack Ct, College Station, TX 77845Off Market
- $26,313-- bd-- ba-- sqft9301 Rock Prairie Rd, College Station, TX 77845Off Market
- $653,100-- bd-- ba-- sqft4417 Jack Ct #PVT, College Station, TX 77845Off Market
- $46,535-- bd-- ba-- sqft4415 Jack Ct, College Station, TX 77845Off Market
- $35,497-- bd-- ba1.5k sqft2155 Carll Ln, College Station, TX 77845Off Market
- $--4 bd3 ba2.7k sqft4417 Jack Ct, College Station, TX 77845Sold
A local agent can set up tours, give advice and negotiate with sellers.
A local lender can help you make sure your offer is ready when you are.
Similar homes
- $795,0004 bd2 ba3.1k sqft4819 Williams Creek Dr, College Station, TX 77845For Sale
 MLS ID #77941806, Jennifer Zweiacker, Zweiacker & Associates. HAR
 - $750,0003 bd4 ba3.5k sqft4776 Stonebriar Cir, College Station, TX 77845For Sale
 MLS ID #26007294, Mike Green, Keller Williams Realty Brazos Valley office. BCSMLS
 - $939,9004 bd4 ba3.1k sqft2038 Pebble Bend Dr, College Station, TX 77845For Sale
 MLS ID #88079790, Jamie Prejean, Century 21 Integra. HAR
 - $675,0004 bd4 ba2.6k sqft4214 Bally More Dr, College Station, TX 77845For Sale
 MLS ID #73615858, Miranda Maddox, Better Homes and Gardens Real Estate Gary Greene - Champions. HAR
 - $795,0004 bd4 ba4.1k sqft4320 Egremont Pl, College Station, TX 77845For SaleMLS ID #71469643, Jodi Warner, Compass RE Texas, LLC - The Woodlands. HAR
- $799,0003 bd4 ba2.8k sqft10701 Harvey Ranch Rd, College Station, TX 77845For SaleMLS ID #40805959, Morgan Mangan, Walsh & Mangan Premier RE Group. HAR
- $599,0004 bd4 ba2.7k sqft810 Plum Hollow Dr, College Station, TX 77845For SaleMLS ID #75200284, Heather Robinson, The Hudson Team. HAR
- $899,9004 bd4 ba3.4k sqft2409 Faulkner Dr, College Station, TX 77845New ConstructionMLS ID #36938488, Yaniss Longoria-Saldivar, Coldwell Banker Apex, REALTORS LLC. HAR
- $799,9004 bd4 ba3.1k sqft2308 Terrapin Trl, College Station, TX 77845For SaleMLS ID #25009419, Cassidy Zumwalt, BHHS Caliber Realty. BCSMLS
- $650,0004 bd4 ba2.5k sqft4809 White Ash Ct, College Station, TX 77845For SaleMLS ID #10808019, Kendra Hudson, The Hudson Team. HAR
- $695,0004 bd3 ba2.7k sqft4001 Dunlap Loop, College Station, TX 77845For SaleMLS ID #65287285, Jennifer Zweiacker, Zweiacker & Associates. HAR
- $535,0004 bd3 ba2.3k sqft4617 Shoal Creek Dr, College Station, TX 77845For SaleMLS ID #80752865, Jennifer Bacak, Coldwell Banker Apex, REALTORS LLC. HAR
- $640,0004 bd4 ba2.9k sqft4405 Toddington Ln, College Station, TX 77845For SaleMLS ID #15996635, John Green, Keller Williams Realty Brazos Valley office. HAR
- $615,9004 bd3 ba2.6k sqft1748 Kerr Valley Ln, College Station, TX 77845For SaleMLS ID #42755608, Phyllis Young, Longitude Real Estate. HAR
- $550,0004 bd3 ba2.7k sqft4206 Lismore Ln, College Station, TX 77845For SaleMLS ID #78861148, Kristi Fox-Satsky, Century 21 Integra Unlocked. HAR
- $824,9004 bd5 ba3.1k sqft3561 Anderson Arbor Ct, College Station, TX 77845For SaleMLS ID #26007215, Lacey Hogan, Inhabit Real Estate Group. BCSMLS
- $669,9003 bd3 ba2.7k sqft4743 Legendary Dr, College Station, TX 77845For SaleMLS ID #26001398, Courtney Pitman, Engel & Voelkers B/CS. BCSMLS
- $1,035,9004 bd5 ba3.7k sqft1968 Arcadia Bluffs Dr, College Station, TX 77845For SaleMLS ID #26001124, Sarah Miller, Engel & Voelkers B/CS. BCSMLS
- $789,9004 bd3 ba2.8k sqft5664 Mill Water Ct, Bryan, TX 77808For SaleMLS ID #26009658, Jennifer Fredericks, Inhabit Real Estate Group. BCSMLS
- $969,9004 bd5 ba3.6k sqft2044 Pebble Bend Dr, College Station, TX 77845New ConstructionMLS ID #45311500, Michael Furman, Re/Max Platinum. HAR
