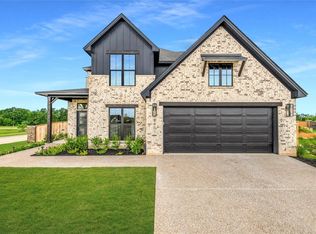
Welcome to the Pitman Custom Homes model home in Greens Prairie Reserve. This 3-bedroom, 2.5-bath home is a great example of how we think about design, comfort, and everyday livability.
When you walk in, the space feels open and bright, with a layout that just works. The living room is centered around a cozy fireplace and flows right into the kitchen, which features a large island for hosting family and friends, plus a walk-in pantry finished with quartz countertops that adds both storage and function.
The main level includes a private study and three bedrooms, including the primary suite. The primary bathroom has a standout shower and a walk-in closet that’s both functional and spacious. Upstairs, there’s a bonus room with its own walk-in closet that can easily be used as a media room, playroom, or extra living space depending on what your family needs.
Out back, the oversized covered patio extends the living area and makes a great spot for dinners, game days, or relaxing in the evenings while enjoying the quiet setting of Greens Prairie Reserve.
This home is our showcase model and really represents the level of craftsmanship, attention to detail, and livability we aim for in every Pitman Custom Home. ***Update: Garage has been epoxy coated.
Active
Price cut: $10K (7/18)
$669,900
4743 Legendary Dr, College Station, TX 77845
3beds
2,772sqft
:
Get pre-qualified$4,759/mo
Single Family Residence
Built in 2022
9,147 Square Feet Lot
$658,200 Zestimate®
$242/sqft
$71/mo HOA
What's special
Cozy fireplacePrivate studyPrimary suite
- 182 days |
- 254 |
- 13 |
Zillow last checked:
Listing updated:
Listed by:
Courtney Pitman TREC #0621907 979-492-0741,
Engel & Voelkers B/CS
Source: BCSMLS,MLS#: 26001398 Originating MLS: Bryan College Station Regional AOR
Originating MLS: Bryan College Station Regional AORFacts & features
Interior
Bedrooms & bathrooms
- Bedrooms: 3
- Bathrooms: 3
- Full bathrooms: 2
- 1/2 bathrooms: 1
Rooms
- Room types: Breakfast Room/Nook, Bonus Room, Dining Room, Family Room, Kitchen, Study
Bonus room
- Level: Second
- Dimensions: 18'10"x13'6"
Great room
- Level: Main
- Dimensions: 24'6"x19'
Study
- Level: Main
- Dimensions: 12'x9'6"
Heating
- Central, Gas, Zoned
Cooling
- Central Air, Ceiling Fan(s), Electric, Zoned
Appliances
- Included: Some Gas Appliances, Built-In Electric Oven, Cooktop, Double Oven, Dishwasher, Disposal, Gas Range, Microwave, Plumbed For Gas, Electric Water Heater, Gas Water Heater, Tankless Water Heater, Water Heater
- Laundry: Washer Hookup
Features
- Air Filtration, High Ceilings, High Speed Internet, Quartz Counters, Wired for Sound, Window Treatments, Butler's Pantry, Ceiling Fan(s), Dry Bar, Kitchen Exhaust Fan, Kitchen Island, Programmable Thermostat, Walk-In Pantry
- Doors: Insulated Doors
- Windows: Low-Emissivity Windows
- Has fireplace: Yes
- Fireplace features: Gas
Interior area
- Total structure area: 2,772
- Total interior livable area: 2,772 sqft
Property
Parking
- Total spaces: 2
- Parking features: Attached, Front Entry, Garage, Garage Door Opener
- Attached garage spaces: 2
Accessibility
- Accessibility features: None
Features
- Levels: Two
- Stories: 2
- Patio & porch: Covered
Lot
- Size: 9,147 Square Feet
Details
- Parcel number: 444782
Construction
Type & style
- Home type: SingleFamily
- Property subtype: Single Family Residence
Materials
- Foundation: Slab
- Roof: Shingle
Condition
- Year built: 2022
Details
- Builder name: Pitman Custom Homes
Utilities & green energy
- Sewer: Public Sewer
- Water: Public
- Utilities for property: Cable Available, Electricity Available, Natural Gas Available, High Speed Internet Available, Sewer Available, Separate Meters, Trash Collection, Underground Utilities, Water Available
Green energy
- Energy efficient items: Radiant Attic Barrier, Doors, HVAC, Insulation, Thermostat, Windows
- Indoor air quality: Ventilation
Community & HOA
Community
- Security: Security System, Smoke Detector(s)
- Subdivision: Greens Prairie Reserve
HOA
- Has HOA: Yes
- Amenities included: Maintenance Grounds, Management
- Services included: Common Area Maintenance, Association Management
- HOA fee: $850 annually
Location
- Region: College Station
Financial & listing details
- Price per square foot: $242/sqft
- Tax assessed value: $696,371
- Annual tax amount: $13,279
- Date on market: 2/3/2026
- Cumulative days on market: 182 days
- Electric utility on property: Yes
Estimated market value
$658,200
$625,000 - $691,000
$3,498/mo
Price history
| Date | Event | Price |
|---|---|---|
| 7/18/2026 | Price change | $669,900-1.5%$242/sqft |
Source:  BCSMLS #26001398 Report a problem BCSMLS #26001398 Report a problem | ||
| 5/21/2026 | Price change | $679,900-0.7%$245/sqft |
Source: BCSMLS #26001398 Report a problem | ||
| 2/3/2026 | Listed for sale | $685,000+3.9%$247/sqft |
Source: BCSMLS #26001398 Report a problem | ||
| 8/9/2023 | Listing removed | -- |
Source:  Engel & Volkers Report a problem Engel & Volkers Report a problem | ||
| 1/28/2023 | Listed for sale | $659,000$238/sqft |
Source: BCSMLS #23001910 Report a problem | ||
Public tax history
| Year | Property taxes | Tax assessment |
|---|---|---|
| 2025 | $13,279 +0.6% | $696,371 +0.6% |
| 2024 | $13,197 +93.8% | $692,509 +91.7% |
| 2023 | $6,808 | $361,177 |
Find assessor info on the county website
Monthly payment
Est. payment
Payment breakdown
Explore the cost of this home by adjusting the details. Changes won't be saved.Climate risks
Neighborhood: 77845
Nearby schools
GreatSchools rating
- 9/10Greens Prairie Elementary SchoolGrades: PK-4Distance: 1.9 mi
- 9/10Wellborn MiddleGrades: 7-8Distance: 2 mi
- 6/10A & M Consolidated High SchoolGrades: 9-12Distance: 4.8 mi
Schools provided by the listing agent
- Middle: ,
- District: College Station
Source: BCSMLS. This data may not be complete. We recommend contacting the local school district to confirm school assignments for this home.
- $648,9004 bd4 ba2.7k sqft4741 Legendary Dr, College Station, TX 77845Off Market
- $123,753-- bd-- ba-- sqft4745 Legendary Dr, College Station, TX 77845Off Market
- $--4 bd4 ba3k sqft4737 Legendary Dr, College Station, TX 77845Sold

- $755,6005 bd5 ba3.4k sqft4739 Legendary Dr, College Station, TX 77845Off Market

- $591,4004 bd4 ba-- sqft4747 Legendary Dr, College Station, TX 77845Off Market
- $--4 bd3 ba2.3k sqft2328 Terrapin Trl, College Station, TX 77845Sold
- $751,5004 bd4 ba2.9k sqft4723 Pearl River Ct, College Station, TX 77845Off Market
- $665,2004 bd4 ba2.8k sqft4721 Pearl River Ct, College Station, TX 77845Off Market
A local agent can set up tours, give advice and negotiate with sellers.
A local lender can help you make sure your offer is ready when you are.
Similar homes
- $639,9004 bd4 ba2.4k sqft4800 White Ash Ct, College Station, TX 77845For Sale
 MLS ID #26003753, Terrence Murphy, eXp Realty, LLC. BCSMLS
 - $565,0003 bd2 ba2.1k sqft4714 Pearl River Ct, College Station, TX 77845For Sale
 MLS ID #26005488, Lacey Hogan, Inhabit Real Estate Group. BCSMLS
 - $675,0004 bd4 ba2.6k sqft4214 Bally More Dr, College Station, TX 77845For Sale
 MLS ID #73615858, Miranda Maddox, Better Homes and Gardens Real Estate Gary Greene - Champions. HAR
 - $739,8984 bd4 ba3k sqft4901 Pearl River Ct, College Station, TX 77845For Sale
 MLS ID #26001338, Golnaz Apgar, NextHome Realty Solutions BCS. BCSMLS
 - $629,9003 bd3 ba2.1k sqft4928 Dandelion Ct, College Station, TX 77845For SaleMLS ID #25007661, Julie Freeman, Oldham Goodwin Group, LLC. BCSMLS
- $599,0004 bd4 ba2.7k sqft810 Plum Hollow Dr, College Station, TX 77845For SaleMLS ID #75200284, Heather Robinson, The Hudson Team. HAR
- $799,9004 bd4 ba3.1k sqft2308 Terrapin Trl, College Station, TX 77845For SaleMLS ID #25009419, Cassidy Zumwalt, BHHS Caliber Realty. BCSMLS
- $748,5004 bd4 ba2.9k sqft4719 Coral River Rd, College Station, TX 77845New ConstructionMLS ID #25010184, Courtney Pitman, Engel & Voelkers B/CS. BCSMLS
- $539,9004 bd3 ba2.2k sqft4711 Coral River Rd, College Station, TX 77845For SaleMLS ID #26009072, Kimberly Thomas, Native Real Estate. BCSMLS
- $632,5004 bd4 ba2.8k sqft3509 Parmer Creek Ct, College Station, TX 77845For SaleMLS ID #26005486, Stacey Martz, Coldwell Banker Apex, REALTORS. BCSMLS
- $574,9004 bd4 ba2.5k sqft2325 Rivercane Ct, College Station, TX 77845New ConstructionBCSMLS
- $529,9005 bd4 ba3.1k sqft4105 Gregg Ct, College Station, TX 77845For SaleMLS ID #26006330, Cherry Ruffino, Coldwell Banker Apex, REALTORS. BCSMLS
- $779,9004 bd3 ba2.6k sqft5201 Flint Hills Dr, College Station, TX 77845For SaleMLS ID #26007141, Katie Stogner, RE/MAX 2020. BCSMLS
- $765,0005 bd5 ba3.4k sqft4217 Skylar Dr, College Station, TX 77845For SaleMLS ID #26008796, Priscilla Parra, JNB Platinum Properties. BCSMLS
- $579,9003 bd3 ba2.5k sqft1736 Blanco Bend Dr, College Station, TX 77845For SaleMLS ID #26009130, Bridget Mariott, Mariott Real Estate. BCSMLS
- $630,0004 bd3 ba2.4k sqft2160 Madden Cir, College Station, TX 77845For SaleMLS ID #26005334, Tyan Magruder, Real Broker, LLC. BCSMLS
- $550,0004 bd4 ba3.6k sqft8307 Shadow Oaks, College Station, TX 77845For SaleMLS ID #26009705, Farrah Spears, NextHome Realty Solutions BCS. BCSMLS
- $509,9004 bd3 ba2.1k sqft2319 Rivercane Ct, College Station, TX 77845New ConstructionBCSMLS
- $450,0005 bd4 ba2.6k sqft1203 Beacon Ct, College Station, TX 77845For SaleMLS ID #26004645, Ky Baker, Knox Realty Advisors, LLC. BCSMLS
- $719,0005 bd3 ba3.1k sqft1740 Blanco Bend Dr, College Station, TX 77845For SaleMLS ID #26009060, Allison Bauerschlag, Walsh &Mangan Premier RE Group. BCSMLS
