Welcome to this stunning Magruder-built home in the highly sought-after Mission Ranch neighborhood of College Station. This beautifully maintained 4-bedroom, 3-bath residence offers an ideal floor plan with a dedicated study/flex room—perfect for a home office, playroom, or formal dining. The first floor features a massive open family room, formally designed kitchen with spacious connecting dining room, secluded rear primary retreat, front guest bedroom and office, as well as front and rear covered porches. The second floor includes two additional oversized bedrooms and an extensive bonus room. A spa-like primary bathroom, expansive laundry room accessing the primary closet, substantial walk-in pantry, mudroom with built-in lockers, and garage portico are just a few of the thoughtful appointments this home has to offer. Outside, enjoy a private, low-maintenance yard and covered patio for outdoor entertaining. Mission Ranch delivers outstanding community lifestyle amenities: pickleball courts, playgrounds, a scenic lake, community pool, clubhouse, walking trails and more—everything you need so close to home! Convenient to schools, shopping and Texas A&M, this home combines quality construction, modern comforts and a premiere location. Schedule your showing today—opportunities in Mission Ranch don’t last long.
Active
$719,000
1740 Blanco Bend Dr, College Station, TX 77845
5beds
3,141sqft
:
Get pre-qualified$5,129/mo
Single Family Residence
Built in 2023
8,276 Square Feet Lot
$702,500 Zestimate®
$229/sqft
$149/mo HOA
What's special
Garage porticoPrivate low-maintenance yardSecluded rear primary retreatMassive open family roomIdeal floor planSpacious connecting dining roomSpa-like primary bathroom
- 31 days |
- 149 |
- 4 |
Zillow last checked:
Listing updated:
Listed by:
Allison Bauerschlag TREC #0677022 832-423-0609,
Walsh &Mangan Premier RE Group
Source: BCSMLS,MLS#: 26009060 Originating MLS: Bryan College Station Regional AOR
Originating MLS: Bryan College Station Regional AORFacts & features
Interior
Bedrooms & bathrooms
- Bedrooms: 5
- Bathrooms: 3
- Full bathrooms: 3
Rooms
- Room types: Bonus Room, Dining Room, Family Room, Study
Heating
- Central, Gas
Cooling
- Central Air, Electric
Appliances
- Included: Built-In Electric Oven, Dishwasher, Electric Water Heater, Disposal, Microwave, Refrigerator, Tankless Water Heater
Features
- Quartz Counters, Window Treatments, Breakfast Area, Ceiling Fan(s), Dry Bar, Kitchen Island, Walk-In Pantry
- Flooring: Tile, Wood
- Windows: Low-Emissivity Windows
- Has fireplace: Yes
- Fireplace features: Gas, Wood Burning
Interior area
- Total structure area: 3,141
- Total interior livable area: 3,141 sqft
Property
Parking
- Total spaces: 2
- Parking features: Attached, Garage
- Attached garage spaces: 2
Accessibility
- Accessibility features: None
Features
- Levels: Two
- Stories: 2
- Patio & porch: Covered
- Exterior features: Sprinkler/Irrigation
- Pool features: Community
- Fencing: Wood
Lot
- Size: 8,276 Square Feet
- Features: Trees
Details
- Parcel number: 417745
Construction
Type & style
- Home type: SingleFamily
- Architectural style: Traditional
- Property subtype: Single Family Residence
Materials
- Brick, Stone
- Foundation: Slab
- Roof: Composition,Shingle
Condition
- Year built: 2023
Details
- Builder name: Magruder
Utilities & green energy
- Sewer: Public Sewer
- Water: Public
- Utilities for property: Electricity Available, Natural Gas Available, Sewer Available, Trash Collection, Water Available
Green energy
- Energy efficient items: HVAC, Windows
Community & HOA
Community
- Features: Playground, Patio, Pool, Sport Court(s)
- Subdivision: Mission Ranch
HOA
- Has HOA: Yes
- Amenities included: Maintenance Grounds, Pool
- Services included: Common Area Maintenance, Pool(s), All Facilities
- HOA fee: $1,783 annually
Location
- Region: College Station
Financial & listing details
- Price per square foot: $229/sqft
- Tax assessed value: $638,589
- Annual tax amount: $12,177
- Date on market: 7/11/2026
- Cumulative days on market: 32 days
- Electric utility on property: Yes
Estimated market value
$702,500
$667,000 - $738,000
$3,485/mo
Price history
| Date | Event | Price |
|---|---|---|
| 7/11/2026 | Listed for sale | $719,000+2.9%$229/sqft |
Source:  BCSMLS #26009060 Report a problem BCSMLS #26009060 Report a problem | ||
| 11/15/2023 | Sold | -- |
Source: BCSMLS #23000773 Report a problem | ||
| 10/31/2023 | Contingent | $699,000$223/sqft |
Source: BCSMLS #23000773 Report a problem | ||
| 9/26/2023 | Price change | $699,000-3.6%$223/sqft |
Source: BCSMLS #23000773 Report a problem | ||
| 1/26/2023 | Listed for sale | $725,000+663.2%$231/sqft |
Source: BCSMLS #23000773 Report a problem | ||
| 1/14/2021 | Listing removed | -- |
Source: BCSMLS Report a problem | ||
| 10/1/2020 | Pending sale | $95,000$30/sqft |
Source: Caldwell Companies #20005712 Report a problem | ||
| 7/14/2020 | Listed for sale | $95,000$30/sqft |
Source: Caldwell Companies #20005712 Report a problem | ||
| 6/25/2020 | Pending sale | $95,000$30/sqft |
Source: Caldwell Companies #20005712 Report a problem | ||
| 4/17/2020 | Listed for sale | $95,000$30/sqft |
Source: Caldwell Companies #20005712 Report a problem | ||
Public tax history
| Year | Property taxes | Tax assessment |
|---|---|---|
| 2025 | $12,177 -7.9% | $638,589 -8% |
| 2024 | $13,228 +698.7% | $694,151 +690% |
| 2023 | $1,656 +16.2% | $87,868 +31.4% |
| 2022 | $1,425 -25.3% | $66,847 -21.4% |
| 2021 | $1,907 | $85,000 +46.9% |
| 2020 | -- | $57,865 -0.5% |
| 2019 | -- | $58,152 |
Find assessor info on the county website
Monthly payment
Est. payment
Payment breakdown
Explore the cost of this home by adjusting the details. Changes won't be saved.Climate risks
Neighborhood: 77845
Nearby schools
GreatSchools rating
- 9/10River Bend Elementary SchoolGrades: PK-4Distance: 0.6 mi
- 9/10Wellborn MiddleGrades: 7-8Distance: 3.8 mi
- 6/10A & M Consolidated High SchoolGrades: 9-12Distance: 1.8 mi
Schools provided by the listing agent
- Middle: ,
- District: College Station
Source: BCSMLS. This data may not be complete. We recommend contacting the local school district to confirm school assignments for this home.
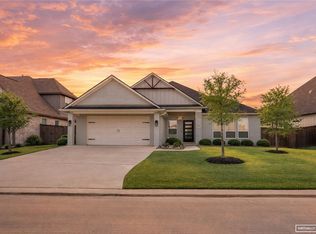
- $579,9003 bd3 ba2.5k sqft1736 Blanco Bend Dr, College Station, TX 77845For Sale
- $677,2004 bd3 ba3.2k sqft1732 Blanco Bend Dr, College Station, TX 77845Off Market
- $646,4004 bd3 ba3k sqft1743 Blanco Bend Dr, College Station, TX 77845Off Market

- $653,8005 bd4 ba2.9k sqft1735 Blanco Bend Dr, College Station, TX 77845Off Market
- $671,6004 bd4 ba3.2k sqft1767 Blanco Bend Dr, College Station, TX 77845Off Market
- $--4 bd4 ba2.4k sqft1747 Blanco Bend Dr, College Station, TX 77845Sold
- $683,1004 bd3 ba3.4k sqft1763 Blanco Bend Dr, College Station, TX 77845Off Market
- $602,80010,410 sqft1728 Blanco Bend Dr, College Station, TX 77845Off Market
A local agent can set up tours, give advice and negotiate with sellers.
A local lender can help you make sure your offer is ready when you are.
Similar homes
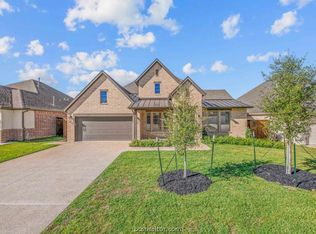
- $684,9004 bd4 ba2.6k sqft1821 Register Ct, College Station, TX 77845New Construction
 BCSMLS
 - $749,9004 bd3 ba2.6k sqft1713 Hidalgo Pass Ct, College Station, TX 77845New Construction
 MLS ID #25012942, Joy Caldwell, Coventry Glen Realty. BCSMLS
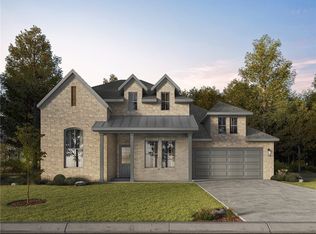
 - $674,9004 bd4 ba2.5k sqft1813 Register Ct, College Station, TX 77845New Construction
 BCSMLS
 - $579,9003 bd3 ba2.5k sqft1736 Blanco Bend Dr, College Station, TX 77845For SaleMLS ID #26009130, Bridget Mariott, Mariott Real Estate. BCSMLS
- $610,0004 bd3 ba2.8k sqft1909 Cottonwood Terrace Ct, College Station, TX 77845For SaleMLS ID #26004013, Brooke Reich, Greenprint Real Estate Group. BCSMLS
- $799,9004 bd5 ba3.1k sqft3561 Anderson Arbor Ct, College Station, TX 77845For SaleMLS ID #26007215, Lacey Hogan, Inhabit Real Estate Group. BCSMLS
- $632,5004 bd4 ba2.8k sqft3509 Parmer Creek Ct, College Station, TX 77845For SaleMLS ID #26005486, Stacey Martz, Coldwell Banker Apex, REALTORS. BCSMLS
- $699,9005 bd5 ba3.8k sqft4100 Wallaceshire Ave, College Station, TX 77845For SaleMLS ID #26005321, Jill Jones, RE/MAX 2020. BCSMLS
- $729,0004 bd3 ba2.4k sqft9618 Whispering Rdg, College Station, TX 77845For SaleMLS ID #26003536, Walt Wendler, Gate to Gable, LLC. BCSMLS
- $765,0005 bd5 ba3.4k sqft4217 Skylar Dr, College Station, TX 77845For SaleMLS ID #26008796, Priscilla Parra, JNB Platinum Properties. BCSMLS
- $796,9004 bd4 ba3.3k sqft1928 Spanish Moss Dr, College Station, TX 77845For SaleMLS ID #26008635, Judy Sweat, Inhabit Real Estate Group. BCSMLS
- $652,0005 bd4 ba3.4k sqft4106 Wallaceshire Ave, College Station, TX 77845For SaleMLS ID #26009352, Ross Kavanaugh, Armstrong Properties. BCSMLS
- $900,0004 bd4 ba3.5k sqft13876 Alacia Ct, College Station, TX 77845For SaleMLS ID #26009369, Andy Hurley, Real Broker, LLC. BCSMLS
- $865,0004 bd4 ba3.3k sqft3553 Anderson Arbor Ct, College Station, TX 77845New ConstructionMLS ID #26000939, Courtney Pitman, Engel & Voelkers B/CS. BCSMLS
- $779,9004 bd3 ba2.6k sqft5201 Flint Hills Dr, College Station, TX 77845For SaleMLS ID #26007141, Katie Stogner, RE/MAX 2020. BCSMLS
- $784,9004 bd4 ba2.8k sqft17901 Wigeon Trail Dr, College Station, TX 77845For SaleMLS ID #26003208, Melissa Redfearn, Walsh &Mangan Premier RE Group. BCSMLS
- $619,0004 bd3 ba2.7k sqft4801 Pearl River Ct, College Station, TX 77845For SaleMLS ID #26009569, Sarah Miller, Engel & Voelkers B/CS. BCSMLS
- $879,5004 bd5 ba3.3k sqft5491 Millstone Dr, College Station, TX 77845For SaleMLS ID #26006891, Trish Havel, RE/MAX 2020. BCSMLS
- $604,9004 bd3 ba2.7k sqft3649 Slocum Hill Dr, College Station, TX 77845New ConstructionBCSMLS
- $529,9005 bd4 ba3.1k sqft4105 Gregg Ct, College Station, TX 77845For SaleMLS ID #26006330, Cherry Ruffino, Coldwell Banker Apex, REALTORS. BCSMLS
