Experience luxury, comfort, and thoughtful design in this stunning 4-bedroom, 4-bath home on a premier corner half-acre lot in the desirable The Crossing at Lick Creek neighborhood. Offering exceptional privacy and space, the home features soaring ceilings, large rooms, floor to ceiling stone fireplace, and an open-concept layout which supports both entertaining and everyday living.
The chef's kitchen is the heart of this lovely home and is equipped with a large center island, gas cooktop, stainless appliances, quartz countertops, a walk-in pantry, a walk-through butler’s pantry, and an abundance of dining space. The main-level primary suite offers an oversized private retreat with dual vanities, a spacious walk-in shower, and a grand soaking tub. Two additional downstairs bedrooms, each with a full bath, provide added flexibility, while the office creates an ideal workspace. Upstairs, an additional bedroom and bath, along with a versatile bonus room for media or recreation, offer comfortable space for guests and everyday family living. Just minutes from top-rated CSISD schools, over 5 miles of woodland and meadow trails, Tower Point H-E-B, and South College Station dining, this exceptional home offers a blend of luxury, function, and lifestyle.
Active
Price cut: $33.1K (8/7)
$796,900
1928 Spanish Moss Dr, College Station, TX 77845
4beds
3,305sqft
:
Get pre-qualified$5,569/mo
Single Family Residence
Built in 2018
0.52 Acres Lot
$774,500 Zestimate®
$241/sqft
$50/mo HOA
What's special
Premier corner half-acre lotOversized private retreatLarge roomsStainless appliancesQuartz countertopsAbundance of dining spaceSpacious walk-in shower
- 43 days |
- 428 |
- 15 |
Zillow last checked:
Listing updated:
Listed by:
Judy Sweat TREC #0567462 979-224-4040,
Inhabit Real Estate Group
Source: BCSMLS,MLS#: 26008635 Originating MLS: Bryan College Station Regional AOR
Originating MLS: Bryan College Station Regional AORFacts & features
Interior
Bedrooms & bathrooms
- Bedrooms: 4
- Bathrooms: 4
- Full bathrooms: 4
Rooms
- Room types: Breakfast Room/Nook, Bonus Room, Dining Room, Family Room, Study
Primary bedroom
- Features: Primary Suite
- Level: Main
Bedroom
- Level: Main
Bedroom
- Level: Second
Bathroom
- Level: Main
Bathroom
- Level: Main
Bathroom
- Level: Second
Family room
- Level: Main
Game room
- Level: Second
Kitchen
- Level: Main
Laundry
- Level: Main
Office
- Level: Main
Heating
- Central, Gas
Cooling
- Central Air, Electric
Appliances
- Included: Some Gas Appliances, Built-In Electric Oven, Cooktop, Dishwasher, Disposal, Microwave, Plumbed For Gas, Tankless Water Heater
- Laundry: Washer Hookup
Features
- French Door(s)/Atrium Door(s), Granite Counters, High Ceilings, Window Treatments, Butler's Pantry, Ceiling Fan(s), Dry Bar, Kitchen Exhaust Fan, Kitchen Island, Programmable Thermostat, Walk-In Pantry
- Flooring: Carpet, Tile, Vinyl
- Doors: French Doors
- Windows: Thermal Windows
- Has fireplace: Yes
- Fireplace features: Gas Log
Interior area
- Total structure area: 3,305
- Total interior livable area: 3,305 sqft
Property
Parking
- Total spaces: 3
- Parking features: Attached, Front Entry, Garage, Garage Faces Side, Garage Door Opener
- Attached garage spaces: 3
Accessibility
- Accessibility features: None
Features
- Levels: Two
- Stories: 2
- Patio & porch: Covered
- Exterior features: Sprinkler/Irrigation
Lot
- Size: 0.52 Acres
- Features: Corner Lot, Open Lot
Details
- Parcel number: 417864
Construction
Type & style
- Home type: SingleFamily
- Architectural style: Traditional
- Property subtype: Single Family Residence
Materials
- Brick Veneer, Stone
- Foundation: Slab
- Roof: Composition,Shingle
Condition
- Year built: 2018
Details
- Builder name: Blackstone
Utilities & green energy
- Sewer: Public Sewer
- Water: Public
- Utilities for property: Electricity Available, Natural Gas Available, High Speed Internet Available, Sewer Available, Trash Collection, Underground Utilities, Water Available
Green energy
- Energy efficient items: HVAC, Insulation, Lighting, Roof, Thermostat, Windows
Community & HOA
Community
- Features: Playground
- Security: Security System, Smoke Detector(s)
- Subdivision: The Crossing at Lick Creek
HOA
- Has HOA: Yes
- Amenities included: Maintenance Grounds, Management, Other
- Services included: Common Area Maintenance, Other, Association Management
- HOA fee: $600 annually
Location
- Region: College Station
Financial & listing details
- Price per square foot: $241/sqft
- Tax assessed value: $668,438
- Annual tax amount: $11,210
- Date on market: 7/2/2026
- Cumulative days on market: 44 days
- Electric utility on property: Yes
Estimated market value
$774,500
$736,000 - $813,000
$4,190/mo
Price history
| Date | Event | Price |
|---|---|---|
| 8/7/2026 | Price change | $796,900-4%$241/sqft |
Source:  BCSMLS #26008635 Report a problem BCSMLS #26008635 Report a problem | ||
| 7/2/2026 | Listed for sale | $830,000+56.6%$251/sqft |
Source: BCSMLS #26008635 Report a problem | ||
| 9/9/2020 | Listing removed | $529,900$160/sqft |
Source: RE/MAX 20/20 #20004755 Report a problem | ||
| 9/2/2020 | Listed for sale | $529,900$160/sqft |
Source: RE/MAX 20/20 #20004755 Report a problem | ||
| 8/25/2020 | Sold | -- |
Source: BCSMLS #20004755 Report a problem | ||
| 7/20/2020 | Pending sale | $529,900$160/sqft |
Source: RE/MAX 2020 #20004755 Report a problem | ||
| 7/1/2020 | Price change | $529,900-1.9%$160/sqft |
Source: RE/MAX 2020 #20004755 Report a problem | ||
| 6/19/2020 | Price change | $539,9000%$163/sqft |
Source: RE/MAX 2020 #20004755 Report a problem | ||
| 6/18/2020 | Pending sale | $540,000$163/sqft |
Source: RE/MAX 2020 #20004755 Report a problem | ||
| 5/19/2020 | Price change | $540,000-1.8%$163/sqft |
Source: RE/MAX 2020 #20004755 Report a problem | ||
| 3/20/2020 | Listed for sale | $550,000$166/sqft |
Source: RE/MAX 2020 #20004755 Report a problem | ||
Public tax history
| Year | Property taxes | Tax assessment |
|---|---|---|
| 2025 | $11,210 -7.2% | $668,438 -3.7% |
| 2024 | $12,078 +12.1% | $694,450 +10% |
| 2023 | $10,771 -7.2% | $631,318 +10% |
| 2022 | $11,603 +3% | $573,925 +10% |
| 2021 | $11,261 | $521,750 -2% |
| 2020 | -- | $532,348 +97.7% |
| 2019 | -- | $269,260 |
Find assessor info on the county website
Monthly payment
Est. payment
Payment breakdown
Explore the cost of this home by adjusting the details. Changes won't be saved.Climate risks
Neighborhood: 77845
Nearby schools
GreatSchools rating
- 9/10Pebble Creek Elementary SchoolGrades: PK-4Distance: 1.8 mi
- 7/10A & M Consolidated Middle SchoolGrades: 7-8Distance: 7 mi
- 6/10A & M Consolidated High SchoolGrades: 9-12Distance: 6 mi
Schools provided by the listing agent
- Middle: ,
- District: College Station
Source: BCSMLS. This data may not be complete. We recommend contacting the local school district to confirm school assignments for this home.
- $875,7004 bd4 ba3.1k sqft1926 Spanish Moss Dr, College Station, TX 77845Off Market

- $909,0004 bd4 ba3.2k sqft1924 Spanish Moss Dr, College Station, TX 77845Off Market
- $796,0004 bd3 ba2.7k sqft4808 Coopers Hawk Dr, College Station, TX 77845Off Market
- $789,9004 bd4 ba3.3k sqft1931 Spanish Moss Dr, College Station, TX 77845For Sale
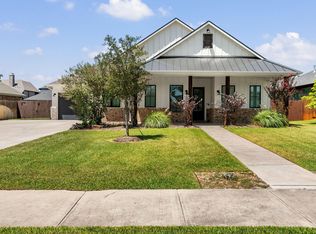
- $768,4004 bd5 ba2.8k sqft4805 Coopers Hawk Dr, College Station, TX 77845Off Market
- $676,5003 bd2 ba3.2k sqft4807 Coopers Hawk Dr, College Station, TX 77845Off Market
- $--4 bd3 ba2.6k sqft1929 Spanish Moss Dr, College Station, TX 77845Sold
- $690,000-- bd-- ba3k sqft1927 Spanish Moss Dr, College Station, TX 77845Off Market
A local agent can set up tours, give advice and negotiate with sellers.
A local lender can help you make sure your offer is ready when you are.
Similar homes
- $925,0004 bd4 ba3.6k sqft2030 Pebble Bend Dr, College Station, TX 77845For Sale
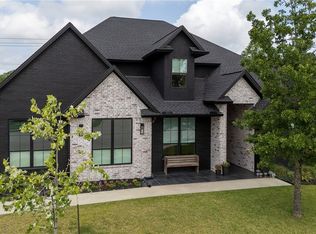 MLS ID #26004586, Celina Schultz, Keller Williams Realty Brazos Valley office. BCSMLS
 - $849,0004 bd4 ba4.6k sqft5108 Laurel Valley Ct, College Station, TX 77845For Sale
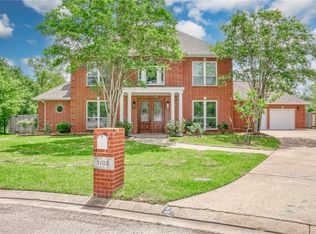 MLS ID #26004848, Nina Montelongo, CENTURY 21 Integra. BCSMLS
 - $784,9004 bd4 ba2.8k sqft17901 Wigeon Trail Dr, College Station, TX 77845For Sale
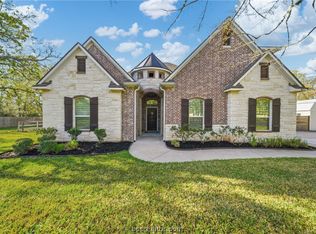 MLS ID #26003208, Melissa Redfearn, Walsh &Mangan Premier RE Group. BCSMLS
 - $900,0004 bd4 ba3.5k sqft13876 Alacia Ct, College Station, TX 77845For Sale
 MLS ID #26009369, Andy Hurley, Real Broker, LLC. BCSMLS
 - $959,0004 bd4 ba3.6k sqft907 Plainfield Ct, College Station, TX 77845For SaleMLS ID #26003304, Ashley Swope, BHHS Caliber Realty. BCSMLS
- $755,0003 bd4 ba3k sqft4754 Stonebriar Cir, College Station, TX 77845For SaleMLS ID #26001533, Sarah Miller, Engel & Voelkers B/CS. BCSMLS
- $850,0004 bd4 ba4.1k sqft9261 Brookwater Cir, College Station, TX 77845For SaleMLS ID #26002605, Sarah Miller, Engel & Voelkers B/CS. BCSMLS
- $824,9004 bd4 ba3.4k sqft4828 Pearl River Ct, College Station, TX 77845For SaleMLS ID #26004163, Megan Bock, Real Broker, LLC. BCSMLS
- $810,0006 bd4 ba3.8k sqft18214 Retriever Run, College Station, TX 77845For SaleMLS ID #26004438, Keisha Bowie, Real Broker, LLC. BCSMLS
- $529,9005 bd4 ba3k sqft4105 Gregg Ct, College Station, TX 77845For SaleMLS ID #58971750, Cherry Ruffino, Coldwell Banker Apex, REALTORS LLC. HAR
- $899,0004 bd4 ba2.8k sqft5028 Vintage Oaks Ct, College Station, TX 77845For SaleMLS ID #26005578, Jeffrey Mazzolini, Twelve Realty. BCSMLS
- $549,9004 bd4 ba2.6k sqft4304 Norwich Dr, College Station, TX 77845For SaleMLS ID #26010039, Megan Bock, Real Broker, LLC. BCSMLS
- $879,5004 bd5 ba3.3k sqft5491 Millstone Dr, College Station, TX 77845For SaleMLS ID #26006891, Trish Havel, RE/MAX 2020. BCSMLS
- $765,0005 bd5 ba3.4k sqft4217 Skylar Dr, College Station, TX 77845For SaleMLS ID #26008796, Priscilla Parra, JNB Platinum Properties. BCSMLS
- $719,0005 bd3 ba3.1k sqft1740 Blanco Bend Dr, College Station, TX 77845For SaleMLS ID #26009060, Allison Bauerschlag, Walsh &Mangan Premier RE Group. BCSMLS
- $565,0004 bd3 ba2.5k sqft4401 Rocky Meadows Dr, College Station, TX 77845For SaleMLS ID #26008940, Jamie Prejean, CENTURY 21 Integra. BCSMLS
- $899,0005 bd5 ba4.6k sqft9307 Lake Forest Ct S, College Station, TX 77845For SaleMLS ID #26002314, Sarah Miller, Engel & Voelkers B/CS. BCSMLS
- $619,0004 bd3 ba2.7k sqft4801 Pearl River Ct, College Station, TX 77845For SaleMLS ID #26009569, Sarah Miller, Engel & Voelkers B/CS. BCSMLS
- $699,9005 bd5 ba3.8k sqft4100 Wallaceshire Ave, College Station, TX 77845For SaleMLS ID #26005321, Jill Jones, RE/MAX 2020. BCSMLS
- $514,9004 bd3 ba2.3k sqft4507 Diamond Ct, College Station, TX 77845For SaleMLS ID #26009780, Kristopher Kastner, Miles of Grace Realty LLC. BCSMLS
