Tucked into the established beauty of Woodcreek, this exceptional 4-bedroom, 3.5-bath residence offers timeless architecture, generous living spaces, & a backyard designed for unforgettable gatherings. A grand entry welcomes you with an elegant design - leading to a spacious formal dining room on one side, great for hosting holiday dinners and intimate celebrations. Opposite, a refined living area showcases built-ins, a stately fireplace, & stunning windows that flood the space with natural light. At the heart of the home, the kitchen is functional & inviting, featuring abundant counter space, seamless flow, & a charming breakfast area. A large second living room offers serene views of the backyard & features its own fireplace, creating a wonderful setting for relaxed evenings or lively entertaining. The primary suite is a private retreat with gorgeous windows & a spa-inspired bath complete with double vanities, soaking tub & walk-in shower. An additional downstairs bedroom & bathroom can be found downstairs. Upstairs, two generously sized bedrooms share a well-appointed bathroom. A dedicated study downstairs, lined with bookshelves & accented by a fireplace, offers an inspiring work-from-home environment. Outdoors, the backyard is truly spectacular - featuring a covered patio, sparkling pool, & sweeping views that create a private oasis. A circular driveway & side-entry three-car garage with a shop inside, add both convenience & curb appeal to this remarkable Woodcreek home.
Active
$850,000
9261 Brookwater Cir, College Station, TX 77845
4beds
4,179sqft
:
Get pre-qualified$5,941/mo
Single Family Residence
Built in 1993
0.62 Acres Lot
$818,900 Zestimate®
$203/sqft
$54/mo HOA
What's special
Sparkling poolStately fireplaceGenerous living spacesSpacious formal dining roomCovered patioCharming breakfast areaCircular driveway
- 160 days |
- 301 |
- 19 |
Zillow last checked:
Listing updated:
Listed by:
Sarah Miller TREC #0500065 979-255-1904,
Engel & Voelkers B/CS,
Caroline Waller TREC #0775323 979-587-2465,
Engel & Voelkers B/CS
Source: BCSMLS,MLS#: 26002605 Originating MLS: Bryan College Station Regional AOR
Originating MLS: Bryan College Station Regional AORFacts & features
Interior
Bedrooms & bathrooms
- Bedrooms: 4
- Bathrooms: 4
- Full bathrooms: 3
- 1/2 bathrooms: 1
Rooms
- Room types: Breakfast Room/Nook, Bonus Room, Dining Room, Family Room, Living Room, Study
Primary bedroom
- Level: Main
Bedroom
- Level: Main
Bedroom
- Level: Second
Bedroom
- Level: Second
Bathroom
- Level: Main
Bathroom
- Level: Main
Bathroom
- Level: Second
Breakfast room nook
- Level: Main
Dining room
- Level: Main
Family room
- Level: Main
Half bath
- Level: Main
Kitchen
- Level: Main
Laundry
- Level: Main
Living room
- Level: Main
Study
- Level: Main
Heating
- Central, Gas
Cooling
- Central Air, Electric
Appliances
- Included: Cooktop, Dishwasher, Disposal, Gas Water Heater, Multiple Water Heaters, Microwave, Refrigerator
- Laundry: Washer Hookup
Features
- Sound System, Solid Surface Counters, Wired for Sound, Window Treatments, Breakfast Area, Ceiling Fan(s), Dry Bar, Kitchen Exhaust Fan, Kitchen Island, Walk-In Pantry
- Flooring: Carpet, Tile, Wood
- Has fireplace: Yes
- Fireplace features: Gas
Interior area
- Total structure area: 4,179
- Total interior livable area: 4,179 sqft
Property
Parking
- Total spaces: 3
- Parking features: Attached, Garage, Garage Door Opener
- Attached garage spaces: 3
Accessibility
- Accessibility features: Hand Rails, Wheelchair Access
Features
- Levels: Two
- Stories: 2
- Patio & porch: Covered
- Exterior features: Sprinkler/Irrigation
- Pool features: In Ground
- Fencing: Metal
Lot
- Size: 0.62 Acres
- Features: Trees Large Size, Trees
Details
- Parcel number: 89119
Construction
Type & style
- Home type: SingleFamily
- Architectural style: Traditional
- Property subtype: Single Family Residence
Materials
- Brick, Stucco
- Foundation: Pillar/Post/Pier
- Roof: Composition
Condition
- Year built: 1993
Utilities & green energy
- Sewer: Public Sewer
- Water: Public
- Utilities for property: Cable Available, Electricity Available, Natural Gas Available, Sewer Available, Trash Collection, Water Available
Community & HOA
Community
- Features: Patio
- Security: Smoke Detector(s)
- Subdivision: Woodcreek
HOA
- Has HOA: Yes
- Amenities included: Maintenance Grounds, Management
- Services included: Common Area Maintenance, Association Management, Reserve Fund
- HOA fee: $650 annually
Location
- Region: College Station
Financial & listing details
- Price per square foot: $203/sqft
- Tax assessed value: $853,965
- Annual tax amount: $14,018
- Date on market: 3/2/2026
- Cumulative days on market: 161 days
- Listing terms: Cash,Conventional
- Electric utility on property: Yes
Estimated market value
$818,900
$778,000 - $860,000
$4,380/mo
Price history
| Date | Event | Price |
|---|---|---|
| 4/22/2026 | Price change | $850,000-4%$203/sqft |
Source:  BCSMLS #26002605 Report a problem BCSMLS #26002605 Report a problem | ||
| 3/2/2026 | Listed for sale | $885,000$212/sqft |
Source: BCSMLS #26002605 Report a problem | ||
Public tax history
| Year | Property taxes | Tax assessment |
|---|---|---|
| 2025 | $14,018 +7.7% | $818,173 +10% |
| 2024 | $13,011 +11.3% | $743,794 +9% |
| 2023 | $11,687 -7.1% | $682,177 +10% |
| 2022 | $12,583 +3.2% | $620,161 +10% |
| 2021 | $12,193 | $563,783 -1.3% |
| 2020 | -- | $571,259 -1.4% |
| 2019 | $12,690 +8.6% | $579,210 +6.3% |
| 2018 | $11,688 | $544,900 +7.8% |
| 2017 | $11,688 +17.8% | $505,660 +2% |
| 2016 | $9,924 | $495,740 +9.4% |
| 2015 | $9,924 | $453,200 +3.7% |
| 2014 | $9,924 | $437,160 +4.7% |
| 2013 | -- | $417,490 +0% |
| 2012 | -- | $417,340 -1.6% |
| 2011 | -- | $424,010 +0.2% |
| 2010 | -- | $422,960 -6.3% |
| 2009 | -- | $451,560 +8% |
| 2008 | -- | $418,230 +2.5% |
| 2007 | -- | $407,910 +4.1% |
| 2006 | $9,858 -4.7% | $391,940 |
| 2005 | $10,342 | $391,940 +8.5% |
| 2004 | -- | $361,110 +4% |
| 2003 | -- | $347,110 |
| 2002 | -- | $347,110 +0.4% |
| 2001 | -- | $345,620 |
| 2000 | -- | $345,620 |
Find assessor info on the county website
Monthly payment
Est. payment
Payment breakdown
Explore the cost of this home by adjusting the details. Changes won't be saved.Climate risks
Neighborhood: 77845
Nearby schools
GreatSchools rating
- 6/10Southwood Valley Elementary SchoolGrades: PK-4Distance: 1.2 mi
- 7/10A & M Consolidated Middle SchoolGrades: 7-8Distance: 3.1 mi
- 6/10A & M Consolidated High SchoolGrades: 9-12Distance: 2.2 mi
Schools provided by the listing agent
- Middle: ,
- District: College Station
Source: BCSMLS. This data may not be complete. We recommend contacting the local school district to confirm school assignments for this home.
- $485,7004 bd3 ba3.1k sqft9263 Brookwater Cir, College Station, TX 77845Off Market
- $451,1004 bd3 ba2.7k sqft9246 Brookwater Cir, College Station, TX 77845Off Market
- $448,6004 bd2 ba2.5k sqft9248 Brookwater Cir, College Station, TX 77845Off Market
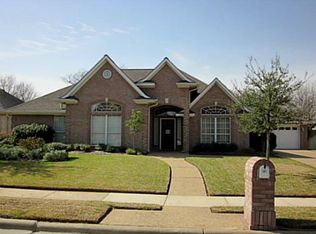
- $577,1004 bd4 ba3.2k sqft9265 Brookwater Cir, College Station, TX 77845Off Market
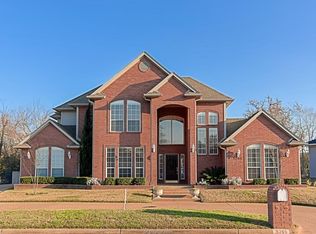
- $464,0004 bd2 ba2.8k sqft9244 Brookwater Cir, College Station, TX 77845Off Market
- $449,4004 bd4 ba2.5k sqft9250 Brookwater Cir, College Station, TX 77845Off Market
- $742,7005 bd4 ba3.6k sqft9204 Lake Forest Ct N, College Station, TX 77845Off Market
- $802,2004 bd5 ba4.1k sqft9206 Lake Forest Ct N, College Station, TX 77845Off Market
A local agent can set up tours, give advice and negotiate with sellers.
A local lender can help you make sure your offer is ready when you are.
Similar homes
- $899,0005 bd5 ba4.6k sqft9307 Lake Forest Ct S, College Station, TX 77845For Sale
 MLS ID #26002314, Sarah Miller, Engel & Voelkers B/CS. BCSMLS
 - $899,0005 bd4 ba3.9k sqft1402 Millcreek Ct, College Station, TX 77845For Sale
 MLS ID #26007251, Caitlin Logsdon, Farmhouse Twist, The. BCSMLS
 - $900,0004 bd4 ba3.5k sqft13876 Alacia Ct, College Station, TX 77845For Sale
 MLS ID #26009369, Andy Hurley, Real Broker, LLC. BCSMLS
 - $899,0004 bd4 ba4.6k sqft5108 Laurel Valley Ct, College Station, TX 77845For Sale
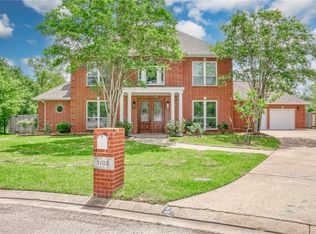 MLS ID #26004848, Nina Montelongo, CENTURY 21 Integra. BCSMLS
 - $796,9004 bd4 ba3.3k sqft1928 Spanish Moss Dr, College Station, TX 77845For SaleMLS ID #26008635, Judy Sweat, Inhabit Real Estate Group. BCSMLS
- $899,0004 bd4 ba2.8k sqft5028 Vintage Oaks Ct, College Station, TX 77845For SaleMLS ID #26005578, Jeffrey Mazzolini, Twelve Realty. BCSMLS
- $959,0004 bd4 ba3.6k sqft907 Plainfield Ct, College Station, TX 77845For SaleMLS ID #26003304, Ashley Swope, BHHS Caliber Realty. BCSMLS
- $879,5004 bd5 ba3.3k sqft5491 Millstone Dr, College Station, TX 77845For SaleMLS ID #26006891, Trish Havel, RE/MAX 2020. BCSMLS
- $784,9004 bd4 ba2.8k sqft17901 Wigeon Trail Dr, College Station, TX 77845For SaleMLS ID #26003208, Melissa Redfearn, Walsh &Mangan Premier RE Group. BCSMLS
- $649,9004 bd4 ba3.5k sqft2604 Faulkner Dr, College Station, TX 77845For SaleMLS ID #26004484, Viet Ha, eXp Realty, LLC. BCSMLS
- $999,0005 bd4 ba4.7k sqft9201 Lake Forest Ct N, College Station, TX 77845For SaleMLS ID #71464178, Kendra Hudson, The Hudson Team. HAR
- $875,0005 bd4 ba3.8k sqft4662 Hidden Springs Way, College Station, TX 77845For SaleMLS ID #26000786, Wendy Flynn, Keller Williams Realty Brazos Valley office. BCSMLS
- $975,0004 bd4 ba3.7k sqft4425 Williams Lake Dr, College Station, TX 77845For SaleMLS ID #26006768, Suzie Bush, Longitude Real Estate. BCSMLS
- $1,095,0005 bd6 ba4.4k sqft1503 Feather Run Cir, College Station, TX 77845For SaleMLS ID #26009683, Jamie Prejean, CENTURY 21 Integra. BCSMLS
- $489,5004 bd3 ba2.6k sqft9203 Riverstone Ct, College Station, TX 77845For SaleMLS ID #26009677, Jeffrey Mazzolini, Twelve Realty. BCSMLS
- $730,0004 bd3 ba3.1k sqft4018 Arboleda Dr, College Station, TX 77845For SaleMLS ID #26006702, Amelia Romero, Rising R Dream Properties, LLC. BCSMLS
- $925,0004 bd4 ba3.6k sqft2030 Pebble Bend Dr, College Station, TX 77845For SaleMLS ID #26004586, Celina Schultz, Keller Williams Realty Brazos Valley office. BCSMLS
- $497,5004 bd3 ba2.5k sqft8402 Justin Ave, College Station, TX 77845For SaleMLS ID #26009906, Swany Parulian, United Realty Sales. BCSMLS
- $824,9004 bd4 ba3.4k sqft4828 Pearl River Ct, College Station, TX 77845For SaleMLS ID #26004163, Megan Bock, Real Broker, LLC. BCSMLS
- $810,0006 bd4 ba3.8k sqft18214 Retriever Run, College Station, TX 77845For SaleMLS ID #26004438, Keisha Bowie, Real Broker, LLC. BCSMLS
