Built in 2023 and gently lived in, this like-new home offers exceptional space, thoughtful design, and standout features throughout. Situated on the largest lot on the street at 0.38 acres and boasting the largest available floor plan at 3,785 square feet, this property provides both room to spread out and room to grow.
Designed for comfort and functionality, the home features three main bedrooms conveniently located on the first floor, along with a private study (that could be used as a bedroom). The open-concept layout highlights a stunning kitchen equipped with Cafe line appliances, a gas cooktop, and seamless flow into the main living and dining areas. A separate bar area with built-in ice maker adds an extra touch for entertaining.
Enjoy multiple living spaces, including a soundproof living area—perfect for media, music, or quiet retreat. The bonus room upstairs includes a full bath, offering flexibility for guests or additional living needs. The epoxy coated 2 car garage provides extra storage space for added convenience.
Step outside to a beautifully designed east-facing patio, ideal for year-round enjoyment with shade covering much of the day. The spacious backyard is pool-ready, giving you the opportunity to create your own outdoor oasis.
This home combines modern style, smart layout, and premium lot positioning—an exceptional opportunity in College Station.
Active
Price cut: $25K (6/17)
$925,000
2030 Pebble Bend Dr, College Station, TX 77845
4beds
3,692sqft
:
Get pre-qualified$6,505/mo
Single Family Residence
Built in 2022
0.38 Acres Lot
$900,600 Zestimate®
$251/sqft
$31/mo HOA
What's special
Modern styleSpacious backyardExceptional spaceMultiple living spacesThoughtful designCafe line appliancesPremium lot positioning
- 107 days |
- 182 |
- 4 |
Zillow last checked:
Listing updated:
Listed by:
Celina Schultz TREC #0675477 979-229-3486,
Keller Williams Realty Brazos Valley office
Source: BCSMLS,MLS#: 26004586 Originating MLS: Bryan College Station Regional AOR
Originating MLS: Bryan College Station Regional AORFacts & features
Interior
Bedrooms & bathrooms
- Bedrooms: 4
- Bathrooms: 4
- Full bathrooms: 3
- 1/2 bathrooms: 1
Rooms
- Room types: Bonus Room, Dining Room, Family Room, Kitchen, Study
Heating
- Central, Gas
Cooling
- Central Air, Electric
Appliances
- Included: Built-In Gas Oven, Double Oven, Dishwasher, Disposal, Gas Range, Ice Maker, Microwave, Refrigerator, Tankless Water Heater, Water Heater
- Laundry: Washer Hookup
Features
- Wet Bar, High Ceilings, Window Treatments, Ceiling Fan(s), Kitchen Island, Walk-In Pantry
- Flooring: Carpet, Tile, Wood
- Has fireplace: Yes
- Fireplace features: Gas
Interior area
- Total structure area: 3,692
- Total interior livable area: 3,692 sqft
Property
Parking
- Total spaces: 2
- Parking features: Attached, Garage, Garage Faces Side, Garage Door Opener
- Attached garage spaces: 2
Accessibility
- Accessibility features: None
Features
- Levels: Two
- Stories: 2
- Patio & porch: Covered
- Exterior features: Fire Pit, Sprinkler/Irrigation
- Fencing: Wood
Lot
- Size: 0.38 Acres
- Features: Corner Lot, Trees
Details
- Parcel number: 441966
Construction
Type & style
- Home type: SingleFamily
- Property subtype: Single Family Residence
Materials
- Brick
- Foundation: Slab
- Roof: Composition,Shingle
Condition
- Year built: 2022
Utilities & green energy
- Sewer: Public Sewer
- Water: Public
- Utilities for property: Sewer Available, Water Available
Community & HOA
Community
- Features: Golf
- Subdivision: Pebble Creek
HOA
- Has HOA: Yes
- Amenities included: Maintenance Grounds
- Services included: Common Area Maintenance
- HOA fee: $375 annually
Location
- Region: College Station
Financial & listing details
- Price per square foot: $251/sqft
- Tax assessed value: $949,614
- Annual tax amount: $16,790
- Date on market: 4/17/2026
- Cumulative days on market: 107 days
Estimated market value
$900,600
$856,000 - $946,000
$4,391/mo
Price history
| Date | Event | Price |
|---|---|---|
| 6/17/2026 | Price change | $925,000-2.6%$251/sqft |
Source:  BCSMLS #26004586 Report a problem BCSMLS #26004586 Report a problem | ||
| 4/17/2026 | Listed for sale | $950,000+11.9%$257/sqft |
Source: BCSMLS #26004586 Report a problem | ||
| 2/25/2025 | Sold | -- |
Source: BCSMLS #24013061 Report a problem | ||
| 2/4/2025 | Pending sale | $849,000$230/sqft |
Source: BCSMLS #24013061 Report a problem | ||
| 10/29/2024 | Price change | $849,000-1.3%$230/sqft |
Source: BCSMLS #24013061 Report a problem | ||
| 8/24/2024 | Listed for sale | $860,000-1.7%$233/sqft |
Source: BCSMLS #24013061 Report a problem | ||
| 3/4/2024 | Listing removed | -- |
Source: BCSMLS #24002983 Report a problem | ||
| 2/16/2024 | Price change | $875,000-1.5%$237/sqft |
Source: BCSMLS #24002983 Report a problem | ||
| 12/28/2023 | Price change | $888,000-4%$241/sqft |
Source: BCSMLS #23013590 Report a problem | ||
| 11/27/2023 | Price change | $925,000-7%$251/sqft |
Source: BCSMLS #23013590 Report a problem | ||
| 11/4/2023 | Listed for sale | $995,000-4.4%$270/sqft |
Source: BCSMLS #23013590 Report a problem | ||
| 10/26/2023 | Listing removed | -- |
Source: BCSMLS #23011673 Report a problem | ||
| 9/26/2023 | Listed for sale | $1,040,875+12.4%$282/sqft |
Source: BCSMLS #23011673 Report a problem | ||
| 8/6/2023 | Listing removed | -- |
Source:  HAR #89879209 Report a problem HAR #89879209 Report a problem | ||
| 5/2/2023 | Price change | $925,900-11%$251/sqft |
Source: HAR #89879209 Report a problem | ||
| 4/22/2023 | Listed for sale | $1,040,000$282/sqft |
Source: HAR #89879209 Report a problem | ||
Public tax history
| Year | Property taxes | Tax assessment |
|---|---|---|
| 2025 | $16,790 -14% | $949,614 -7.3% |
| 2024 | $19,530 +62.7% | $1,024,851 +60.9% |
| 2023 | $12,007 +1180.3% | $636,972 +1348.2% |
| 2022 | $938 | $43,983 |
Find assessor info on the county website
Monthly payment
Est. payment
Payment breakdown
Explore the cost of this home by adjusting the details. Changes won't be saved.Climate risks
Neighborhood: 77845
Nearby schools
GreatSchools rating
- 9/10Pebble Creek Elementary SchoolGrades: PK-4Distance: 1.8 mi
- 7/10A & M Consolidated Middle SchoolGrades: 7-8Distance: 6.9 mi
- 6/10A & M Consolidated High SchoolGrades: 9-12Distance: 5.9 mi
Schools provided by the listing agent
- Middle: ,
- District: College Station
Source: BCSMLS. This data may not be complete. We recommend contacting the local school district to confirm school assignments for this home.
- $167,7584,150 Square Feet2028 Pebble Bend Dr, College Station, TX 77845Off Market
- $--4 bd4 ba3.1k sqft2032 Pebble Bend Dr, College Station, TX 77845Sold

- $--4 bd3 ba2.9k sqft2026 Pebble Bend Dr, College Station, TX 77845Sold
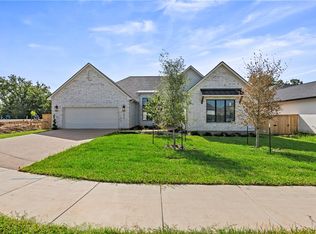
- $130,6452,570 Square Feet2034 Pebble Bend Dr, College Station, TX 77845Off Market
- $636,7005 bd4 ba2.9k sqft2031 Pebble Bend Dr, College Station, TX 77845Off Market
- $799,9005 bd4 ba3.3k sqft2033 Pebble Bend Dr, College Station, TX 77845For Sale
- $613,6004 bd4 ba2.7k sqft2024 Pebble Bend Dr, College Station, TX 77845Off Market
- $680,7004 bd3 ba2.9k sqft2036 Pebble Bend Dr, College Station, TX 77845Off Market
A local agent can set up tours, give advice and negotiate with sellers.
Similar homes
- $830,0004 bd4 ba3.3k sqft1928 Spanish Moss Dr, College Station, TX 77845For Sale
 MLS ID #26008635, Judy Sweat, Inhabit Real Estate Group. BCSMLS
 - $899,0004 bd4 ba4.6k sqft5108 Laurel Valley Ct, College Station, TX 77845For Sale
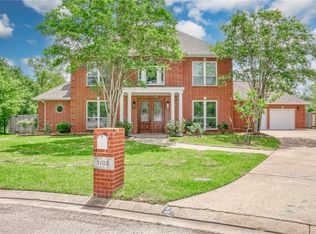 MLS ID #26004848, Nina Montelongo, CENTURY 21 Integra. BCSMLS
 - $975,0004 bd4 ba3.7k sqft4425 Williams Lake Dr, College Station, TX 77845For Sale
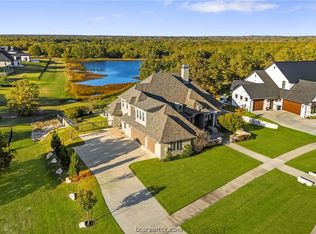 MLS ID #26006768, Suzie Bush, Longitude Real Estate. BCSMLS
 - $959,0004 bd4 ba3.6k sqft907 Plainfield Ct, College Station, TX 77845For Sale
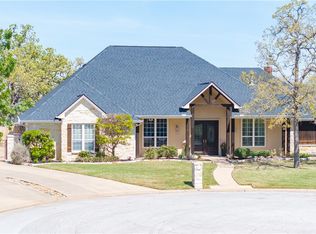 MLS ID #26003304, Ashley Swope, BHHS Caliber Realty. BCSMLS
 - $900,0004 bd4 ba3.5k sqft13876 Alacia Ct, College Station, TX 77845For SaleMLS ID #26009369, Andy Hurley, Real Broker, LLC. BCSMLS
- $1,035,9004 bd5 ba3.7k sqft1968 Arcadia Bluffs Dr, College Station, TX 77845For SaleMLS ID #26001124, Sarah Miller, Engel & Voelkers B/CS. BCSMLS
- $899,0004 bd4 ba2.8k sqft5028 Vintage Oaks Ct, College Station, TX 77845For SaleMLS ID #26005578, Jeffrey Mazzolini, Twelve Realty. BCSMLS
- $850,0004 bd4 ba4.1k sqft9261 Brookwater Cir, College Station, TX 77845For SaleMLS ID #26002605, Sarah Miller, Engel & Voelkers B/CS. BCSMLS
- $899,0005 bd5 ba4.6k sqft9307 Lake Forest Ct S, College Station, TX 77845For SaleMLS ID #26002314, Sarah Miller, Engel & Voelkers B/CS. BCSMLS
- $1,095,0005 bd6 ba4.4k sqft1503 Feather Run Cir, College Station, TX 77845For SaleMLS ID #26009683, Jamie Prejean, CENTURY 21 Integra. BCSMLS
- $879,5004 bd5 ba3.3k sqft5491 Millstone Dr, College Station, TX 77845For SaleMLS ID #26006891, Trish Havel, RE/MAX 2020. BCSMLS
- $779,9004 bd3 ba2.6k sqft5201 Flint Hills Dr, College Station, TX 77845For SaleMLS ID #26007141, Katie Stogner, RE/MAX 2020. BCSMLS
- $750,0003 bd4 ba3.5k sqft4776 Stonebriar Cir, College Station, TX 77845For SaleMLS ID #26007294, Mike Green, Keller Williams Realty Brazos Valley office. BCSMLS
- $824,9004 bd4 ba3.4k sqft4828 Pearl River Ct, College Station, TX 77845For SaleMLS ID #26004163, Megan Bock, Real Broker, LLC. BCSMLS
- $784,9004 bd4 ba2.8k sqft17901 Wigeon Trail Dr, College Station, TX 77845For SaleMLS ID #26003208, Melissa Redfearn, Walsh &Mangan Premier RE Group. BCSMLS
- $619,0004 bd3 ba2.7k sqft4801 Pearl River Ct, College Station, TX 77845For SaleMLS ID #26009569, Sarah Miller, Engel & Voelkers B/CS. BCSMLS
- $810,0006 bd4 ba3.8k sqft18214 Retriever Run, College Station, TX 77845For SaleMLS ID #26004438, Keisha Bowie, Real Broker, LLC. BCSMLS
- $755,0003 bd4 ba3k sqft4754 Stonebriar Cir, College Station, TX 77845For SaleMLS ID #26001533, Sarah Miller, Engel & Voelkers B/CS. BCSMLS
- $730,0004 bd3 ba3.1k sqft4018 Arboleda Dr, College Station, TX 77845For SaleMLS ID #26006702, Amelia Romero, Rising R Dream Properties, LLC. BCSMLS
- $669,9004 bd5 ba3k sqft3636 Llano River Dr, College Station, TX 77845For SaleMLS ID #67930878, Morgan Mangan, Walsh & Mangan Premier RE Group. HAR
