One of a kind home with a one of a kind view! This home boasts sweeping curves, wall-to-wall windows, built-ins, and a jaw-dropping panoramic view of the 18th hole of the golf course. The artistic front door opens to a soaring foyer filled with natural light. The spacious dining room welcomes all your guests. The kitchen offers expansive countertops, a massive island, Sub-Zero fridge, double ovens, wine fridge, and custom cabinetry. A nearby dining nook flows into the living area, where large windows frame unrivaled views of the greens and water. The master suite shares the same stunning view and includes a luxurious bathroom with a jetted tub, walk-in shower, skylights, and a WOW closet. A nearby office provides built-ins and extra storage. Upstairs features two ensuite bedrooms and a media/game room with a projector and surround sound. The tiered backyard invites relaxation—gather by the firepit, lounge under the pergola, or unwind on the covered porch. Easy acces to all amenities!
For sale
Price cut: $25K (6/24)
$750,000
4776 Stonebriar Cir, College Station, TX 77845
3beds
3,568sqft
:
Get pre-qualified$5,344/mo
Single Family Residence
Built in 1997
7,840 Square Feet Lot
$721,300 Zestimate®
$210/sqft
$150/mo HOA
What's special
Tiered backyardWall-to-wall windowsSpacious dining roomTwo ensuite bedroomsExpansive countertopsWine fridgeMassive island
- 27 days |
- 932 |
- 21 |
Likely to sell faster than
Zillow last checked:
Listing updated:
Listed by:
John Green TREC #0692440 979-574-7249,
Keller Williams Realty Brazos Valley office
Source: HAR,MLS#: 40400950
Facts & features
Interior
Bedrooms & bathrooms
- Bedrooms: 3
- Bathrooms: 4
- Full bathrooms: 3
- 1/2 bathrooms: 1
Rooms
- Room types: Family Room, Media Room, Utility Room
Primary bathroom
- Features: Primary Bath: Double Sinks, Primary Bath: Jetted Tub, Primary Bath: Separate Shower
Kitchen
- Features: Kitchen open to Family Room, Pantry
Heating
- Natural Gas
Cooling
- Ceiling Fan(s), Electric
Appliances
- Included: Disposal, Refrigerator, Wine Refrigerator, Gas Oven, Microwave, Electric Cooktop, Dishwasher
- Laundry: Gas Dryer Hookup, Washer Hookup
Features
- Central Vacuum, High Ceilings, Wired for Sound, 2 Bedrooms Up, Primary Bed - 1st Floor, Walk-In Closet(s)
- Flooring: Carpet, Tile, Wood
- Windows: Solar Screens
- Number of fireplaces: 1
- Fireplace features: Gas Log
Interior area
- Total structure area: 3,568
- Total interior livable area: 3,568 sqft
Property
Parking
- Total spaces: 2
- Parking features: Attached
- Attached garage spaces: 2
Features
- Stories: 2
- Patio & porch: Covered
- Exterior features: Outdoor Kitchen, Sprinkler System
- Has spa: Yes
- Fencing: Back Yard
Lot
- Size: 7,840 Square Feet
- Features: On Golf Course, 0 Up To 1/4 Acre
Details
- Parcel number: 25004037
Construction
Type & style
- Home type: SingleFamily
- Architectural style: Traditional
- Property subtype: Single Family Residence
Materials
- Brick, Stone
- Foundation: Slab
- Roof: Composition
Condition
- New construction: No
- Year built: 1997
Details
- Builder name: Ellis Custom Homes
Utilities & green energy
- Sewer: Public Sewer
- Water: Public
Community & HOA
Community
- Features: Subdivision Tennis Court
- Subdivision: Pebble Creek
HOA
- Has HOA: Yes
- Amenities included: Park, Playground
- HOA fee: $1,797 annually
Location
- Region: College Station
Financial & listing details
- Price per square foot: $210/sqft
- Tax assessed value: $796,964
- Annual tax amount: $13,628
- Date on market: 6/25/2026
- Listing terms: Cash,Conventional,VA Loan
Estimated market value
$721,300
$685,000 - $757,000
$4,145/mo
Price history
| Date | Event | Price |
|---|---|---|
| 7/1/2026 | Listed for rent | $4,500$1/sqft |
Source: BCSMLS #26008708 Report a problem | ||
| 6/24/2026 | Price change | $750,000-3.2%$210/sqft |
Source:  BCSMLS #26007294 Report a problem BCSMLS #26007294 Report a problem | ||
| 6/1/2025 | Price change | $775,000-3.1%$217/sqft |
Source: BCSMLS #25004037 Report a problem | ||
| 4/17/2025 | Listed for sale | $800,000+28%$224/sqft |
Source: BCSMLS #25004037 Report a problem | ||
| 9/1/2017 | Sold | -- |
Source: BCSMLS #17003654 Report a problem | ||
| 5/2/2017 | Price change | $624,900-3.8%$175/sqft |
Source: Brazos Valley #17003654 Report a problem | ||
| 3/24/2017 | Listed for sale | $649,900$182/sqft |
Source: Keller Williams Realty B/V #17003654 Report a problem | ||
Public tax history
| Year | Property taxes | Tax assessment |
|---|---|---|
| 2025 | $13,628 -8.1% | $796,964 -5.3% |
| 2024 | $14,823 +11.8% | $841,190 +10% |
| 2023 | $13,256 -6.5% | $764,718 +9.9% |
| 2022 | $14,183 +2.2% | $695,861 +8.8% |
| 2021 | $13,879 | $639,869 +2.7% |
| 2020 | -- | $623,241 -10% |
| 2019 | $14,006 +33.3% | $692,830 +19.4% |
| 2018 | $10,505 | $580,440 -2.2% |
| 2017 | $10,505 -1.3% | $593,560 -0.3% |
| 2016 | $10,641 | $595,570 +10.8% |
| 2015 | $10,641 | $537,630 -1.4% |
| 2014 | $10,641 | $545,180 +6.9% |
| 2011 | -- | $510,000 -5.4% |
| 2010 | -- | $538,900 +1.9% |
| 2009 | -- | $528,950 +1.5% |
| 2008 | -- | $521,010 +2.1% |
| 2007 | -- | $510,330 +16% |
| 2006 | $10,366 -4.8% | $440,000 |
| 2005 | $10,884 | $440,000 +10% |
| 2004 | -- | $400,000 |
| 2003 | -- | $400,000 +6.2% |
| 2002 | -- | $376,820 -0.2% |
| 2001 | -- | $377,750 |
| 2000 | -- | $377,750 |
Find assessor info on the county website
Monthly payment
Est. payment
Payment breakdown
Explore the cost of this home by adjusting the details. Changes won't be saved.Climate risks
Neighborhood: 77845
Nearby schools
GreatSchools rating
- 9/10Pebble Creek Elementary SchoolGrades: PK-4Distance: 0.9 mi
- 7/10A & M Consolidated Middle SchoolGrades: 7-8Distance: 6.2 mi
- 6/10A & M Consolidated High SchoolGrades: 9-12Distance: 5.1 mi
Schools provided by the listing agent
- Elementary: Pebble Creek Elementary School
- Middle: A & M Consolidated Middle School
- High: A & M Consolidated High School
Source: HAR. This data may not be complete. We recommend contacting the local school district to confirm school assignments for this home.
- $1,160,3003 bd7 ba6.1k sqft4774 Stonebriar Cir, College Station, TX 77845Off Market

- $1001,791 Square Feet4778 Stonebriar Cir, College Station, TX 77845Off Market
- $637,2003 bd3 ba2.7k sqft4772 Stonebriar Cir, College Station, TX 77845Off Market

- $697,0003 bd2 ba3k sqft4770 Stonebriar Cir, College Station, TX 77845Off Market
- $448,400-- bd-- ba2.2k sqft4780 Stonebriar Cir, College Station, TX 77845Off Market
- $440,3003 bd2 ba2.3k sqft4775 Stonebriar Cir, College Station, TX 77845Off Market
- $452,5003 bd2 ba2.3k sqft4773 Stonebriar Cir, College Station, TX 77845Off Market
- $781,500-- bd-- ba3.6k sqft4768 Stonebriar Cir, College Station, TX 77845Off Market
A local agent can set up tours, give advice and negotiate with sellers.
A local lender can help you make sure your offer is ready when you are.
Similar homes
- $755,0003 bd4 ba3k sqft4754 Stonebriar Cir, College Station, TX 77845For Sale
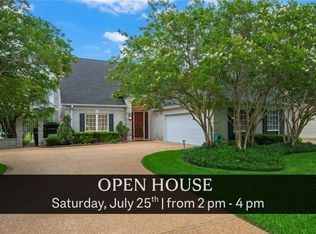 MLS ID #26001533, Sarah Miller, Engel & Voelkers B/CS. BCSMLS
 - $795,0004 bd2 ba3.1k sqft4819 Williams Creek Dr, College Station, TX 77845For Sale
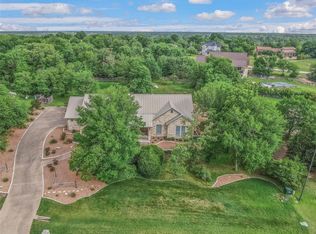 MLS ID #77941806, Jennifer Zweiacker, Zweiacker & Associates. HAR
 - $824,9003 bd3 ba2.7k sqft4805 Saint Andrews Dr, College Station, TX 77845For Sale
 MLS ID #25009598, Sarah Miller, Engel & Voelkers B/CS. BCSMLS
 - $779,9004 bd3 ba2.6k sqft5201 Flint Hills Dr, College Station, TX 77845For Sale
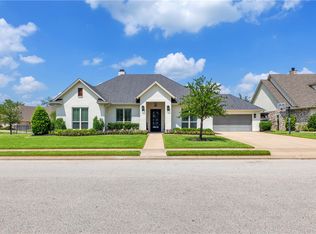 MLS ID #26007141, Katie Stogner, RE/MAX 2020. BCSMLS
 - $729,9004 bd4 ba2.8k sqft5064 Holleman Dr S, College Station, TX 77845For SaleMLS ID #54495850, Heather Robinson, The Hudson Team. HAR
- $599,0004 bd4 ba2.7k sqft810 Plum Hollow Dr, College Station, TX 77845For SaleMLS ID #75200284, Heather Robinson, The Hudson Team. HAR
- $780,0004 bd4 ba2.8k sqft4422 Jack Ct, College Station, TX 77845For SaleMLS ID #37552166, Jeremy Larkin, Keller Williams Realty The Woodlands. HAR
- $535,0004 bd3 ba2.3k sqft4617 Shoal Creek Dr, College Station, TX 77845For SaleMLS ID #80752865, Jennifer Bacak, Coldwell Banker Apex, REALTORS LLC. HAR
- $899,0005 bd4 ba3.9k sqft1402 Millcreek Ct, College Station, TX 77845For SaleMLS ID #26007251, Caitlin Logsdon, Farmhouse Twist, The. BCSMLS
- $660,0003 bd3 ba2.4k sqft4597 Sandpiper Cv, College Station, TX 77845For SaleMLS ID #25010404, Diana Rodriguez, NextHome Realty Solutions BCS. BCSMLS
- $879,0004 bd4 ba3.3k sqft9204 Sunlake Ct, College Station, TX 77845For SaleMLS ID #26008775, Robert Sivori, Keller Williams Realty Brazos Valley office. BCSMLS
- $729,0004 bd3 ba2.4k sqft9618 Whispering Rdg, College Station, TX 77845For SaleMLS ID #26003536, Walt Wendler, Gate to Gable, LLC. BCSMLS
- $795,0004 bd4 ba4.1k sqft4320 Egremont Pl, College Station, TX 77845For SaleMLS ID #71469643, Jodi Warner, Compass RE Texas, LLC - The Woodlands. HAR
- $565,0004 bd3 ba2.5k sqft4401 Rocky Meadows Dr, College Station, TX 77845For SaleMLS ID #26008940, Jamie Prejean, CENTURY 21 Integra. BCSMLS
- $569,0004 bd3 ba2.5k sqft5013 Commonwealth Ct, College Station, TX 77845For SaleMLS ID #26003288, Sarah Miller, Engel & Voelkers B/CS. BCSMLS
- $649,0004 bd4 ba3.2k sqft2468 Stone Castle Cir, College Station, TX 77845For SaleMLS ID #35291629, Cherry Ruffino, Coldwell Banker Apex, REALTORS LLC. HAR
- $799,0003 bd4 ba2.8k sqft10701 Harvey Ranch Rd, College Station, TX 77845For SaleMLS ID #40805959, Morgan Mangan, Walsh & Mangan Premier RE Group. HAR
- $599,0005 bd4 ba3.7k sqft717 Willow Loop, College Station, TX 77845For SaleMLS ID #15182055, Myrna Lopez, Beyond Real Estate. HAR
- $469,9004 bd3 ba2.4k sqft4410 Spring Meadows Dr, College Station, TX 77845For SaleMLS ID #59709952, Jill Jones, Re/Max 20/20. HAR
- $469,9004 bd3 ba2.3k sqft401 Sapphire Dr, College Station, TX 77845For SaleMLS ID #70854818, Monica Van Nest, Coldwell Banker Apex, REALTORS LLC. HAR
