Enter into timeless elegance with this exquisite 3 bedroom, 2.5 bathroom home in Pebble Creek, that artfully blends sophistication, comfort, & unrivaled outdoor living. The main living room is a showcase of natural light, framed by expansive windows and anchored by a striking stone fireplace, creating a warm yet distinguished atmosphere. At the heart of the home, the chef’s kitchen delights with its grand island, abundant counter space, and seamless flow into a secondary living area and sunlit breakfast nook - great for both intimate mornings and lively gatherings. At the front of the home, a formal dining room greets you, while a versatile office - currently designed as a bar - invites style, creativity, and entertainment. The owner’s suite is a private retreat, offering a spa-inspired bath with dual vanities, indulgent tub, walk-in shower, & a generous closet. Upstairs, two spacious bedrooms provide comfort & versatility for family or guests. The true WOW of this home is the backyard sanctuary: overlooking the prestigious Pebble Creek golf course, it offers unparalleled views & a resort-style setting. A glistening pool, expansive lounging areas, & a fully equipped outdoor kitchen make this space the pinnacle of luxury entertaining & relaxation. Every detail of this residence reflects refinement and sophistication - an exceptional opportunity to enjoy a home that is as stylish as it is serene!
Pending
$824,900
4805 Saint Andrews Dr, College Station, TX 77845
3beds
2,799sqft
Single Family Residence
Built in 1997
0.43 Acres Lot
$780,500 Zestimate®
$295/sqft
$30/mo HOA
What's special
Glistening poolStone fireplaceVersatile officeFully equipped outdoor kitchenBackyard sanctuaryExpansive windowsFormal dining room
- 347 days |
- 479 |
- 19 |
Zillow last checked:
Listing updated:
Listed by:
Sarah Miller TREC #0500065 979-255-1904,
Engel & Voelkers B/CS,
Caroline Waller TREC #0775323 979-587-2465,
Engel & Voelkers B/CS
Source: BCSMLS,MLS#: 25009598 Originating MLS: Bryan College Station Regional AOR
Originating MLS: Bryan College Station Regional AORFacts & features
Interior
Bedrooms & bathrooms
- Bedrooms: 3
- Bathrooms: 3
- Full bathrooms: 2
- 1/2 bathrooms: 1
Rooms
- Room types: Breakfast Room/Nook, Dining Room, Family Room
Heating
- Central, Gas
Cooling
- Central Air, Electric
Appliances
- Included: Dishwasher, Electric Range, Disposal, Gas Water Heater, Water Heater
- Laundry: Washer Hookup
Features
- French Door(s)/Atrium Door(s), Granite Counters, High Ceilings, Shutters, Window Treatments, Breakfast Area, Ceiling Fan(s), Dry Bar, Kitchen Exhaust Fan, Kitchen Island, Walk-In Pantry
- Flooring: Carpet, Tile, Wood
- Doors: French Doors
- Windows: Plantation Shutters
- Has fireplace: Yes
- Fireplace features: Gas Log
Interior area
- Total structure area: 2,799
- Total interior livable area: 2,799 sqft
Property
Parking
- Total spaces: 2
- Parking features: Attached, Garage, Garage Door Opener
- Attached garage spaces: 2
Accessibility
- Accessibility features: None
Features
- Levels: Two
- Stories: 2
- Patio & porch: Covered
- Exterior features: Sprinkler/Irrigation, Outdoor Kitchen
- Pool features: In Ground
- Fencing: Metal
Lot
- Size: 0.43 Acres
- Features: Near Golf Course, On Golf Course, Trees Large Size, Trees
Details
- Parcel number: 92968
Construction
Type & style
- Home type: SingleFamily
- Architectural style: Traditional
- Property subtype: Single Family Residence
Materials
- Stone, Stucco
- Foundation: Slab
- Roof: Composition
Condition
- Year built: 1997
Utilities & green energy
- Sewer: Public Sewer
- Water: Public
- Utilities for property: Cable Available, Electricity Available, Natural Gas Available, High Speed Internet Available, Sewer Available, Trash Collection, Water Available
Community & HOA
Community
- Features: Barbecue, Playground, Patio
- Security: Smoke Detector(s)
- Subdivision: Pebble Creek
HOA
- Has HOA: Yes
- Amenities included: Maintenance Grounds, Management
- Services included: Common Area Maintenance, Association Management, Reserve Fund
- HOA fee: $360 annually
Location
- Region: College Station
Financial & listing details
- Price per square foot: $295/sqft
- Tax assessed value: $539,000
- Annual tax amount: $10,278
- Date on market: 9/9/2025
- Cumulative days on market: 348 days
- Listing terms: Cash,Conventional
- Electric utility on property: Yes
Estimated market value
$780,500
$741,000 - $820,000
$3,700/mo
Price history
| Date | Event | Price |
|---|---|---|
| 8/11/2026 | Pending sale | $824,900$295/sqft |
Source:  BCSMLS #25009598 Report a problem BCSMLS #25009598 Report a problem | ||
| 8/10/2026 | Contingent | $824,900$295/sqft |
Source: BCSMLS #25009598 Report a problem | ||
| 7/23/2026 | Price change | $824,900-2.9%$295/sqft |
Source: BCSMLS #25009598 Report a problem | ||
| 9/9/2025 | Listed for sale | $849,900$304/sqft |
Source: BCSMLS #25009598 Report a problem | ||
Public tax history
| Year | Property taxes | Tax assessment |
|---|---|---|
| 2025 | $10,278 -8.5% | $539,000 -10.9% |
| 2024 | $11,238 +1.1% | $604,904 +2.6% |
| 2023 | $11,116 -1% | $589,727 +12% |
| 2022 | $11,228 +11.2% | $526,603 +17% |
| 2021 | $10,094 | $449,960 +6.1% |
| 2020 | -- | $424,040 +5.5% |
| 2019 | $9,129 -2.9% | $401,978 +3.1% |
| 2018 | $9,398 | $390,000 -1.2% |
| 2017 | $9,398 +38.4% | $394,800 +0.4% |
| 2016 | $6,792 | $393,220 +5.2% |
| 2015 | $6,792 | $373,870 +27.6% |
| 2014 | $6,792 | $293,060 -0.7% |
| 2013 | -- | $295,140 +1.6% |
| 2012 | -- | $290,560 +3.9% |
| 2011 | -- | $279,600 -1.6% |
| 2010 | -- | $284,260 -14.4% |
| 2009 | -- | $332,140 +3.7% |
| 2008 | -- | $320,420 +6.9% |
| 2007 | -- | $299,690 +11% |
| 2006 | $6,714 -4.7% | $270,040 |
| 2005 | $7,043 | $270,040 -5.9% |
| 2004 | -- | $286,980 |
| 2003 | -- | $286,980 |
| 2002 | -- | $286,980 +9.1% |
| 2001 | -- | $262,990 |
| 2000 | -- | $262,990 |
Find assessor info on the county website
Monthly payment
Est. payment
Payment breakdown
Explore the cost of this home by adjusting the details. Changes won't be saved.Climate risks
Neighborhood: 77845
Nearby schools
GreatSchools rating
- 9/10Pebble Creek Elementary SchoolGrades: PK-4Distance: 0.5 mi
- 7/10A & M Consolidated Middle SchoolGrades: 7-8Distance: 6.2 mi
- 6/10A & M Consolidated High SchoolGrades: 9-12Distance: 5 mi
Schools provided by the listing agent
- Middle: ,
- District: College Station
Source: BCSMLS. This data may not be complete. We recommend contacting the local school district to confirm school assignments for this home.
- $739,8005 bd4 ba3.8k sqft4803 Saint Andrews Dr, College Station, TX 77845Off Market
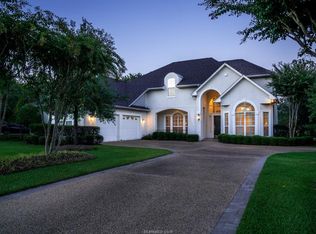
- $670,700-- bd-- ba3.5k sqft4807 Saint Andrews Dr, College Station, TX 77845Off Market
- $664,6003 bd3 ba3k sqft4801 Saint Andrews Dr, College Station, TX 77845Off Market

- $516,2004 bd3 ba2.7k sqft4721 Shoal Creek Dr, College Station, TX 77845Off Market
- $574,100-- bd-- ba2.7k sqft4809 Saint Andrews Dr, College Station, TX 77845Off Market
- $577,3004 bd3 ba2.9k sqft4712 Camargo Ct, College Station, TX 77845Off Market
- $--4 bd4 ba3.2k sqft4803 Spearman Dr, College Station, TX 77845Sold
- $456,4004 bd2 ba2.6k sqft4724 Shoal Creek Dr, College Station, TX 77845Off Market
A local agent can set up tours, give advice and negotiate with sellers.
A local lender can help you make sure your offer is ready when you are.
Similar homes
- $795,0004 bd4 ba3k sqft2005 Old May Ct, College Station, TX 77845For Sale
 MLS ID #2436432, Laura Cates, Real Broker, LLC. HAR
 - $745,0003 bd3 ba2.7k sqft1625 Harpers Ferry Rd, College Station, TX 77845For Sale
 MLS ID #7589413, Jennifer Zweiacker, Zweiacker & Associates. HAR
 - $459,9003 bd3 ba2.2k sqft4900 Hogan Aly, College Station, TX 77845For Sale
 MLS ID #26009772, Sherry Perry, Clickpoint Realty, LLC. BCSMLS
 - $569,0004 bd3 ba2.5k sqft5013 Commonwealth Ct, College Station, TX 77845For Sale
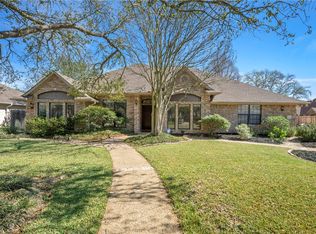 MLS ID #26003288, Sarah Miller, Engel & Voelkers B/CS. BCSMLS
 - $879,0004 bd4 ba3.3k sqft9204 Sunlake Ct, College Station, TX 77845For SaleMLS ID #26008775, Robert Sivori, Keller Williams Realty Brazos Valley office. BCSMLS
- $519,9004 bd3 ba2.3k sqft4617 Shoal Creek Dr, College Station, TX 77845For SaleMLS ID #80752865, Jennifer Bacak, Coldwell Banker Apex, REALTORS LLC. HAR
- $799,9006 bd5 ba3k sqft5531 Cole Ln, College Station, TX 77845For SaleMLS ID #26006032, James Richeson, Texas Heritage Realty. BCSMLS
- $810,0006 bd4 ba3.8k sqft18214 Retriever Run, College Station, TX 77845For SaleMLS ID #26004438, Keisha Bowie, Real Broker, LLC. BCSMLS
- $565,0004 bd3 ba2.5k sqft4401 Rocky Meadows Dr, College Station, TX 77845For SaleMLS ID #26008940, Jamie Prejean, CENTURY 21 Integra. BCSMLS
- $625,0003 bd3 ba2.4k sqft4597 Sandpiper Cv, College Station, TX 77845For SaleNextHome
- $730,0004 bd3 ba3.1k sqft4018 Arboleda Dr, College Station, TX 77845For SaleMLS ID #26006702, Amelia Romero, Rising R Dream Properties, LLC. BCSMLS
- $729,0004 bd3 ba2.4k sqft9618 Whispering Rdg, College Station, TX 77845For SaleMLS ID #26003536, Walt Wendler, Gate to Gable, LLC. BCSMLS
- $469,9004 bd3 ba2.3k sqft401 Sapphire Dr, College Station, TX 77845For SaleMLS ID #70854818, Monica Van Nest, Coldwell Banker Apex, REALTORS LLC. HAR
- $980,0004 bd4 ba3.6k sqft4848 Stony Brk, College Station, TX 77845For SaleMLS ID #39169323, Jennifer Zweiacker, Zweiacker & Associates. HAR
- $469,9004 bd3 ba2.4k sqft4410 Spring Meadows Dr, College Station, TX 77845For SaleMLS ID #59709952, Jill Jones, Re/Max 20/20. HAR
- $875,0005 bd4 ba3.8k sqft4662 Hidden Springs Way, College Station, TX 77845For SaleMLS ID #26000786, Wendy Flynn, Keller Williams Realty Brazos Valley office. BCSMLS
- $1,200,0004 bd4 ba3.3k sqft2923 Chaco Canyon Dr, College Station, TX 77845For SaleMLS ID #26010254, Melissa Breedlove, Coldwell Banker Apex, REALTORS. BCSMLS
- $1,035,9004 bd5 ba3.7k sqft1968 Arcadia Bluffs Dr, College Station, TX 77845For SaleMLS ID #26010262, Sarah Miller, Engel & Voelkers B/CS. BCSMLS
- $649,9004 bd4 ba3.5k sqft2604 Faulkner Dr, College Station, TX 77845For SaleMLS ID #26004484, Viet Ha, eXp Realty, LLC. BCSMLS
- $439,9003 bd3 ba2.1k sqft4117 Rocky Mountain Ct, College Station, TX 77845For SaleMLS ID #26010074, Laura Patterson, Real Broker, LLC. BCSMLS
