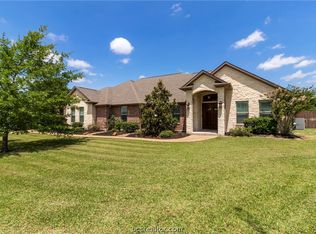
A statement of sophistication and scale, this custom-designed home delivers elevated living in the premier location of Woodcreek! Thoughtfully curated this 5-bedroom, 4.5-bath home masterfully blends timeless elegance with elevated modern comfort. The main level unfolds with effortless sophistication, showcasing a formal dining room designed for memorable gatherings, an intimate breakfast room, & a richly appointed private study. At the heart of the home, the spacious living room overlooks the gorgeous backyard with stately french doors. A stunning chef’s kitchen makes a statement with natural granite countertops, six-burner cook top, & an expansive island designed for both entertaining and everyday luxury. Three fireplaces in the home lend architectural charm and ambiance, gracing the study, grand living room, & an indulgent primary suite retreat. The spa-inspired primary bathroom, rivals a five-star resort with marble countertops, dual vanities, walk-in shower, soaking tub, & two walk in closets. Upstairs, find 4 additional bedrooms, as well as a spacious game room, private media lounge, bonus flex space, & convenient second staircase access. Outdoors, your private sanctuary awaits - complete with a sparkling pool & hot tub, privacy fence, two detached storage buildings, & a side-entry two-car garage. Do not miss the opportunity to own this statement piece of a home right in the heart of College Station!
Active
$899,000
9307 Lake Forest Ct S, College Station, TX 77845
5beds
4,605sqft
Single Family Residence
Built in 1999
0.47 Acres Lot
$868,700 Zestimate®
$195/sqft
$54/mo HOA
What's special
Privacy fenceTwo detached storage buildingsPrivate media loungeBonus flex spaceRichly appointed private studyIntimate breakfast roomSpacious game room
- 176 days |
- 422 |
- 17 |
Zillow last checked:
Listing updated:
Listed by:
Sarah Miller TREC #0500065 979-255-1904,
Engel & Voelkers B/CS,
Caroline Waller TREC #0775323 979-587-2465,
Engel & Voelkers B/CS
Source: BCSMLS,MLS#: 26002314 Originating MLS: Bryan College Station Regional AOR
Originating MLS: Bryan College Station Regional AORFacts & features
Interior
Bedrooms & bathrooms
- Bedrooms: 5
- Bathrooms: 5
- Full bathrooms: 4
- 1/2 bathrooms: 1
Rooms
- Room types: Breakfast Room/Nook, Bonus Room, Dining Room, Family Room, Living Room, Study
Primary bedroom
- Level: Main
Bedroom
- Level: Second
Bedroom
- Level: Second
Bedroom
- Level: Second
Bedroom
- Level: Second
Bathroom
- Level: Main
Bathroom
- Level: Second
Bathroom
- Level: Second
Bathroom
- Level: Second
Bonus room
- Level: Second
Breakfast room nook
- Level: Main
Dining room
- Level: Main
Half bath
- Level: Main
Kitchen
- Level: Main
Laundry
- Level: Main
Living room
- Level: Main
Study
- Level: Main
Heating
- Central, Gas
Cooling
- Central Air, Electric
Appliances
- Included: Built-In Electric Oven, Cooktop, Dishwasher, Disposal, Gas Water Heater, Multiple Water Heaters, Microwave
- Laundry: Washer Hookup
Features
- French Door(s)/Atrium Door(s), Granite Counters, High Ceilings, Window Treatments, Breakfast Area, Ceiling Fan(s), Kitchen Exhaust Fan, Kitchen Island
- Flooring: Carpet, Tile, Wood
- Doors: French Doors
- Has fireplace: Yes
- Fireplace features: Gas Log
Interior area
- Total structure area: 4,605
- Total interior livable area: 4,605 sqft
Property
Parking
- Total spaces: 2
- Parking features: Attached, Garage, Garage Faces Side, Garage Door Opener
- Attached garage spaces: 2
Accessibility
- Accessibility features: None
Features
- Levels: Two
- Stories: 2
- Patio & porch: Covered
- Exterior features: Sprinkler/Irrigation
- Pool features: In Ground
- Spa features: Community
- Fencing: Wood
Lot
- Size: 0.47 Acres
- Features: Trees Large Size, Trees
Details
- Parcel number: 94545
Construction
Type & style
- Home type: SingleFamily
- Architectural style: Traditional
- Property subtype: Single Family Residence
Materials
- Brick, Stucco
- Foundation: Slab
- Roof: Composition
Condition
- Year built: 1999
Utilities & green energy
- Sewer: Public Sewer
- Water: Public
- Utilities for property: Cable Available, Electricity Available, Natural Gas Available, Sewer Available, Trash Collection, Water Available
Community & HOA
Community
- Features: Patio, Storage Facilities
- Security: Smoke Detector(s)
- Subdivision: Woodcreek
HOA
- Has HOA: Yes
- Amenities included: Maintenance Grounds, Management
- Services included: Common Area Maintenance, Association Management, Reserve Fund
- HOA fee: $650 annually
Location
- Region: College Station
Financial & listing details
- Price per square foot: $195/sqft
- Tax assessed value: $1,048,399
- Annual tax amount: $17,305
- Date on market: 2/27/2026
- Cumulative days on market: 177 days
- Listing terms: Cash,Conventional
- Electric utility on property: Yes
Estimated market value
$868,700
$825,000 - $912,000
$5,418/mo
Price history
| Date | Event | Price |
|---|---|---|
| 5/6/2026 | Price change | $899,000-1.7%$195/sqft |
Source:  BCSMLS #26002314 Report a problem BCSMLS #26002314 Report a problem | ||
| 2/27/2026 | Listed for sale | $915,000$199/sqft |
Source: BCSMLS #26002314 Report a problem | ||
| 12/10/2025 | Listing removed | $915,000$199/sqft |
Source: BCSMLS #25007369 Report a problem | ||
| 8/25/2025 | Price change | $915,000-8%$199/sqft |
Source: BCSMLS #25007369 Report a problem | ||
| 7/21/2025 | Price change | $995,000-9.1%$216/sqft |
Source: BCSMLS #25007369 Report a problem | ||
| 6/27/2025 | Listed for sale | $1,095,000+102.8%$238/sqft |
Source: BCSMLS #25007369 Report a problem | ||
| 5/12/2008 | Listing removed | $539,900$117/sqft |
Source: Visual Tour #43539 Report a problem | ||
| 5/6/2008 | Price change | $539,900-1.8%$117/sqft |
Source: Visual Tour #43539 Report a problem | ||
| 4/28/2008 | Price change | $549,900+1.9%$119/sqft |
Source: Visual Tour #43539 Report a problem | ||
| 4/25/2008 | Price change | $539,900-1.8%$117/sqft |
Source: Visual Tour #43539 Report a problem | ||
| 4/23/2008 | Price change | $549,900+1.9%$119/sqft |
Source: Visual Tour #43539 Report a problem | ||
| 3/14/2008 | Price change | $539,900-1.8%$117/sqft |
Source: Visual Tour #43539 Report a problem | ||
| 3/12/2008 | Price change | $549,900+1.9%$119/sqft |
Source: Visual Tour #43539 Report a problem | ||
| 2/21/2008 | Price change | $539,900-1.8%$117/sqft |
Source: Visual Tour #43539 Report a problem | ||
| 2/19/2008 | Listed for sale | $549,900$119/sqft |
Source: Visual Tour #43539 Report a problem | ||
Public tax history
| Year | Property taxes | Tax assessment |
|---|---|---|
| 2025 | $17,305 +8.1% | $993,185 +10% |
| 2024 | $16,002 +9.9% | $902,895 +7.9% |
| 2023 | $14,557 -6.3% | $836,919 +10% |
| 2022 | $15,542 +3.4% | $760,835 +10% |
| 2021 | $15,028 | $691,668 -2.4% |
| 2020 | -- | $708,962 -1.8% |
| 2019 | $15,892 +6.6% | $721,890 +4% |
| 2018 | $14,903 | $694,130 +8.3% |
| 2017 | $14,903 +19.4% | $640,740 +2.8% |
| 2016 | $12,482 | $623,140 +11% |
| 2015 | $12,482 | $561,170 +2.5% |
| 2014 | $12,482 | $547,530 +1.4% |
| 2013 | -- | $539,730 +1% |
| 2012 | -- | $534,500 -3% |
| 2011 | -- | $550,850 +9.9% |
| 2010 | -- | $501,450 -3.1% |
| 2009 | -- | $517,400 +7.8% |
| 2008 | -- | $479,850 +3.3% |
| 2007 | -- | $464,410 -1.7% |
| 2006 | $11,933 -4.7% | $472,360 |
| 2005 | $12,519 | $472,360 +4.2% |
| 2004 | -- | $453,310 +4.1% |
| 2003 | -- | $435,280 |
| 2002 | -- | $435,280 +29.2% |
| 2001 | -- | $337,030 +33.6% |
| 2000 | -- | $252,300 |
Find assessor info on the county website
Monthly payment
Est. payment
Payment breakdown
Explore the cost of this home by adjusting the details. Changes won't be saved.Climate risks
Neighborhood: 77845
Nearby schools
GreatSchools rating
- 6/10Southwood Valley Elementary SchoolGrades: PK-4Distance: 1.3 mi
- 7/10A & M Consolidated Middle SchoolGrades: 7-8Distance: 3.3 mi
- 6/10A & M Consolidated High SchoolGrades: 9-12Distance: 2.3 mi
Schools provided by the listing agent
- Middle: ,
- District: College Station
Source: BCSMLS. This data may not be complete. We recommend contacting the local school district to confirm school assignments for this home.
- $755,000-- bd-- ba3.1k sqft9305 Lake Forest Ct S, College Station, TX 77845Off Market
- $307,7003 bd2 ba1.6k sqft9312 Stonebridge (pvt) Dr, College Station, TX 77845Off Market
- $751,200-- bd-- ba4.1k sqft9309 Lake Forest Ct S, College Station, TX 77845Off Market
- $362,5003 bd2 ba2.2k sqft9310 Stonebridge (pvt) Dr, College Station, TX 77845Off Market
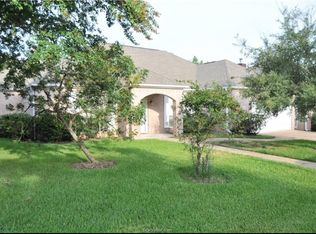
- $373,4003 bd3 ba2.3k sqft9308 Stonebridge (pvt) Dr, College Station, TX 77845Off Market
- $675,5004 bd4 ba3.1k sqft9303 Lake Forest Ct S, College Station, TX 77845Off Market
- $948,300-- bd-- ba4.2k sqft9310 Lake Forest Ct S, College Station, TX 77845Off Market
- $273,6003 bd2 ba1.6k sqft9306 Stonebridge (pvt) Dr, College Station, TX 77845Off Market
A local agent can set up tours, give advice and negotiate with sellers.
Similar homes
- $850,0004 bd4 ba4.1k sqft9261 Brookwater Cir, College Station, TX 77845For Sale
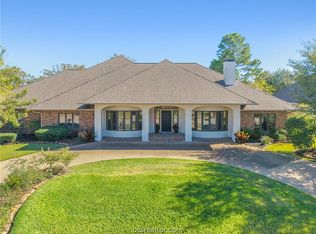 MLS ID #26002605, Sarah Miller, Engel & Voelkers B/CS. BCSMLS
 - $879,0004 bd4 ba3.3k sqft9204 Sunlake Ct, College Station, TX 77845For Sale
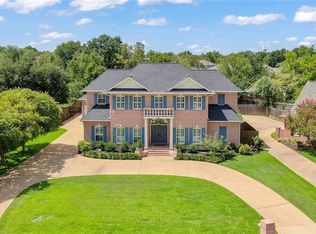 MLS ID #26008775, Robert Sivori, Keller Williams Realty Brazos Valley office. BCSMLS
 - $849,0004 bd4 ba4.6k sqft5108 Laurel Valley Ct, College Station, TX 77845For Sale
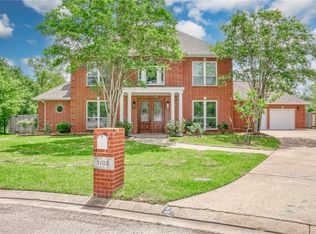 MLS ID #26004848, Nina Montelongo, CENTURY 21 Integra. BCSMLS
 - $899,0004 bd4 ba2.8k sqft5028 Vintage Oaks Ct, College Station, TX 77845For Sale
 MLS ID #26005578, Jeffrey Mazzolini, Twelve Realty. BCSMLS
 - $999,0005 bd4 ba4.7k sqft9201 Lake Forest Ct N, College Station, TX 77845For SaleMLS ID #71464178, Kendra Hudson, The Hudson Team. HAR
- $699,9005 bd5 ba3.8k sqft4100 Wallaceshire Ave, College Station, TX 77845For SaleMLS ID #27214465, Jill Jones, Re/Max 20/20. HAR
- $875,0005 bd4 ba3.8k sqft4662 Hidden Springs Way, College Station, TX 77845For SaleMLS ID #26000786, Wendy Flynn, Keller Williams Realty Brazos Valley office. BCSMLS
- $1,095,0005 bd6 ba4.4k sqft1503 Feather Run Cir, College Station, TX 77845For SaleMLS ID #26009683, Jamie Prejean, CENTURY 21 Integra. BCSMLS
- $959,0004 bd4 ba3.6k sqft907 Plainfield Ct, College Station, TX 77845For SaleMLS ID #26003304, Ashley Swope, BHHS Caliber Realty. BCSMLS
- $980,0004 bd4 ba3.6k sqft4848 Stony Brk, College Station, TX 77845For SaleMLS ID #39169323, Jennifer Zweiacker, Zweiacker & Associates. HAR
- $925,0004 bd4 ba3.6k sqft2030 Pebble Bend Dr, College Station, TX 77845For SaleMLS ID #26004586, Celina Schultz, Keller Williams Realty Brazos Valley office. BCSMLS
- $810,0006 bd4 ba3.8k sqft18214 Retriever Run, College Station, TX 77845For SaleMLS ID #26004438, Keisha Bowie, Real Broker, LLC. BCSMLS
- $796,9004 bd4 ba3.3k sqft1928 Spanish Moss Dr, College Station, TX 77845For SaleMLS ID #26008635, Judy Sweat, Inhabit Real Estate Group. BCSMLS
- $749,9003 bd4 ba3k sqft4754 Stonebriar Cir, College Station, TX 77845For SaleMLS ID #26010261, Sarah Miller, Engel & Voelkers B/CS. BCSMLS
- $650,0004 bd5 ba3k sqft3636 Llano River Dr, College Station, TX 77845For SaleMLS ID #26010123, Wendy Flynn, Keller Williams Realty Brazos Valley office. BCSMLS
- $1,035,9004 bd5 ba3.7k sqft1968 Arcadia Bluffs Dr, College Station, TX 77845For SaleMLS ID #26010262, Sarah Miller, Engel & Voelkers B/CS. BCSMLS
- $745,0003 bd3 ba2.7k sqft1625 Harpers Ferry Rd, College Station, TX 77845For SaleMLS ID #7589413, Jennifer Zweiacker, Zweiacker & Associates. HAR
- $784,9004 bd4 ba2.8k sqft17901 Wigeon Trail Dr, College Station, TX 77845For SaleMLS ID #26003208, Melissa Redfearn, Walsh &Mangan Premier RE Group. BCSMLS
- $514,0004 bd3 ba2.5k sqft9201 Brookwater Cir, College Station, TX 77845For SaleMLS ID #26003261, Sarah Mengers, Walsh &Mangan Premier RE Group. BCSMLS
- $1,175,0004 bd5 ba3.8k sqft4848 Close Quarters Cir, College Station, TX 77845For SaleMLS ID #26003779, Sarah Miller, Engel & Voelkers B/CS. BCSMLS
