Set on 5 amazing acres, this exceptional home offers a rare blend of privacy, refinement, & elevated design. Framed by a charming, picturesque front porch, the home welcomes you into a setting that feels both grand & inviting—where timeless architecture meets modern luxury, all with the added freedom of no HOA. Thoughtfully designed & recently enhanced, the home features 4 spacious bedrooms, each with its own ensuite bath, including 2 luxurious primary suites conveniently located on the main level. The most recently added primary suite, is stunning - including serene views overlooking the pool & backyard, a spa-inspired bathroom that showcases a grand walk-in shower, dual vanities, & large walk-in closet. Inside, soaring ceilings define the main living area, where natural light pours in to create an airy, elegant ambiance. The home offers a beautifully appointed formal dining room for hosting large gatherings, along with a private study great for working from home. The home has ample room for storage including a large room off of the master suite, as well as a walk up attic. Outdoors, the property transforms into a private resort. An expansive covered patio with a fully equipped outdoor kitchen sets the stage for effortless entertaining, all centered around a stunning pool that invites relaxation. This property offers endless possibilities-whether enjoying tranquil evenings, hosting gatherings, or simply embracing the beauty of country living in style just minutes from town!
Active
$1,175,000
4848 Close Quarters Cir, College Station, TX 77845
4beds
3,899sqft
Single Family Residence
Built in 2001
5.1 Acres Lot
$1,108,800 Zestimate®
$301/sqft
$-- HOA
What's special
Charming picturesque front porch
- 10 days
- 404
- 13
Likely to sell faster than
Zillow last checked:
Listing updated:
Listed by:
Sarah Miller TREC #0500065 979-255-1904,
Engel & Voelkers B/CS,
Caroline Waller TREC #0775323 979-587-2465,
Engel & Voelkers B/CS
Source: BCSMLS,MLS#: 26011756 Originating MLS: Bryan College Station Regional AOR
Originating MLS: Bryan College Station Regional AORFacts & features
Interior
Bedrooms & bathrooms
- Bedrooms: 4
- Bathrooms: 5
- Full bathrooms: 4
- 1/2 bathrooms: 1
Rooms
- Room types: Bonus Room, Dining Room, Family Room, Study
Primary bedroom
- Level: Main
Primary bedroom
- Level: Main
Bedroom
- Level: Second
Bedroom
- Level: Second
Bathroom
- Level: Main
Bathroom
- Level: Main
Bathroom
- Level: Second
Bathroom
- Level: Second
Dining room
- Level: Main
Half bath
- Level: Main
Kitchen
- Level: Main
Laundry
- Level: Main
Living room
- Level: Main
Office
- Level: Main
Heating
- Central, Electric, Propane
Cooling
- Central Air, Electric
Appliances
- Included: Built-In Electric Oven, Double Oven, Dishwasher, Electric Water Heater, Disposal, Ice Maker, Multiple Water Heaters, Wine Cooler, Tankless Water Heater
- Laundry: Washer Hookup
Features
- French Door(s)/Atrium Door(s), Granite Counters, High Ceilings, Wired for Sound, Window Treatments, Ceiling Fan(s), Dry Bar, Kitchen Exhaust Fan, Kitchen Island, Walk-In Pantry
- Flooring: Brick, Carpet, Tile, Wood
- Doors: French Doors
- Has fireplace: Yes
- Fireplace features: Wood Burning
Interior area
- Total structure area: 3,899
- Total interior livable area: 3,899 sqft
Property
Parking
- Total spaces: 2
- Parking features: Attached, Garage, Garage Door Opener
- Attached garage spaces: 2
Accessibility
- Accessibility features: None
Features
- Levels: Two
- Stories: 2
- Patio & porch: Covered, Deck
- Exterior features: Sprinkler/Irrigation, Outdoor Kitchen
- Pool features: In Ground
- Spa features: Community
- Fencing: None
Lot
- Size: 5.1 Acres
- Features: Cul-De-Sac, Trees Large Size, Trees, Wooded
Details
- Parcel number: 109002
Construction
Type & style
- Home type: SingleFamily
- Architectural style: Traditional
- Property subtype: Single Family Residence
Materials
- Brick, HardiPlank Type
- Foundation: Slab
- Roof: Composition
Condition
- Year built: 2001
Utilities & green energy
- Water: Community/Coop
- Utilities for property: Cable Available, Electricity Available, Propane, Septic Available, Water Available
Green energy
- Energy efficient items: Insulation
Community & HOA
Community
- Features: Patio, Storage Facilities
- Security: Security System, Smoke Detector(s)
- Subdivision: Other
HOA
- Has HOA: No
Location
- Region: College Station
Financial & listing details
- Price per square foot: $301/sqft
- Tax assessed value: $834,623
- Annual tax amount: $10,882
- Date on market: 10/1/2026
- Cumulative days on market: 189 days
- Listing terms: Cash,Conventional
- Electric utility on property: Yes
Estimated market value
$1,108,800
$1.05M - $1.16M
$4,677/mo
Price history
| Date | Event | Price |
|---|---|---|
| 10/1/2026 | Listed for sale | $1,175,000$301/sqft |
Source:  BCSMLS #26011756 Report a problem BCSMLS #26011756 Report a problem | ||
| 9/29/2026 | Listing removed | $1,175,000$301/sqft |
Source: BCSMLS #26003779 Report a problem | ||
| 7/23/2026 | Price change | $1,175,000-2.1%$301/sqft |
Source: BCSMLS #26003779 Report a problem | ||
| 5/11/2026 | Listed for sale | $1,200,000$308/sqft |
Source: BCSMLS #26003779 Report a problem | ||
| 4/20/2026 | Pending sale | $1,200,000$308/sqft |
Source: BCSMLS #26003779 Report a problem | ||
| 4/17/2026 | Contingent | $1,200,000$308/sqft |
Source: BCSMLS #26003779 Report a problem | ||
| 4/3/2026 | Listed for sale | $1,200,000$308/sqft |
Source: BCSMLS #26003779 Report a problem | ||
Public tax history
| Year | Property taxes | Tax assessment |
|---|---|---|
| 2025 | $10,882 +6.3% | $834,623 +7.5% |
| 2024 | $10,240 +11% | $776,512 +6.2% |
| 2023 | $9,221 -11% | $731,244 +10% |
| 2022 | $10,365 +1.8% | $664,767 +10% |
| 2021 | $10,178 | $604,334 +1.8% |
| 2020 | -- | $593,485 +8.3% |
| 2019 | $9,373 +6.3% | $548,110 +2.1% |
| 2018 | $8,814 | $536,770 +12.1% |
| 2017 | $8,814 +7.3% | $478,990 +6.6% |
| 2016 | $8,210 | $449,410 +4% |
| 2015 | $8,210 | $432,220 -2.8% |
| 2014 | $8,210 | $444,670 0% |
| 2013 | -- | $444,840 +8.4% |
| 2012 | -- | $410,330 -2% |
| 2011 | -- | $418,570 +2.4% |
| 2010 | -- | $408,640 +11.6% |
| 2009 | -- | $366,160 +0% |
| 2008 | -- | $366,150 +8% |
| 2007 | -- | $338,950 +14.8% |
| 2006 | $6,408 -4.5% | $295,300 |
| 2005 | $6,711 | $295,300 +1.3% |
| 2004 | -- | $291,580 +5.6% |
| 2003 | -- | $276,030 +19.3% |
| 2002 | -- | $231,430 |
Find assessor info on the county website
Monthly payment
Est. payment
Payment breakdown
Explore the cost of this home by adjusting the details. Changes won't be saved.Climate risks
Neighborhood: 77845
Nearby schools
Schools provided by the listing agent
- Middle: ,
- District: College Station
Source: BCSMLS. This data may not be complete. We recommend contacting the local school district to confirm school assignments for this home.
- $277,600-- bd-- ba2k sqftFm 2154, College station, TX 77845Off Market
- $823,000-- bd-- ba2.8k sqft4875 Close Quarters Cir, College Station, TX 77845Off Market
- $1,075,600-- bd-- ba3.6k sqft4816 Close Quarters Cir, College Station, TX 77845Off Market
- $1,094,800-- bd-- ba900 sqft16825 Fm 2154 Rd, College Station, TX 77845Off Market
Similar homes
- $980,0004 bd4 ba3.6k sqft4848 Stony Brk, College Station, TX 77845For Sale
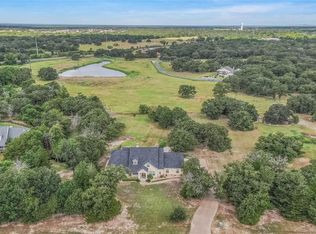 MLS ID #39169323, Jennifer Zweiacker, Zweiacker & Associates. HAR
 - $1,000,0004 bd3 ba3.6k sqft17674 Saddle Creek Dr, College Station, TX 77845For Sale
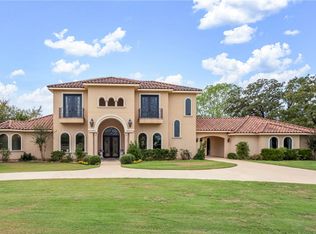 MLS ID #26011008, Farrah Spears, NextHome Realty Solutions BCS. BCSMLS
 - $875,0004 bd4 ba3.8k sqft4662 Hidden Springs Way, College Station, TX 77845For Sale
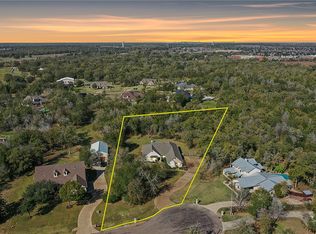 MLS ID #26000786, Wendy Flynn, Keller Williams Realty Brazos Valley office. BCSMLS
 - $889,0004 bd4 ba2.8k sqft5028 Vintage Oaks Ct, College Station, TX 77845For Sale
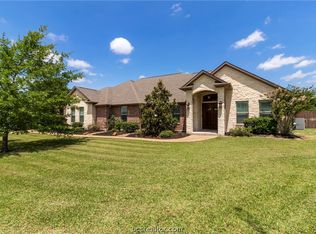 MLS ID #26005578, Jeffrey Mazzolini, Twelve Realty. BCSMLS
