Welcome to 7251 River Ridge, a remarkable custom waterfront estate set on 2.25 acres in prestigious River Place. Surrounded by beautiful water and green-space views, this South College Station property offers a private dock and an exceptional setting for luxury living and entertaining. The 3,410-square-foot main residence features a light-filled, open-concept design where the kitchen, dining, living, and bar areas come together beneath expansive views of the property. The thoughtfully designed three-way split floor plan offers five bedrooms and four bathrooms in the main residence, including a secluded primary suite with marble countertops, a generous closet, and serene waterfront views, along with a private office and impressive laundry room with built-in dog kennel, additional refrigerator, and access to a separate fenced pet yard. Above the garage, an additional 867-square-foot guest suite adds a sixth bedroom and fifth bathroom, along with its own full kitchen, living area, and laundry. Outdoors feels like your own private resort, with a covered patio, sparkling pool, elevated hot tub overlooking the water, fully equipped pool cabana with TV, AV system, bath and outdoor shower, plus a fire pit and private dock. From sunset views over the water to effortless indoor-outdoor entertaining, 7251 River Ridge is an extraordinary property offering privacy, space, and a lifestyle that is truly hard to find.
Active
$1,400,000
7251 River Ridge Dr, College Station, TX 77845
6beds
4,277sqft
Single Family Residence
Built in 2014
2.26 Acres Lot
$1,323,700 Zestimate®
$327/sqft
$43/mo HOA
What's special
Sparkling poolPrivate dockThree-way split floor planPrivate officeCovered patioMarble countertopsGenerous closet
- 36 days
- 1,337
- 106
Likely to sell faster than
Zillow last checked:
Listing updated:
Listed by:
Golnaz Apgar TREC #0653840 979-450-8698,
NextHome Realty Solutions BCS
Source: BCSMLS,MLS#: 26010980 Originating MLS: Bryan College Station Regional AOR
Originating MLS: Bryan College Station Regional AORFacts & features
Interior
Bedrooms & bathrooms
- Bedrooms: 6
- Bathrooms: 5
- Full bathrooms: 5
Heating
- Central, Gas
Cooling
- Central Air, Electric
Appliances
- Included: Built-In Gas Oven, Dishwasher, Disposal, Gas Range, Gas Water Heater, Multiple Water Heaters, Microwave, Wine Cooler, Tankless Water Heater
- Laundry: Washer Hookup
Features
- Granite Counters, High Ceilings, Sound System, Smart Home, Wired for Sound, Window Treatments, Ceiling Fan(s), Dry Bar, Kitchen Exhaust Fan, Walk-In Pantry
- Flooring: Carpet, Tile, Vinyl, Wood
- Doors: Insulated Doors
- Windows: Low-Emissivity Windows
- Has fireplace: Yes
- Fireplace features: Wood Burning
Interior area
- Total structure area: 4,277
- Total interior livable area: 4,277 sqft
Property
Parking
- Total spaces: 2
- Parking features: Attached, Garage, Garage Door Opener
- Attached garage spaces: 2
Accessibility
- Accessibility features: None
Features
- Levels: Two
- Stories: 2
- Patio & porch: Covered, Deck
- Exterior features: Fire Pit, Sprinkler/Irrigation, Outdoor Kitchen
- Pool features: In Ground
- Spa features: Community
- Fencing: Partial
- On waterfront: Yes
- Frontage type: Waterfront
Lot
- Size: 2.26 Acres
- Features: Trees Large Size, Trees, Waterfront
Details
- Parcel number: 107616
Construction
Type & style
- Home type: SingleFamily
- Architectural style: Traditional
- Property subtype: Single Family Residence
Materials
- Brick, Frame, Stone
- Roof: Composition
Condition
- Year built: 2014
Utilities & green energy
- Water: Public
- Utilities for property: High Speed Internet Available, Propane, Septic Available, Trash Collection, Water Available
Green energy
- Energy efficient items: Radiant Attic Barrier, Doors, HVAC, Insulation, Windows
Community & HOA
Community
- Features: Barbecue, Dog Park
- Security: Security System, Smoke Detector(s)
- Subdivision: River Place
HOA
- Has HOA: Yes
- Amenities included: Maintenance Grounds, Management
- Services included: Common Area Maintenance, Association Management, Reserve Fund
- HOA fee: $519 annually
Location
- Region: College Station
Financial & listing details
- Price per square foot: $327/sqft
- Tax assessed value: $958,653
- Annual tax amount: $14,067
- Date on market: 9/4/2026
- Cumulative days on market: 37 days
Estimated market value
$1,323,700
$1.26M - $1.39M
$5,949/mo
Price history
| Date | Event | Price |
|---|---|---|
| 9/4/2026 | Listed for sale | $1,400,000+8.5%$327/sqft |
Source:  BCSMLS #26010980 Report a problem BCSMLS #26010980 Report a problem | ||
| 10/22/2024 | Sold | -- |
Source: BCSMLS #24011557 Report a problem | ||
| 9/6/2024 | Pending sale | $1,290,000$302/sqft |
Source:  HAR #9914922 Report a problem HAR #9914922 Report a problem | ||
| 8/29/2024 | Price change | $1,290,000-4.4%$302/sqft |
Source: HAR #9914922 Report a problem | ||
| 7/17/2024 | Listed for sale | $1,350,000+1842.4%$316/sqft |
Source: BCSMLS #24011557 Report a problem | ||
| 7/26/2013 | Sold | -- |
Source: BCSMLS #83662 Report a problem | ||
| 9/26/2012 | Price change | $69,500-12.6%$16/sqft |
Source: RE/MAX BRYAN COLLEGE STATION #76370 Report a problem | ||
| 4/27/2012 | Listed for sale | $79,500$19/sqft |
Source: RE/MAX BRYAN COLLEGE STATION #76370 Report a problem | ||
Public tax history
| Year | Property taxes | Tax assessment |
|---|---|---|
| 2025 | $14,067 +14.3% | $958,653 +12.5% |
| 2024 | $12,309 +12.5% | $852,473 +8.5% |
| 2023 | $10,946 +13.2% | $786,029 +32.5% |
| 2022 | $9,673 +7% | $593,396 +13.9% |
| 2021 | $9,039 | $521,193 -0.1% |
| 2020 | -- | $521,901 +7.2% |
| 2019 | $8,600 -6.3% | $486,850 -0.2% |
| 2018 | $9,180 | $487,720 +1.6% |
| 2017 | $9,180 +624.9% | $479,890 +2.2% |
| 2016 | $1,266 | $469,350 +146.5% |
| 2015 | $1,266 | $190,430 +184.6% |
| 2014 | $1,266 | $66,900 +51.9% |
| 2013 | -- | $44,030 -16.8% |
| 2012 | -- | $52,950 |
| 2011 | -- | $52,950 |
| 2010 | -- | $52,950 +8.1% |
| 2009 | -- | $48,960 |
Find assessor info on the county website
Monthly payment
Est. payment
Payment breakdown
Explore the cost of this home by adjusting the details. Changes won't be saved.Climate risks
Neighborhood: 77845
Nearby schools
Schools provided by the listing agent
- Middle: ,
- District: College Station
Source: BCSMLS. This data may not be complete. We recommend contacting the local school district to confirm school assignments for this home.
- $--5 bd3 ba4.3k sqft7323 River Ridge Dr, College Station, TX 77845Sold

- $1,511,0004 bd4 ba4.1k sqft7121 River Ridge Dr, College Station, TX 77845Off Market
- $1,007,1006 bd5 ba4k sqft7132 River Place Ct, College Station, TX 77845Off Market
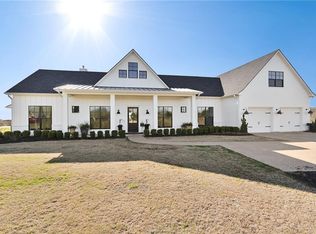
- $913,3005 bd4 ba3.5k sqft7154 River Place Ct, College Station, TX 77845Off Market
Similar homes
- $1,248,0005 bd5 ba4.4k sqft1686 Millican Meadows Cir, College Station, TX 77845For Sale
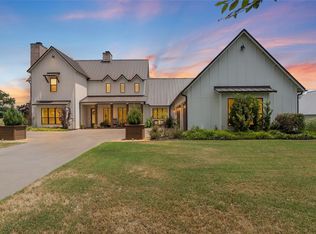 MLS ID #89103753, Morgan Mangan, Walsh & Mangan Premier RE Group. HAR
 - $1,175,0004 bd5 ba3.8k sqft4848 Close Quarters Cir, College Station, TX 77845For Sale
 MLS ID #26011756, Sarah Miller, Engel & Voelkers B/CS. BCSMLS
 - $1,499,9994 bd3 ba3.1k sqft6876 Koppe Bridge Rd, College Station, TX 77845For Sale
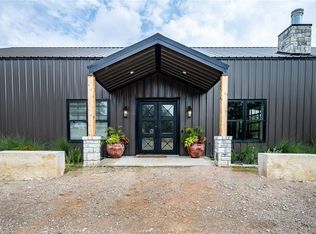 MLS ID #26007084, Kristin Wilson, The Rooted Collective. BCSMLS
 - $1,200,0004 bd3 ba2.8k sqft4948 Koppe Bridge Rd, College Station, TX 77845For Sale
 MLS ID #27559087, Kristi Fox-Satsky, Century 21 Integra Unlocked. HAR
 - $1,610,0005 bd6 ba5.6k sqft8798 Queens Ct, College Station, TX 77845For Sale
 MLS ID #29778149, Danya Contreras Diaz, Pinnacle Realty Advisors. RGVMLS
