Welcome to 2614 Belliser Court, situated on a spacious cul-de-sac lot in sought-after Castlegate II. The foyer leads to a downstairs guest bedroom with an adjoining bath and walk-in shower. Nearby, French doors open to an office, while a half bath and laundry room add convenience. The living room features soaring ceilings and picture windows overlooking the backyard. The kitchen offers recessed lighting, a tiled backsplash, generous cabinetry, a large island, and extended bar area. The dining space features a chandelier and raised ceiling. The private primary suite includes picture windows, patio access, and a bath with dual vanities, soaking tub, separate walk-in shower, and walk-in closet. Upstairs, a large game room and built-in work area provide flexible living space. Three additional bedrooms include two sharing a full bath and one with its own adjoining bath. Outside, enjoy a large, tree-filled backyard with abundant shade, a covered patio, and wood privacy fence.
For sale
$759,000
2614 Belliser Ct, College Station, TX 77845
5beds
3,717sqft
Single Family Residence
Built in 2017
0.68 Acres Lot
$732,300 Zestimate®
$204/sqft
$50/mo HOA
What's special
Wood privacy fenceSpacious cul-de-sac lotTiled backsplashCovered patioKitchen offers recessed lightingLaundry roomHalf bath
- 3 days
- 260
- 27
Zillow last checked:
Listing updated:
Listed by:
Jennifer Zweiacker TREC #0554730 979-324-4796,
Zweiacker & Associates
Source: HAR,MLS#: 51057391
Facts & features
Interior
Bedrooms & bathrooms
- Bedrooms: 5
- Bathrooms: 5
- Full bathrooms: 4
- 1/2 bathrooms: 1
Primary bedroom
- Level: First
- Area: 224
- Dimensions: 16 x 14
Bedroom
- Level: Second
- Area: 144
- Dimensions: 12 x 12
Bedroom
- Level: Second
- Area: 182
- Dimensions: 14 x 13
Bedroom
- Level: First
- Area: 144
- Dimensions: 12 x 12
Bedroom
- Level: Second
- Area: 180
- Dimensions: 15 x 12
Other
- Level: First
- Area: 120
- Dimensions: 12 x 10
Other
- Level: Second
- Dimensions: Full
Other
- Level: First
- Dimensions: Half
Other
- Level: First
- Dimensions: Full
Other
- Level: Second
- Dimensions: Full
Dining room
- Level: First
- Area: 110
- Dimensions: 11 x 10
Other
- Level: Second
- Area: 56
- Dimensions: 8 x 7
Family room
- Level: Second
- Area: 160
- Dimensions: 16 x 10
Kitchen
- Level: First
- Area: 204
- Dimensions: 17 x 12
Living room
- Level: First
- Area: 180
- Dimensions: 15 x 12
Primary bath
- Level: First
- Dimensions: Full
Heating
- Natural Gas
Cooling
- Ceiling Fan(s), Electric
Appliances
- Included: Disposal, Electric Oven, Microwave, Electric Cooktop, Dishwasher
- Laundry: Washer Hookup
Features
- High Ceilings, 2 Bedrooms Down, 3 Bedrooms Up, En-Suite Bath, Primary Bed - 1st Floor, Split Plan, Walk-In Closet(s)
- Flooring: Carpet, Tile
- Has fireplace: No
Interior area
- Total structure area: 3,717
- Total interior livable area: 3,717 sqft
Property
Parking
- Total spaces: 2
- Parking features: Attached
- Attached garage spaces: 2
Features
- Stories: 2
- Patio & porch: Covered
Lot
- Size: 0.68 Acres
- Features: Cul-De-Sac, 1/4 Up to 1/2 Acre
Details
- Parcel number: 394490
Construction
Type & style
- Home type: SingleFamily
- Architectural style: Traditional
- Property subtype: Single Family Residence
Materials
- Brick
- Foundation: Slab
- Roof: Composition,Wood
Condition
- New construction: No
- Year built: 2017
Utilities & green energy
- Sewer: Public Sewer
- Water: Public
Community & HOA
Community
- Subdivision: Castlegate Ii Sec 206
HOA
- Has HOA: Yes
- HOA fee: $600 annually
Location
- Region: College Station
Financial & listing details
- Price per square foot: $204/sqft
- Tax assessed value: $647,711
- Annual tax amount: $12,351
- Date on market: 9/28/2026
- Listing terms: Cash,Conventional,FHA,VA Loan
Estimated market value
$732,300
$696,000 - $769,000
$4,367/mo
Price history
| Date | Event | Price |
|---|---|---|
| 9/25/2026 | Listed for sale | $759,000$204/sqft |
Source:  BCSMLS #26011210 Report a problem BCSMLS #26011210 Report a problem | ||
Public tax history
| Year | Property taxes | Tax assessment |
|---|---|---|
| 2025 | $10,820 +4.1% | $647,711 +7% |
| 2024 | $10,390 +12.3% | $605,312 +10% |
| 2023 | $9,248 -8% | $550,284 +10% |
| 2022 | $10,056 +2.9% | $500,258 +10% |
| 2021 | $9,777 | $454,780 +2.1% |
| 2020 | -- | $445,347 -3.1% |
| 2019 | $10,009 +405.1% | $459,740 +3.1% |
| 2018 | $1,982 | $445,890 +435.6% |
| 2017 | $1,982 | $83,244 +55.3% |
| 2016 | -- | $53,593 |
Find assessor info on the county website
Monthly payment
Est. payment
Payment breakdown
Explore the cost of this home by adjusting the details. Changes won't be saved.Climate risks
Neighborhood: 77845
Nearby schools
Schools provided by the listing agent
- Elementary: Spring Creek Elementary School (College Station)
- Middle: Wellborn Middle School
- High: College Station High School
Source: HAR. This data may not be complete. We recommend contacting the local school district to confirm school assignments for this home.


Similar homes
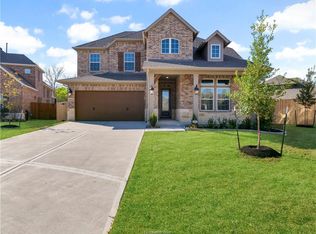
- $749,9995 bd5 ba3.4k sqft4217 Skylar Dr, College Station, TX 77845For Sale
 MLS ID #26011462, Priscilla Parra, JNB Platinum Properties. BCSMLS
 - $489,9004 bd4 ba2.6k sqft2609 Kimbolton Dr, College Station, TX 77845For Sale
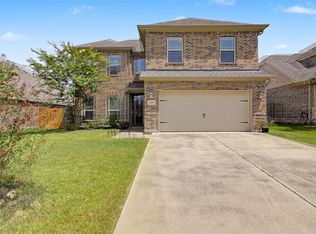 MLS ID #63651781, Kelly Yates, Coldwell Banker Apex, REALTORS LLC. HAR
 - $745,0004 bd4 ba3.2k sqft4827 Pearl River Ct, College Station, TX 77845For Sale
 MLS ID #90435968, Geoffrey Myers, Greenprint Real Estate Group. HAR
 - $799,9004 bd4 ba3k sqft4820 Foxglove Ct, College Station, TX 77845For Sale
 MLS ID #26010804, Christopher Boyd, Keller Williams Realty Brazos Valley office. BCSMLS
