4064 Lakeside Club Drive is a thoughtfully designed new construction home located within College Station’s first premier 55+ active adult community! In the Millican Reserve Conservancy, residents enjoy access to over 1,000 acres of preserved land, 40+ miles of trails, Lake Prescott, a community garden, and planned private amenities including a clubhouse, pool, pickleball court, and fitness center. With an expected completion in July 2026, there is time remaining to personalize select interior finishes! Featuring the Portico floor plan, this 2,612 square foot home includes 3 bedrooms, 3 full bathrooms, and a dedicated office on the main level, along with a spacious primary suite highlighted by beams in the ceiling and a private sitting room. The kitchen is beautifully upgraded with two rows of upper cabinets with glass-front uppers, an upgraded GE Cafe gas cooktop, and enhanced lighting, while wood-look tile flooring and upgraded millwork add a refined touch throughout the main living areas. The second floor offers a private bonus suite with an additional living or game room, a bedroom, a full bathroom, and storage, ideal for guests. Additional features include a gas fireplace, epoxy-coated garage floor, and a 250-gallon underground propane tank servicing the cooktop, fireplace, water heater, and a gas stub on the porch. Universal design elements and lawn maintenance included support easy, lockand-leave living.
Active
Price cut: $1.1K (6/29)
$748,900
4064 Lakeside Club Dr, College Station, TX 77845
3beds
2,612sqft
:
Get pre-qualified$5,542/mo
Single Family Residence
Built in 2026
7,840 Square Feet Lot
$743,300 Zestimate®
$287/sqft
$300/mo HOA
What's special
Gas fireplaceEpoxy-coated garage floorWood-look tile flooringPrivate sitting roomEnhanced lightingUniversal design elementsUpgraded millwork
- 63 days |
- 55 |
- 1 |
Zillow last checked:
Listing updated:
Listed by:
Jacob Shafer TREC #0751710 832-748-1117,
Kept Property Group, LLC
Source: BCSMLS,MLS#: 26006601 Originating MLS: Bryan College Station Regional AOR
Originating MLS: Bryan College Station Regional AORFacts & features
Interior
Bedrooms & bathrooms
- Bedrooms: 3
- Bathrooms: 3
- Full bathrooms: 3
Heating
- Central, Gas
Cooling
- Central Air, Ceiling Fan(s), Electric
Appliances
- Included: Some Gas Appliances, Built-In Gas Oven, Cooktop, Dishwasher, Disposal, Microwave, Plumbed For Gas, Water Heater, ENERGY STAR Qualified Appliances, GasWater Heater, TanklessWater Heater
- Laundry: Washer Hookup
Features
- Quartz Counters, Ceiling Fan(s), Kitchen Island
- Flooring: Carpet, Tile
- Windows: Low-Emissivity Windows
- Has fireplace: Yes
- Fireplace features: Gas
Interior area
- Total structure area: 2,612
- Total interior livable area: 2,612 sqft
Property
Parking
- Total spaces: 2
- Parking features: Attached, Garage, Garage Door Opener
- Attached garage spaces: 2
Accessibility
- Accessibility features: Wheelchair Access, Accessible Doors
Features
- Levels: Two
- Stories: 1
- Exterior features: Sprinkler/Irrigation
- Fencing: Metal
Lot
- Size: 7,840 Square Feet
Details
- Parcel number: 0000
Construction
Type & style
- Home type: SingleFamily
- Architectural style: Ranch
- Property subtype: Single Family Residence
Materials
- HardiPlank Type
- Foundation: Slab
- Roof: Composition,Metal,Shingle
Condition
- Under Construction
- New construction: Yes
- Year built: 2026
Details
- Builder name: Kept Classic Homes
Utilities & green energy
- Water: Community/Coop
- Utilities for property: Natural Gas Available, High Speed Internet Available, Municipal Utilities, Sewer Available, Underground Utilities, Water Available
Green energy
- Energy efficient items: Appliances, HVAC, Windows
Community & HOA
Community
- Features: Patio
- Senior community: Yes
- Subdivision: Other
HOA
- Has HOA: Yes
- Amenities included: Maintenance Grounds, Maintenance Front Yard
- Services included: Common Area Maintenance, Sprinkler, All Facilities, Maintenance Grounds
- HOA fee: $300 monthly
Location
- Region: College Station
Financial & listing details
- Price per square foot: $287/sqft
- Date on market: 6/2/2026
- Cumulative days on market: 194 days
- Listing terms: Cash,Conventional,VA Loan
Estimated market value
$743,300
$706,000 - $780,000
$3,179/mo
Price history
| Date | Event | Price |
|---|---|---|
| 6/29/2026 | Price change | $748,900-0.1%$287/sqft |
Source:  BCSMLS #26006601 Report a problem BCSMLS #26006601 Report a problem | ||
| 6/2/2026 | Listed for sale | $749,950+0%$287/sqft |
Source: BCSMLS #26006601 Report a problem | ||
| 6/1/2026 | Listing removed | $749,900$287/sqft |
Source: BCSMLS #26004933 Report a problem | ||
| 4/22/2026 | Listed for sale | $749,900$287/sqft |
Source: BCSMLS #26004933 Report a problem | ||
Public tax history
Tax history is unavailable.
Monthly payment
Est. payment
Payment breakdown
Explore the cost of this home by adjusting the details. Changes won't be saved.Climate risks
Neighborhood: 77845
Nearby schools
GreatSchools rating
- 3/10John C Webb Elementary SchoolGrades: PK-5Distance: 12.2 mi
- 5/10Navasota Junior High SchoolGrades: 6-8Distance: 12.7 mi
- 3/10Navasota High SchoolGrades: 9-12Distance: 12.7 mi
Schools provided by the listing agent
- Middle: ,
- District: Navasota
Source: BCSMLS. This data may not be complete. We recommend contacting the local school district to confirm school assignments for this home.
- $640,2752 bd2 ba2.1k sqft4060 Lakeside Club Dr, College Station, TX 77845New Construction

- $630,4123 bd3 ba2.1k sqft4056 Lakeside Club Dr, College Station, TX 77845New Construction

- $598,7502 bd2 ba1.8k sqft4052 Lakeside Club Dr, College Station, TX 77845New Construction
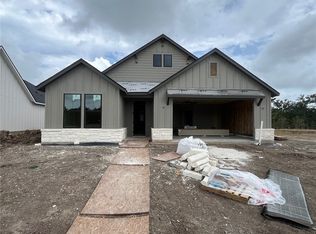
- $499,9002 bd2 ba1.5k sqft4048 Lakeside Ct, College Station, TX 77845For Sale

- $554,9002 bd2 ba1.9k sqft4012 Lakeside Ct, College Station, TX 77845For Sale
- $464,9002 bd2 ba1.4k sqft4008 Lakeside Ct, College Station, TX 77845For Sale
- $--1.01 Acres19399 Moonlit Hollow Loop, College Station, TX 77845Sold
- $135,0001.03 Acres4019 Hollow Ct, College Station, TX 77845Lot/Land
A local agent can set up tours, give advice and negotiate with sellers.
Similar homes
- $630,4123 bd3 ba2.1k sqft4056 Lakeside Club Dr, College Station, TX 77845New ConstructionMLS ID #26006602, Jacob Shafer, Kept Property Group, LLC. BCSMLS
- $784,9004 bd4 ba2.8k sqft17901 Wigeon Trail Dr, College Station, TX 77845For Sale
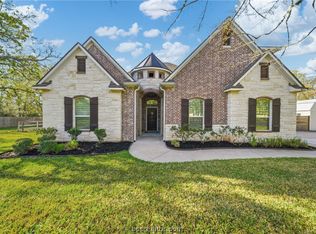 MLS ID #26003208, Melissa Redfearn, Walsh &Mangan Premier RE Group. BCSMLS
 - $640,2752 bd2 ba2.1k sqft4060 Lakeside Club Dr, College Station, TX 77845New ConstructionMLS ID #26006603, Jacob Shafer, Kept Property Group, LLC. BCSMLS
- $619,0004 bd3 ba2.7k sqft4801 Pearl River Ct, College Station, TX 77845For Sale
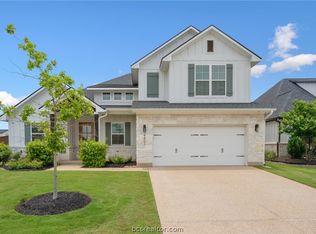 MLS ID #26009569, Sarah Miller, Engel & Voelkers B/CS. BCSMLS
 - $810,0006 bd4 ba3.8k sqft18214 Retriever Run, College Station, TX 77845For SaleMLS ID #26004438, Keisha Bowie, Real Broker, LLC. BCSMLS
- $598,7502 bd2 ba1.8k sqft4052 Lakeside Club Dr, College Station, TX 77845New ConstructionMLS ID #26006600, Jacob Shafer, Kept Property Group, LLC. BCSMLS
- $899,0004 bd4 ba2.8k sqft5028 Vintage Oaks Ct, College Station, TX 77845For SaleMLS ID #26005578, Jeffrey Mazzolini, Twelve Realty. BCSMLS
- $669,0003 bd2 ba2.2k sqft4936 Dandelion Ct, College Station, TX 77845For SaleMLS ID #26006735, Julie Freeman, Oldham Goodwin Group, LLC. BCSMLS
- $824,9004 bd4 ba3.4k sqft4828 Pearl River Ct, College Station, TX 77845For SaleMLS ID #26004163, Megan Bock, Real Broker, LLC. BCSMLS
- $755,0003 bd4 ba3k sqft4754 Stonebriar Cir, College Station, TX 77845For SaleMLS ID #26001533, Sarah Miller, Engel & Voelkers B/CS. BCSMLS
- $669,9004 bd5 ba3k sqft3636 Llano River Dr, College Station, TX 77845For SaleMLS ID #67930878, Morgan Mangan, Walsh & Mangan Premier RE Group. HAR
- $830,0004 bd4 ba3.3k sqft1928 Spanish Moss Dr, College Station, TX 77845For SaleMLS ID #26008635, Judy Sweat, Inhabit Real Estate Group. BCSMLS
- $879,5004 bd5 ba3.3k sqft5491 Millstone Dr, College Station, TX 77845For SaleMLS ID #26006891, Trish Havel, RE/MAX 2020. BCSMLS
- $684,9004 bd4 ba2.6k sqft1821 Register Ct, College Station, TX 77845New ConstructionBCSMLS
- $765,0005 bd5 ba3.4k sqft4217 Skylar Dr, College Station, TX 77845For SaleMLS ID #26008796, Priscilla Parra, JNB Platinum Properties. BCSMLS
- $669,9003 bd3 ba2.7k sqft4743 Legendary Dr, College Station, TX 77845For SaleMLS ID #26001398, Courtney Pitman, Engel & Voelkers B/CS. BCSMLS
- $739,8984 bd4 ba3k sqft4901 Pearl River Ct, College Station, TX 77845For SaleMLS ID #26001338, Golnaz Apgar, NextHome Realty Solutions BCS. BCSMLS
- $529,9004 bd4 ba2.9k sqft4159 Shallow Creek Loop, College Station, TX 77845For SaleMLS ID #26009759, Rostell Chapman, Brazos Land Company. BCSMLS
- $729,0004 bd3 ba2.4k sqft9618 Whispering Rdg, College Station, TX 77845For SaleMLS ID #26003536, Walt Wendler, Gate to Gable, LLC. BCSMLS
- $719,0005 bd3 ba3.1k sqft1740 Blanco Bend Dr, College Station, TX 77845For SaleMLS ID #26009060, Allison Bauerschlag, Walsh &Mangan Premier RE Group. BCSMLS
