4060 Lakeside Club Drive is a thoughtfully designed new construction home in College Station's first premier 55+ active adult community! Located within the Millican Reserve Conservancy, residents enjoy access to over 1,000 acres of preserved land, 40+ miles of hiking, biking, and walking trails, water activities on Lake Prescott, a community garden, and planned private amenities including a clubhouse, pool, pickleball court, and fitness center designed exclusively for Lakeside residents. Offering 2,150 square feet of well-planned living space, with expected completion in July 2026 and still time to customize your selections. Featuring the
popular Promenade floor plan, this home includes 2 bedrooms, 2 bathrooms, and a flexible office/den that can also serve as a third bedroom. The spacious Owner’s suite is highlighted by beams in the tray ceiling, two large walk-in closets, and a spa-like bathroom with zero-threshold shower entry, while the home is upgraded to the Craftsman design package, providing elevated finishes throughout. Universal design features include zero-threshold entry at the garage and shower for ease of living, while a private side courtyard and lawn maintenance included enhance the home’s lock-and-leave lifestyle.
Active
Price cut: $2K (8/7)
$638,275
4060 Lakeside Club Dr, College Station, TX 77845
2beds
2,150sqft
:
Get pre-qualified$4,720/mo
Single Family Residence
Built in 2026
7,840 Square Feet Lot
$633,900 Zestimate®
$297/sqft
$300/mo HOA
What's special
- 67 days |
- 70 |
- 1 |
Zillow last checked:
Listing updated:
Listed by:
Jacob Shafer TREC #0751710 832-748-1117,
Kept Property Group, LLC
Source: BCSMLS,MLS#: 26006603 Originating MLS: Bryan College Station Regional AOR
Originating MLS: Bryan College Station Regional AORFacts & features
Interior
Bedrooms & bathrooms
- Bedrooms: 2
- Bathrooms: 2
- Full bathrooms: 2
Heating
- Central, Electric
Cooling
- Central Air, Ceiling Fan(s), Electric
Appliances
- Included: Built-In Electric Oven, Cooktop, Dishwasher, Disposal, Microwave, Water Heater, ENERGY STAR Qualified Appliances, ElectricWater Heater
- Laundry: Washer Hookup
Features
- Quartz Counters, Ceiling Fan(s), Kitchen Island
- Flooring: Tile
- Windows: Low-Emissivity Windows
- Has fireplace: Yes
- Fireplace features: Other
Interior area
- Total structure area: 2,150
- Total interior livable area: 2,150 sqft
Property
Parking
- Total spaces: 2
- Parking features: Attached, Garage, Garage Door Opener
- Attached garage spaces: 2
Accessibility
- Accessibility features: Wheelchair Access, Accessible Doors
Features
- Levels: One
- Stories: 1
- Exterior features: Sprinkler/Irrigation
- Fencing: Metal
Lot
- Size: 7,840 Square Feet
Details
- Parcel number: 0000
Construction
Type & style
- Home type: SingleFamily
- Architectural style: Ranch
- Property subtype: Single Family Residence
Materials
- HardiPlank Type
- Foundation: Slab
- Roof: Composition,Metal,Shingle
Condition
- Under Construction
- New construction: Yes
- Year built: 2026
Details
- Builder name: Kept Classic Homes
Utilities & green energy
- Water: Community/Coop
- Utilities for property: Electricity Available, High Speed Internet Available, Municipal Utilities, Sewer Available, Separate Meters, Trash Collection, Underground Utilities, Water Available
Green energy
- Energy efficient items: Appliances, HVAC, Windows
Community & HOA
Community
- Features: Patio
- Senior community: Yes
- Subdivision: Other
HOA
- Has HOA: Yes
- Amenities included: Maintenance Grounds, Maintenance Front Yard
- Services included: Common Area Maintenance, Sprinkler, All Facilities, Maintenance Grounds
- HOA fee: $300 monthly
Location
- Region: College Station
Financial & listing details
- Price per square foot: $297/sqft
- Date on market: 6/2/2026
- Cumulative days on market: 198 days
- Listing terms: Cash,Conventional,VA Loan
- Electric utility on property: Yes
Estimated market value
$633,900
$602,000 - $666,000
$2,804/mo
Price history
| Date | Event | Price |
|---|---|---|
| 8/7/2026 | Price change | $638,275-0.3%$297/sqft |
Source:  BCSMLS #26006603 Report a problem BCSMLS #26006603 Report a problem | ||
| 6/29/2026 | Price change | $640,275+0.1%$298/sqft |
Source: BCSMLS #26006603 Report a problem | ||
| 6/2/2026 | Listed for sale | $639,7500%$298/sqft |
Source: BCSMLS #26006603 Report a problem | ||
| 6/1/2026 | Listing removed | $639,758$298/sqft |
Source: BCSMLS #26004935 Report a problem | ||
| 5/22/2026 | Price change | $639,7580%$298/sqft |
Source: BCSMLS #26004935 Report a problem | ||
| 4/22/2026 | Listed for sale | $639,900$298/sqft |
Source: BCSMLS #26004935 Report a problem | ||
Public tax history
Tax history is unavailable.
Monthly payment
Est. payment
Payment breakdown
Explore the cost of this home by adjusting the details. Changes won't be saved.Climate risks
Neighborhood: 77845
Nearby schools
GreatSchools rating
- 3/10John C Webb Elementary SchoolGrades: PK-5Distance: 12.2 mi
- 5/10Navasota Junior High SchoolGrades: 6-8Distance: 12.7 mi
- 3/10Navasota High SchoolGrades: 9-12Distance: 12.7 mi
Schools provided by the listing agent
- Middle: ,
- District: Navasota
Source: BCSMLS. This data may not be complete. We recommend contacting the local school district to confirm school assignments for this home.
- $748,9003 bd3 ba2.6k sqft4064 Lakeside Club Dr, College Station, TX 77845New Construction

- $628,4123 bd3 ba2.1k sqft4056 Lakeside Club Dr, College Station, TX 77845New Construction

- $596,8502 bd2 ba1.8k sqft4052 Lakeside Club Dr, College Station, TX 77845New Construction
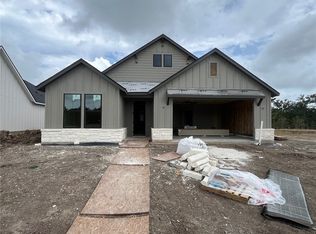
- $499,9002 bd2 ba1.5k sqft4048 Lakeside Ct, College Station, TX 77845For Sale

- $554,9002 bd2 ba1.9k sqft4012 Lakeside Ct, College Station, TX 77845For Sale
- $464,9002 bd2 ba1.4k sqft4008 Lakeside Ct, College Station, TX 77845For Sale
- $--1.01 acres19399 Moonlit Hollow Loop, College Station, TX 77845Sold
- $135,0001.03 acres4019 Hollow Ct, College Station, TX 77845Lot/Land
A local agent can set up tours, give advice and negotiate with sellers.
Similar homes
- $628,4123 bd3 ba2.1k sqft4056 Lakeside Club Dr, College Station, TX 77845New ConstructionMLS ID #26006602, Jacob Shafer, Kept Property Group, LLC. BCSMLS
- $596,8502 bd2 ba1.8k sqft4052 Lakeside Club Dr, College Station, TX 77845New ConstructionMLS ID #26006600, Jacob Shafer, Kept Property Group, LLC. BCSMLS
- $748,9003 bd3 ba2.6k sqft4064 Lakeside Club Dr, College Station, TX 77845New ConstructionMLS ID #26006601, Jacob Shafer, Kept Property Group, LLC. BCSMLS
- $619,0004 bd3 ba2.7k sqft4801 Pearl River Ct, College Station, TX 77845For Sale
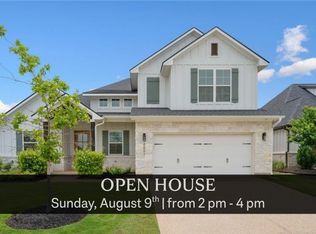 MLS ID #26009569, Sarah Miller, Engel & Voelkers B/CS. BCSMLS
 - $499,9003 bd3 ba2.1k sqft15640 Long Creek Ln, College Station, TX 77845For SaleMLS ID #26009891, Bridget Mariott, Mariott Real Estate. BCSMLS
- $784,9004 bd4 ba2.8k sqft17901 Wigeon Trail Dr, College Station, TX 77845For SaleMLS ID #26003208, Melissa Redfearn, Walsh &Mangan Premier RE Group. BCSMLS
- $565,0003 bd2 ba2.1k sqft4714 Pearl River Ct, College Station, TX 77845For SaleMLS ID #26005488, Lacey Hogan, Inhabit Real Estate Group. BCSMLS
- $639,9004 bd3 ba2.5k sqft15174 Ty Marshall Ct, College Station, TX 77845For SaleMLS ID #26003755, Teresa Shivener, Brazos Valley Realty. BCSMLS
- $684,9004 bd4 ba2.6k sqft1821 Register Ct, College Station, TX 77845New ConstructionBCSMLS
- $520,0005 bd3 ba2.4k sqft4112 Caney Creek Ct, College Station, TX 77845For SaleMLS ID #26004036, Sarah Miller, Engel & Voelkers B/CS. BCSMLS
- $669,9003 bd3 ba2.7k sqft4743 Legendary Dr, College Station, TX 77845For SaleMLS ID #26001398, Courtney Pitman, Engel & Voelkers B/CS. BCSMLS
- $570,0003 bd2 ba2.1k sqft1409 Stonebridge Ct, College Station, TX 77845For SaleMLS ID #26005818, Kendra Hudson, Hudson Team, The. BCSMLS
- $464,9004 bd2 ba2.2k sqft1200 Beacon Ct, College Station, TX 77845For SaleMLS ID #26009281, Carrie L Siatunuu, Engel & Voelkers B/CS. BCSMLS
- $619,0004 bd3 ba2.8k sqft1909 Cottonwood Terrace Ct, College Station, TX 77845For SaleMLS ID #26004013, Brooke Reich, Greenprint Real Estate Group. BCSMLS
- $574,9004 bd4 ba2.5k sqft2325 Rivercane Ct, College Station, TX 77845New ConstructionBCSMLS
- $674,9004 bd4 ba2.5k sqft1813 Register Ct, College Station, TX 77845New ConstructionBCSMLS
- $579,9003 bd3 ba2.5k sqft1736 Blanco Bend Dr, College Station, TX 77845For SaleMLS ID #26009130, Bridget Mariott, Mariott Real Estate. BCSMLS
- $899,0004 bd4 ba2.8k sqft5028 Vintage Oaks Ct, College Station, TX 77845For SaleMLS ID #26005578, Jeffrey Mazzolini, Twelve Realty. BCSMLS
- $465,0003 bd2 ba1.9k sqft1221 Ebbtide Cv, College Station, TX 77845For SaleMLS ID #26004688, Brittany Harris, JLA Realty. BCSMLS
- $499,0003 bd3 ba2.8k sqft2533 Kimbolton Dr, College Station, TX 77845For SaleMLS ID #26003683, Sarah Miller, Engel & Voelkers B/CS. BCSMLS
