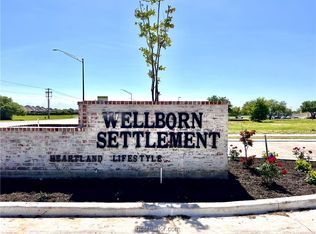
PROPOSED PLAN TO BUILD ON THIS .41 ACRE LOT OR CUSTOMIZE THIS PLAN OR DESIGN/PICK YOUR OWN PLAN!! PROPOSED HOME LOCATED AT 15174 Ty Marshall Court CS TX. PROUDLY INTRODUCING THE “CHANDELIER PLAN” DESIGNED BY THE TALENTED AND TENURED BUILDER - OAKWOOD CUSTOM HOMES GROUP. THIS HOME IS SITUATED ON .41 ACRES OF LAND & FEATURES 4 SPACIOUS BEDROOMS WITH 2.5 BATHS AND LARGE COVERED PATIO WITH OVERSIZED GARAGE TO ACCOMADATE YOUR LARGER SIZED TRUCKS/SUVS! FROM THE FOYER YOU ARE WELCOMED WITH 12 TO 14 FOOT CEILINGS, UNIQUE STAINED BEAM WORK, DESIGNER 42" FIREPLACE, DESIGNER LIGHTING, LUXURY VINYL PLANK WOOD LOOK FLOORS, LIGHT & BRIGHT SPACES, BREATHTAKING MILLWORK AND HANDCRAFTED CABINETRY, CHEF'S DREAM KITCHEN WITH FLOOR TO CEILING CUSTOM CABINETS, STAINLESS STEEL APPLIANCES, TANKLESS WATER HEATER, HIGH EFFICIENCY HVAC UNIT, 26X22 TEXAS SIZED GARAGE. LOOKING TO BUILD GROUND UP? WE HAVE LAND! LOOKING TO BUILD A CUSTOM HOME? WELLBORN SETTLEMENT HEARTLAND LIFESTYLE HAS THE KEYS TO YOUR "DREAM HOME!" WALKING TRAILS, PLAYGROUND AND CONVENIENT LOCATION! CALL BUILDER TO BUILD THIS PLAN OR ANOTHER!
Active
$639,900
15174 Ty Marshall Ct, College Station, TX 77845
4beds
2,535sqft
Single Family Residence
Built in 2026
0.41 Acres Lot
$634,800 Zestimate®
$252/sqft
$38/mo HOA
What's special
Light and bright spacesLarge covered patioStainless steel appliancesDesigner lightingTankless water heaterUnique stained beam work
- 147 days |
- 96 |
- 8 |
Zillow last checked:
Listing updated:
Listed by:
Teresa Shivener TREC #0705716 979-807-4920,
Brazos Valley Realty,
Alton Ofczarzak TREC #0410598 979-412-2320,
Brazos Valley Realty
Source: BCSMLS,MLS#: 26003755 Originating MLS: Bryan College Station Regional AOR
Originating MLS: Bryan College Station Regional AORFacts & features
Interior
Bedrooms & bathrooms
- Bedrooms: 4
- Bathrooms: 3
- Full bathrooms: 2
- 1/2 bathrooms: 1
Heating
- Central, Gas
Cooling
- Central Air, Electric
Appliances
- Included: Built-In Gas Oven, Cooktop, Dishwasher, Disposal, Gas Range, Gas Water Heater, Microwave, Self Cleaning Oven, ENERGY STAR Qualified Appliances, Water Heater
Features
- Granite Counters, High Ceilings, Quartz Counters, Window Treatments, Breakfast Area, Ceiling Fan(s), Kitchen Island, Programmable Thermostat, Walk-In Pantry
- Flooring: Carpet, Tile, Vinyl
- Doors: Insulated Doors
- Windows: Low-Emissivity Windows
- Has fireplace: Yes
- Fireplace features: Gas
Interior area
- Total structure area: 2,535
- Total interior livable area: 2,535 sqft
Property
Parking
- Total spaces: 2
- Parking features: Attached, Garage, Garage Door Opener
- Attached garage spaces: 2
Accessibility
- Accessibility features: Accessible Doors
Features
- Levels: One
- Stories: 1
- Patio & porch: Covered
- Exterior features: Sprinkler/Irrigation
- Fencing: Wood
Lot
- Size: 0.41 Acres
- Features: Level, Trees
Details
- Parcel number: 449962
Construction
Type & style
- Home type: SingleFamily
- Architectural style: Traditional
- Property subtype: Single Family Residence
Materials
- Brick, Wood Siding
- Foundation: Slab
- Roof: Composition,Shingle
Condition
- Year built: 2026
Details
- Builder name: Oakwood Custom Homes
Utilities & green energy
- Sewer: Public Sewer
- Water: Public
- Utilities for property: Cable Available, Electricity Available, Natural Gas Available, High Speed Internet Available, Phone Available, Sewer Available, Trash Collection, Underground Utilities, Water Available
Green energy
- Energy efficient items: Radiant Attic Barrier, Appliances, Doors, HVAC, Insulation, Lighting, Roof, Thermostat, Windows
Community & HOA
Community
- Features: Garden Area, Playground, Patio
- Security: Smoke Detector(s)
- Subdivision: Wellborn Settlement PH 2
HOA
- Has HOA: Yes
- Amenities included: Maintenance Grounds, Management
- Services included: Common Area Maintenance, Association Management
- HOA fee: $450 annually
Location
- Region: College Station
Financial & listing details
- Price per square foot: $252/sqft
- Date on market: 3/25/2026
- Cumulative days on market: 148 days
- Electric utility on property: Yes
Estimated market value
$634,800
$603,000 - $667,000
$2,906/mo
Price history
| Date | Event | Price |
|---|---|---|
| 3/25/2026 | Price change | $639,900+360.7%$252/sqft |
Source:  BCSMLS #26003755 Report a problem BCSMLS #26003755 Report a problem | ||
| 12/8/2025 | Listed for sale | $138,900$55/sqft |
Source: BCSMLS #25012103 Report a problem | ||
| 11/27/2025 | Listing removed | $138,900$55/sqft |
Source: BCSMLS #24015978 Report a problem | ||
| 11/26/2024 | Listed for sale | $138,900$55/sqft |
Source: BCSMLS #24015978 Report a problem | ||
Public tax history
Tax history is unavailable.
Monthly payment
Est. payment
Payment breakdown
Explore the cost of this home by adjusting the details. Changes won't be saved.Climate risks
Neighborhood: Wellborn
Nearby schools
GreatSchools rating
- 9/10Pecan Trail Intermediate SchoolGrades: 5-6Distance: 0.6 mi
- 9/10Wellborn MiddleGrades: 7-8Distance: 0.3 mi
- 6/10A & M Consolidated High SchoolGrades: 9-12Distance: 4.6 mi
Schools provided by the listing agent
- Middle: ,
- District: College Station
Source: BCSMLS. This data may not be complete. We recommend contacting the local school district to confirm school assignments for this home.
- $129,9000.37 acres15196 Ty Marshall Ct, College Station, TX 77845Lot/Land

- $42,989-- bd-- ba-- sqft15176 Ty Marshall Ct, College Station, TX 77845Off Market
- $135,0000.33 acres15184 Ty Marshall Ct, College Station, TX 77845Lot/Land
- $139,0000.29 acres15204 Ty Marshall Ct, College Station, TX 77845Lot/Land

- $523,6005 bd4 ba3.5k sqft15062 Ty Marshall Ct, College Station, TX 77845Off Market
- $135,0000.33 acres15188 Ty Marshall Ct, College Station, TX 77845Lot/Land
- $531,2003 bd2 ba3.2k sqft4301 Erika Ct, College Station, TX 77845Off Market
- $42,989-- bd-- ba-- sqft15178 Ty Marshall Ct, College Station, TX 77845Off Market
A local agent can set up tours, give advice and negotiate with sellers.
A local lender can help you make sure your offer is ready when you are.
Similar homes
- $650,0004 bd5 ba3k sqft3636 Llano River Dr, College Station, TX 77845For Sale
 MLS ID #26010123, Wendy Flynn, Keller Williams Realty Brazos Valley office. BCSMLS
 - $649,9005 bd4 ba3.2k sqft4213 Skylar Dr, College Station, TX 77845For Sale
 MLS ID #26003838, Alton Ofczarzak, Brazos Valley Realty. BCSMLS
 - $629,0004 bd3 ba2.1k sqft2302 Quail Run, College Station, TX 77845For Sale
 MLS ID #26010114, Haleigh Bower, Reveille Realty. BCSMLS
 - $619,0004 bd3 ba2.7k sqft4801 Pearl River Ct, College Station, TX 77845For Sale
 MLS ID #26009569, Sarah Miller, Engel & Voelkers B/CS. BCSMLS
 - $629,9005 bd4 ba3.2k sqft4205 Skylar Dr, College Station, TX 77845For SaleMLS ID #26005445, Alton Ofczarzak, Brazos Valley Realty. BCSMLS
- $529,9004 bd4 ba2.9k sqft4159 Shallow Creek Loop, College Station, TX 77845For SaleMLS ID #26009759, Rostell Chapman, Brazos Land Company. BCSMLS
- $549,9004 bd4 ba2.6k sqft4304 Norwich Dr, College Station, TX 77845For SaleMLS ID #26010039, Megan Bock, Real Broker, LLC. BCSMLS
- $634,9005 bd4 ba3.7k sqft2209 Rockingham Loop, College Station, TX 77845For SaleNextHome
- $652,0005 bd4 ba3.4k sqft4106 Wallaceshire Ave, College Station, TX 77845For SaleMLS ID #26009352, Ross Kavanaugh, Armstrong Properties. BCSMLS
- $520,0005 bd3 ba2.4k sqft4112 Caney Creek Ct, College Station, TX 77845For SaleMLS ID #26004036, Sarah Miller, Engel & Voelkers B/CS. BCSMLS
- $499,9004 bd3 ba2.3k sqft15757 Timber Creek Ln, College Station, TX 77845For SaleNextHome
- $610,0004 bd3 ba2.8k sqft1909 Cottonwood Terrace Ct, College Station, TX 77845For SaleMLS ID #26004013, Brooke Reich, Greenprint Real Estate Group. BCSMLS
- $699,9004 bd3 ba2.5k sqft3638 Slocum Hill Dr, College Station, TX 77845For SaleMLS ID #26008934, Megan Bock, Real Broker, LLC. BCSMLS
- $765,0005 bd5 ba3.4k sqft4217 Skylar Dr, College Station, TX 77845For SaleMLS ID #26008796, Priscilla Parra, JNB Platinum Properties. BCSMLS
- $674,9004 bd4 ba2.5k sqft1813 Register Ct, College Station, TX 77845New ConstructionBCSMLS
- $784,9004 bd4 ba2.8k sqft17901 Wigeon Trail Dr, College Station, TX 77845For SaleMLS ID #26003208, Melissa Redfearn, Walsh &Mangan Premier RE Group. BCSMLS
- $684,9004 bd4 ba2.6k sqft1821 Register Ct, College Station, TX 77845New ConstructionBCSMLS
- $628,4123 bd3 ba2.1k sqft4056 Lakeside Club Dr, College Station, TX 77845New ConstructionMLS ID #26006602, Jacob Shafer, Kept Property Group, LLC. BCSMLS
- $425,0004 bd2 ba2k sqft15603 Long Creek Ln, College Station, TX 77845For SaleMLS ID #26006420, Courtney Pitman, Engel & Voelkers B/CS. BCSMLS
- $499,0003 bd3 ba2.8k sqft2533 Kimbolton Dr, College Station, TX 77845For SaleMLS ID #26003683, Sarah Miller, Engel & Voelkers B/CS. BCSMLS
