Fantastic Price for a custom Oakwood Home!PLUS 10K FOR BUYER TO USE TOWARDS RATE BUY DOWN, CLOSING COSTS & UPGRADES! Welcome to 4213 Skylar Drive, a stunning new construction home nestled in the highly sought-after Wellborn Settlement community in College Station. This exquisite 5-bedroom, 3.5-bathroom PLUS A STUDY HOME OFFICE + BONUS FLEX SPACE. This residence offers a blend of luxury and comfort, making it an ideal sanctuary for modern living. As you step inside, you'll be greeted by soaring ceiling heights that create an open and airy atmosphere, complemented by the warmth of custom job-built cabinetry and elegant wood beam work. The spacious living area features a beautifully tiled fireplace, providing a cozy focal point for family gatherings and relaxing evenings at home. The gourmet kitchen is a chef's dream, boasting top-of-the-line SS appliances, ample counter space AMPLE CABINET STORAGE, + large pantry to meet all your storage needs. Step outside to your private backyard oasis .24 acre of land, great for entertaining and enjoying the Texas evenings. The primary suite is a true retreat, featuring a luxurious freestanding tub, an oversized walk-in shower with rain shower head, and spacious walk-in closets that offer plenty of room for your wardrobe. Each of the additional bedrooms is generously sized, ensuring comfort and privacy for everyone in the household. Call builder to schedule a viewing today!
Active
Price cut: $10K (7/9)
$649,900
4213 Skylar Dr, College Station, TX 77845
5beds
3,233sqft
:
Get pre-qualified$4,539/mo
Single Family Residence
Built in 2025
0.26 Acres Lot
$645,400 Zestimate®
$201/sqft
$38/mo HOA
What's special
Beautifully tiled fireplacePrivate backyard oasisSoaring ceiling heightsSpacious walk-in closetsAmple counter spaceGourmet kitchenTop-of-the-line ss appliances
- 101 days |
- 176 |
- 12 |
Zillow last checked:
Listing updated:
Listed by:
Alton Ofczarzak TREC #0410598 979-412-2320,
Brazos Valley Realty
Source: BCSMLS,MLS#: 26003838 Originating MLS: Bryan College Station Regional AOR
Originating MLS: Bryan College Station Regional AORFacts & features
Interior
Bedrooms & bathrooms
- Bedrooms: 5
- Bathrooms: 4
- Full bathrooms: 3
- 1/2 bathrooms: 1
Rooms
- Room types: Breakfast Room/Nook, Bonus Room, Dining Room, Family Room, Kitchen, Study
Heating
- Central, Gas
Cooling
- Central Air, Electric
Appliances
- Included: Some Gas Appliances, Built-In Electric Oven, Cooktop, Dishwasher, Disposal, Gas Range, Gas Water Heater, Indoor Grill, Microwave, Plumbed For Gas, Self Cleaning Oven, ENERGY STAR Qualified Appliances, Water Heater
- Laundry: Washer Hookup
Features
- Granite Counters, High Ceilings, Quartz Counters, Window Treatments, Breakfast Area, Ceiling Fan(s), Dry Bar, Kitchen Exhaust Fan, Kitchen Island, Walk-In Pantry
- Flooring: Carpet, Tile, Vinyl
- Doors: Insulated Doors
- Windows: Low-Emissivity Windows
- Has fireplace: Yes
- Fireplace features: Other
Interior area
- Total structure area: 3,233
- Total interior livable area: 3,233 sqft
Property
Parking
- Total spaces: 2
- Parking features: Attached, Garage, Garage Faces Side, Garage Door Opener
- Attached garage spaces: 2
Accessibility
- Accessibility features: Accessible Doors
Features
- Levels: One
- Stories: 1
- Patio & porch: Covered
- Exterior features: Sprinkler/Irrigation
- Fencing: Wood
Lot
- Size: 0.26 Acres
- Features: Level, Trees
Details
- Parcel number: 449938
Construction
Type & style
- Home type: SingleFamily
- Architectural style: Traditional
- Property subtype: Single Family Residence
Materials
- Brick, Wood Siding
- Foundation: Slab
- Roof: Composition,Shingle
Condition
- Year built: 2025
Details
- Builder name: Oakwood Custom Homes
Utilities & green energy
- Sewer: Public Sewer
- Water: Public
- Utilities for property: Cable Available, Electricity Available, Natural Gas Available, High Speed Internet Available, Phone Available, Sewer Available, Separate Meters, Trash Collection, Underground Utilities, Water Available
Green energy
- Energy efficient items: Radiant Attic Barrier, Appliances, Doors, HVAC, Insulation, Lighting, Roof, Windows
Community & HOA
Community
- Features: Garden Area, Playground, Patio
- Security: Smoke Detector(s)
- Subdivision: Wellborn Settlement PH 2
HOA
- Has HOA: Yes
- Amenities included: Maintenance Grounds, Management
- Services included: Common Area Maintenance, Association Management
- HOA fee: $450 annually
Location
- Region: College Station
Financial & listing details
- Price per square foot: $201/sqft
- Date on market: 5/2/2026
- Cumulative days on market: 695 days
- Listing terms: Cash,Conventional,FHA,VA Loan
- Electric utility on property: Yes
Estimated market value
$645,400
$613,000 - $678,000
$3,499/mo
Price history
| Date | Event | Price |
|---|---|---|
| 7/9/2026 | Price change | $649,900-1.5%$201/sqft |
Source:  BCSMLS #26003838 Report a problem BCSMLS #26003838 Report a problem | ||
| 5/20/2026 | Price change | $659,900-1.5%$204/sqft |
Source: BCSMLS #26003838 Report a problem | ||
| 5/2/2026 | Listed for sale | $669,900$207/sqft |
Source: BCSMLS #26003838 Report a problem | ||
| 5/1/2026 | Listing removed | $669,900$207/sqft |
Source: BCSMLS #25009630 Report a problem | ||
| 3/16/2026 | Price change | $669,900-0.7%$207/sqft |
Source: BCSMLS #25009630 Report a problem | ||
| 2/16/2026 | Price change | $674,900+1.5%$209/sqft |
Source: BCSMLS #25009630 Report a problem | ||
| 2/8/2026 | Price change | $664,900-3.3%$206/sqft |
Source: BCSMLS #25009630 Report a problem | ||
| 2/3/2026 | Price change | $687,777-0.3%$213/sqft |
Source: BCSMLS #25009630 Report a problem | ||
| 12/2/2025 | Price change | $689,900-1.3%$213/sqft |
Source: BCSMLS #25009630 Report a problem | ||
| 10/22/2025 | Price change | $699,090-0.1%$216/sqft |
Source: BCSMLS #25009630 Report a problem | ||
| 10/1/2025 | Listed for sale | $699,900$216/sqft |
Source: BCSMLS #25009630 Report a problem | ||
| 10/1/2025 | Listing removed | $699,900$216/sqft |
Source: BCSMLS #25006458 Report a problem | ||
| 8/8/2025 | Price change | $699,900-2.8%$216/sqft |
Source: BCSMLS #25006458 Report a problem | ||
| 7/10/2025 | Price change | $719,900-0.8%$223/sqft |
Source: BCSMLS #25006458 Report a problem | ||
| 7/1/2025 | Price change | $725,900-0.8%$225/sqft |
Source: BCSMLS #25006458 Report a problem | ||
| 6/20/2025 | Price change | $731,900-1.1%$226/sqft |
Source: BCSMLS #25006458 Report a problem | ||
| 5/1/2025 | Price change | $739,900-3%$229/sqft |
Source: BCSMLS #24012319 Report a problem | ||
| 3/28/2025 | Price change | $762,900-0.8%$236/sqft |
Source: BCSMLS #24012319 Report a problem | ||
| 3/19/2025 | Price change | $768,700-0.2%$238/sqft |
Source: BCSMLS #24012319 Report a problem | ||
| 2/12/2025 | Listed for sale | $769,900-3.8%$238/sqft |
Source: BCSMLS #24012319 Report a problem | ||
| 2/2/2025 | Listing removed | $799,900$247/sqft |
Source: BCSMLS #24012319 Report a problem | ||
| 1/15/2025 | Price change | $799,900-2.1%$247/sqft |
Source: BCSMLS #24012319 Report a problem | ||
| 11/6/2024 | Price change | $816,900-0.4%$253/sqft |
Source: BCSMLS #24012319 Report a problem | ||
| 9/2/2024 | Listed for sale | $819,900$254/sqft |
Source: BCSMLS #24012319 Report a problem | ||
Public tax history
Tax history is unavailable.
Monthly payment
Est. payment
Payment breakdown
Explore the cost of this home by adjusting the details. Changes won't be saved.Climate risks
Neighborhood: Wellborn
Nearby schools
GreatSchools rating
- 9/10Pecan Trail Intermediate SchoolGrades: 5-6Distance: 0.4 mi
- 9/10Wellborn MiddleGrades: 7-8Distance: 0.1 mi
- 6/10A & M Consolidated High SchoolGrades: 9-12Distance: 4.7 mi
Schools provided by the listing agent
- Middle: ,
- District: College Station
Source: BCSMLS. This data may not be complete. We recommend contacting the local school district to confirm school assignments for this home.
- $42,987-- bd-- ba-- sqft4211 Skylar Dr, College Station, TX 77845Off Market
- $135,00010,454 sqft4211 Skylar Dr, College Station, TX 77845Lot/Land
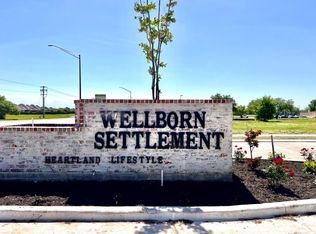
- $--4 bd4 ba2.8k sqft4221 Skylar Dr, College Station, TX 77845Sold
- $42,990-- bd-- ba-- sqft15167 Catus Bloom Ct, College Station, TX 77845Off Market
- $765,0005 bd5 ba3.4k sqft4217 Skylar Dr, College Station, TX 77845For Sale
- $--4 bd3 ba2.5k sqft4207 Skylar Dr, College Station, TX 77845Sold
- from $500,9904 bd3 ba2.5k sqftBrighton Plan, Wellborn Settlement, College Station, TX 77845New Construction
- from $583,9906 bd4 ba3.4k sqftNorwood Plan, Wellborn Settlement, College Station, TX 77845New Construction
A local agent can set up tours, give advice and negotiate with sellers.
Similar homes
- $629,9005 bd4 ba3.2k sqft4205 Skylar Dr, College Station, TX 77845For Sale
 MLS ID #26005445, Alton Ofczarzak, Brazos Valley Realty. BCSMLS
 - $652,0005 bd4 ba3.4k sqft4106 Wallaceshire Ave, College Station, TX 77845For Sale
 MLS ID #26009352, Ross Kavanaugh, Armstrong Properties. BCSMLS
 - $639,9004 bd3 ba2.5k sqft15174 Ty Marshall Ct, College Station, TX 77845For Sale
 MLS ID #26003755, Teresa Shivener, Brazos Valley Realty. BCSMLS
 - $529,9004 bd4 ba2.9k sqft4159 Shallow Creek Loop, College Station, TX 77845For Sale
 MLS ID #26009759, Rostell Chapman, Brazos Land Company. BCSMLS
 - $699,9005 bd5 ba3.8k sqft4100 Wallaceshire Ave, College Station, TX 77845For SaleMLS ID #26005321, Jill Jones, RE/MAX 2020. BCSMLS
- $619,0004 bd3 ba2.7k sqft4801 Pearl River Ct, College Station, TX 77845For SaleMLS ID #26009569, Sarah Miller, Engel & Voelkers B/CS. BCSMLS
- $520,0005 bd3 ba2.4k sqft4112 Caney Creek Ct, College Station, TX 77845For SaleMLS ID #26004036, Sarah Miller, Engel & Voelkers B/CS. BCSMLS
- $610,0004 bd3 ba2.8k sqft1909 Cottonwood Terrace Ct, College Station, TX 77845For SaleMLS ID #26004013, Brooke Reich, Greenprint Real Estate Group. BCSMLS
- $674,9004 bd4 ba2.5k sqft1813 Register Ct, College Station, TX 77845New ConstructionBCSMLS
- $499,9003 bd3 ba2.1k sqft15640 Long Creek Ln, College Station, TX 77845For SaleMLS ID #26009891, Bridget Mariott, Mariott Real Estate. BCSMLS
- $719,0005 bd3 ba3.1k sqft1740 Blanco Bend Dr, College Station, TX 77845For SaleMLS ID #26009060, Allison Bauerschlag, Walsh &Mangan Premier RE Group. BCSMLS
- $784,9004 bd4 ba2.8k sqft17901 Wigeon Trail Dr, College Station, TX 77845For SaleMLS ID #26003208, Melissa Redfearn, Walsh &Mangan Premier RE Group. BCSMLS
- $684,9004 bd4 ba2.6k sqft1821 Register Ct, College Station, TX 77845New ConstructionBCSMLS
- $499,9004 bd3 ba2.3k sqft15757 Timber Creek Ln, College Station, TX 77845For SaleNextHome
- $900,0004 bd4 ba3.5k sqft13876 Alacia Ct, College Station, TX 77845For SaleMLS ID #26009369, Andy Hurley, Real Broker, LLC. BCSMLS
- $514,9004 bd3 ba2.3k sqft4507 Diamond Ct, College Station, TX 77845For SaleMLS ID #26009780, Kristopher Kastner, Miles of Grace Realty LLC. BCSMLS
- $810,0006 bd4 ba3.8k sqft18214 Retriever Run, College Station, TX 77845For SaleMLS ID #26004438, Keisha Bowie, Real Broker, LLC. BCSMLS
- $879,5004 bd5 ba3.3k sqft5491 Millstone Dr, College Station, TX 77845For SaleMLS ID #26006891, Trish Havel, RE/MAX 2020. BCSMLS
- $899,0004 bd4 ba2.8k sqft5028 Vintage Oaks Ct, College Station, TX 77845For SaleMLS ID #26005578, Jeffrey Mazzolini, Twelve Realty. BCSMLS
- $824,9004 bd4 ba3.4k sqft4828 Pearl River Ct, College Station, TX 77845For SaleMLS ID #26004163, Megan Bock, Real Broker, LLC. BCSMLS
