*Recent $30k Price Improvement* Welcome to this exceptional, new construction home, perfectly situated on a spacious .28-acre lot in the Wellborn Settlement Community. Boasting 4 bedrooms, 3.5 bathrooms, and 2894 square feet of thoughtfully designed living space, this home combines modern elegance with unparalleled practicality. As you step inside, you’re greeted by the exquisite attention to detail and an abundance of natural light flowing through the large windows, creating a bright and welcoming atmosphere. The open-concept seamlessly connects the living, dining, and kitchen areas, offering the perfect setting for casual living and formal entertaining. The chef’s kitchen is a highlight, featuring quartz countertops, a kitchen island, and a charming butler’s pantry that enhances the style and functionality of the space. The primary bedroom serves as a serene retreat, offering ample space to unwind. The primary bathroom is a spa-like haven, showcasing amazing finishes including a walk-in shower, a soaking tub, and generous closet space. Upstairs, you'll find 3 huge bedrooms. Between 2 of the rooms there is a Jack-and-Jill bathroom with a beautiful garden tub, while the 3rd bedroom enjoys its own private bathroom. The covered patio overlooks the huge backyard and offers the bonus of backing up to no rear neighbors—ensuring privacy and a space for entertaining. Every detail has been meticulously crafted in the construction of this home, it stands out in both quality and style.
Closed
Price Unknown
4221 Skylar Dr, College Station, TX 77845
4beds
2,894sqft
Single Family Residence
Built in 2024
0.28 Acres Lot
$621,300 Zestimate®
$--/sqft
$3,202 Estimated rent
Home value
$621,300
$590,000 - $652,000
$3,202/mo
Zestimate® history
Owner options
List your home for rent
$3,202/mo
Rent Zestimate®
Find your next renter with Zillow Rental Manager. Plus, with online applications, you can quickly screen prospective tenants – for free.
$3,202/mo
Rent Zestimate®
Refinance and save
$450/mo
Est. payment
Refinancing to a lower rate could help reduce your monthly payments and save thousands over the life of the loan.
$450/mo
Est. payment
Explore your selling options
Work with a Zillow partner agent
Leverage their expertise and Zillow's premium Showcase listings to get your home seen by more buyers.
Get startedList with your own agent
Get your home in front of millions of buyers by listing it on Zillow.
Learn how to do itSell it yourself
Take full control of how buyers see your home on Zillow by listing For Sale by Owner (FSBO).
List your homeWhat's special
Zillow last checked:
Listing updated:
Listed by:
Michael Massarella TREC #0724289 832-273-5960,
eXp Realty, LLC
Bought with:
Viet Ha, TREC #0736903
eXp Realty, LLC
, TREC #null
Source: BCSMLS,MLS#: 25004454 Originating MLS: Bryan College Station Regional AOR
Originating MLS: Bryan College Station Regional AORFacts & features
Interior
Bedrooms & bathrooms
- Bedrooms: 4
- Bathrooms: 4
- Full bathrooms: 3
- 1/2 bathrooms: 1
Rooms
- Room types: Breakfast Room/Nook, Family Room
Bedroom
- Description: 1st Floor
- Level: Main
Bedroom
- Description: 2nd Floor
- Level: Second
Bedroom
- Description: 2nd Floor
- Level: Second
Bedroom
- Description: 2nd Floor
- Level: Second
Bathroom
- Description: 1st Floor
- Level: Main
Bathroom
- Description: 1/2 Bath In Room
- Level: Main
Bathroom
- Description: 2nd Floor,Full Bath In Rm.
- Level: Second
Bathroom
- Description: 2nd Floor,Jack/Jill Bath
- Level: Second
Dining room
- Description: 1st Floor
- Level: Main
Kitchen
- Description: 1st Floor,Built-In Dishwasher,Built-In Oven Electric,Eating Bar,Electric Range,Garbage Disposal
- Level: Main
Living room
- Description: 1st Floor
- Level: Main
Other
- Description: 1st Floor,Pantry
- Level: Main
Utility room
- Description: Dryer Connection,Washer Connection
- Level: Main
Heating
- Central, Electric
Cooling
- Central Air, Ceiling Fan(s), Electric
Appliances
- Included: Built-In Electric Oven, Cooktop, Dishwasher, Electric Range, Electric Water Heater, Microwave, Water Heater
- Laundry: Washer Hookup
Features
- Granite Counters, Butler's Pantry, Ceiling Fan(s), Kitchen Exhaust Fan, Kitchen Island, Programmable Thermostat
- Flooring: Carpet, Tile, Vinyl
- Has fireplace: Yes
- Fireplace features: Other
Interior area
- Total structure area: 2,894
- Total interior livable area: 2,894 sqft
Property
Parking
- Total spaces: 2
- Parking features: Attached, Front Entry, Garage, Garage Door Opener
- Attached garage spaces: 2
Accessibility
- Accessibility features: None
Features
- Levels: Two
- Stories: 2
- Patio & porch: Covered
- Exterior features: Sprinkler/Irrigation, Outdoor Kitchen
- Fencing: Wood
Lot
- Size: 0.28 Acres
Details
- Parcel number: 449942
Construction
Type & style
- Home type: SingleFamily
- Architectural style: Contemporary/Modern,Other
- Property subtype: Single Family Residence
Materials
- Brick, Other, Stone
- Foundation: Slab
- Roof: Composition,Shingle
Condition
- Year built: 2024
Details
- Builder name: King Group Builders
Utilities & green energy
- Sewer: Public Sewer
- Utilities for property: Sewer Available
Green energy
- Energy efficient items: Thermostat
Community & HOA
Community
- Features: Patio
- Security: Smoke Detector(s)
- Subdivision: Wellborn Settlement PH 2
HOA
- Has HOA: Yes
- Amenities included: Maintenance Grounds, Management, Other
- Services included: Common Area Maintenance, Other, Association Management
- HOA fee: $450 annually
Location
- Region: College Station
Financial & listing details
- Date on market: 4/11/2025
- Cumulative days on market: 367 days
- Listing terms: Cash,Conventional,Other,VA Loan
Price history
| Date | Event | Price |
|---|---|---|
| 10/16/2025 | Sold | -- |
Source:  BCSMLS #25004454 Report a problem BCSMLS #25004454 Report a problem | ||
| 9/21/2025 | Pending sale | $638,000$220/sqft |
Source: BCSMLS #25004454 Report a problem | ||
| 9/15/2025 | Price change | $638,000-0.3%$220/sqft |
Source: BCSMLS #25004454 Report a problem | ||
| 8/21/2025 | Price change | $640,000-0.8%$221/sqft |
Source: BCSMLS #25004454 Report a problem | ||
| 8/13/2025 | Price change | $645,000-0.8%$223/sqft |
Source: BCSMLS #25004454 Report a problem | ||
| 6/23/2025 | Price change | $649,900-1.8%$225/sqft |
Source: BCSMLS #25004454 Report a problem | ||
| 5/28/2025 | Price change | $662,000-0.9%$229/sqft |
Source: BCSMLS #25004454 Report a problem | ||
| 2/24/2025 | Price change | $668,000-1.5%$231/sqft |
Source: BCSMLS #24013284 Report a problem | ||
| 1/8/2025 | Price change | $678,000-3.1%$234/sqft |
Source: BCSMLS #24013284 Report a problem | ||
| 10/11/2024 | Listed for sale | $699,900$242/sqft |
Source: BCSMLS #24013284 Report a problem | ||
Public tax history
Tax history is unavailable.
Neighborhood: Wellborn
Nearby homes
- $765,0005 bd5 ba3.4k sqft4217 Skylar Dr, College Station, TX 77845For Sale

- $135,00010,454.4 Square Feet4211 Skylar Dr, College Station, TX 77845Lot/Land
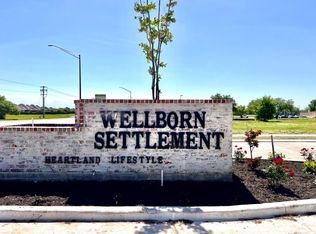
- $57,5002,770 Square Feet4219 Skylar Dr, College Station, TX 77845Off Market
- $42,990-- bd-- ba-- sqft15170 Catus Bloom Ct, College Station, TX 77845Off Market
- $649,9005 bd4 ba3.2k sqft4213 Skylar Dr, College Station, TX 77845For Sale
- from $500,9904 bd3 ba2.5k sqftBrighton Plan, Wellborn Settlement, College Station, TX 77845New Construction
- from $583,9906 bd4 ba3.4k sqftNorwood Plan, Wellborn Settlement, College Station, TX 77845New Construction
- from $526,9904 bd3 ba2.8k sqftWeston Plan, Wellborn Settlement, College Station, TX 77845New Construction
Nearby schools
GreatSchools rating
- 9/10Pecan Trail Intermediate SchoolGrades: 5-6Distance: 0.4 mi
- 9/10Wellborn MiddleGrades: 7-8Distance: 0.1 mi
- 6/10A & M Consolidated High SchoolGrades: 9-12Distance: 4.7 mi
Schools provided by the listing agent
- Middle: ,
- District: College Station
Source: BCSMLS. This data may not be complete. We recommend contacting the local school district to confirm school assignments for this home.
Sell for more on Zillow
Get a Zillow Showcase℠ listing at no additional cost and you could sell for .
$621,300
2% more
+$12,426
With Zillow Showcase(estimated)
$633,726
- Texas
- Brazos County
- College Station
- 77845
- Wellborn
- 4221 Skylar Dr
Nearby cities
Nearby neighborhoods
Nearby zip codes
Other College Station Topics
