Welcome to this stunning 4-bedroom, 3-bathroom home nestled in the highly sought-after Greens Prairie Reserve. From the moment you enter, you’ll be captivated by the soaring cathedral ceilings and rich wood floors that flow through the elegant living and dining areas. The spacious living room features a beautiful gas fireplace and large windows that fill the space with natural light. The gourmet kitchen is a chef’s dream with a large island, gas cooktop, sleek finishes, and ample storage. The luxurious primary suite is a private retreat, boasting picture windows, a spa-like bathroom with a soaking tub, walk-in shower, dual vanities, and a spacious closet with direct access to the laundry room for added convenience. A guest bedroom and full bathroom are located downstairs, along with a dedicated office - great for working from home. Upstairs, you’ll find a large bonus room and two additional bedrooms that share a full bathroom, offering plenty of space for family, guests, or hobbies. Step outside to enjoy the covered patio and fully equipped outdoor kitchen - ideal for entertaining or relaxing evenings at home. Located in one of College Station’s premier communities, this home combines luxury living with access to nature trails, parks, and schools. Don’t miss the opportunity to make this exceptional property your forever home.
Active
$619,000
4801 Pearl River Ct, College Station, TX 77845
4beds
2,794sqft
:
Get pre-qualified$4,358/mo
Single Family Residence
Built in 2022
7,840 Square Feet Lot
$615,000 Zestimate®
$222/sqft
$71/mo HOA
What's special
Sleek finishesBeautiful gas fireplacePrivate retreatRich wood floorsPicture windowsCovered patioSoaking tub
- 10 days |
- 561 |
- 19 |
Likely to sell faster than
Zillow last checked:
Listing updated:
Listed by:
Sarah Miller TREC #0500065 979-255-1904,
Engel & Voelkers B/CS,
Caroline Waller TREC #0775323 979-587-2465,
Engel & Voelkers B/CS
Source: BCSMLS,MLS#: 26009569 Originating MLS: Bryan College Station Regional AOR
Originating MLS: Bryan College Station Regional AORFacts & features
Interior
Bedrooms & bathrooms
- Bedrooms: 4
- Bathrooms: 3
- Full bathrooms: 3
Rooms
- Room types: Bonus Room, Dining Room, Family Room, Living Room, Study
Primary bedroom
- Level: Main
Bedroom
- Level: Main
Bedroom
- Level: Second
Bedroom
- Level: Second
Bathroom
- Level: Main
Bathroom
- Level: Main
Bathroom
- Level: Second
Bonus room
- Level: Second
Dining room
- Level: Main
Kitchen
- Level: Main
Laundry
- Level: Main
Living room
- Level: Main
Study
- Level: Main
Heating
- Central, Electric
Cooling
- Central Air, Electric
Appliances
- Included: Built-In Gas Oven, Cooktop, Dishwasher, Disposal, Microwave, Tankless Water Heater
- Laundry: Washer Hookup
Features
- High Ceilings, Quartz Counters, Window Treatments, Ceiling Fan(s), Kitchen Exhaust Fan, Kitchen Island, Walk-In Pantry
- Flooring: Carpet, Tile, Wood
- Has fireplace: Yes
- Fireplace features: Gas
Interior area
- Total structure area: 2,794
- Total interior livable area: 2,794 sqft
Property
Parking
- Total spaces: 2
- Parking features: Attached, Garage, Garage Door Opener
- Attached garage spaces: 2
Accessibility
- Accessibility features: None
Features
- Levels: Two
- Stories: 2
- Patio & porch: Covered
- Exterior features: Sprinkler/Irrigation, Outdoor Kitchen
- Fencing: Wood
Lot
- Size: 7,840 Square Feet
- Features: Corner Lot, Trees
Details
- Parcel number: 424113
Construction
Type & style
- Home type: SingleFamily
- Architectural style: Traditional
- Property subtype: Single Family Residence
Materials
- Brick, HardiPlank Type, Stone
- Foundation: Slab
- Roof: Composition
Condition
- Year built: 2022
Details
- Builder name: Reece Homes
Utilities & green energy
- Sewer: Public Sewer
- Water: Community/Coop
- Utilities for property: Electricity Available, Natural Gas Available, High Speed Internet Available, Sewer Available, Trash Collection, Water Available
Community & HOA
Community
- Features: Patio
- Security: Smoke Detector(s)
- Subdivision: Greens Prairie Reserve
HOA
- Has HOA: Yes
- Amenities included: Maintenance Grounds, Management
- Services included: Common Area Maintenance, Association Management, Reserve Fund
- HOA fee: $850 annually
Location
- Region: College Station
Financial & listing details
- Price per square foot: $222/sqft
- Tax assessed value: $682,398
- Annual tax amount: $11,472
- Date on market: 7/30/2026
- Cumulative days on market: 430 days
- Listing terms: Cash,Conventional
- Electric utility on property: Yes
Estimated market value
$615,000
$584,000 - $646,000
$3,482/mo
Price history
| Date | Event | Price |
|---|---|---|
| 7/30/2026 | Listed for sale | $619,000$222/sqft |
Source:  BCSMLS #26009569 Report a problem BCSMLS #26009569 Report a problem | ||
| 7/28/2026 | Listing removed | $619,000$222/sqft |
Source: BCSMLS #25006436 Report a problem | ||
| 6/16/2026 | Price change | $619,000-1.7%$222/sqft |
Source: BCSMLS #25006436 Report a problem | ||
| 6/3/2026 | Price change | $630,000-1.6%$225/sqft |
Source: BCSMLS #25006436 Report a problem | ||
| 5/6/2026 | Price change | $640,000-4.5%$229/sqft |
Source: BCSMLS #25006436 Report a problem | ||
| 3/25/2026 | Price change | $670,000-4.3%$240/sqft |
Source: BCSMLS #25006436 Report a problem | ||
| 10/8/2025 | Price change | $699,900-3.4%$251/sqft |
Source: BCSMLS #25006436 Report a problem | ||
| 8/24/2025 | Listed for sale | $724,900$259/sqft |
Source: BCSMLS #25006436 Report a problem | ||
| 8/24/2025 | Pending sale | $724,900$259/sqft |
Source: BCSMLS #25006436 Report a problem | ||
| 6/2/2025 | Listed for sale | $724,900+14.8%$259/sqft |
Source: BCSMLS #25006436 Report a problem | ||
| 3/27/2023 | Sold | -- |
Source: BCSMLS #22008295 Report a problem | ||
| 3/6/2023 | Pending sale | $631,323$226/sqft |
Source: BCSMLS #22008295 Report a problem | ||
| 12/1/2022 | Price change | $631,323-0.1%$226/sqft |
Source: BCSMLS #22008295 Report a problem | ||
| 6/8/2022 | Listed for sale | $632,117$226/sqft |
Source: BCSMLS #22008295 Report a problem | ||
Public tax history
| Year | Property taxes | Tax assessment |
|---|---|---|
| 2025 | $11,472 -3.7% | $682,398 -0.4% |
| 2024 | $11,912 +8.8% | $685,331 +18% |
| 2023 | $10,950 +345.4% | $580,895 +403.8% |
| 2022 | $2,458 +175.4% | $115,295 +189.8% |
| 2021 | $892 | $39,784 |
| 2020 | -- | $39,784 |
Find assessor info on the county website
Monthly payment
Est. payment
Payment breakdown
Explore the cost of this home by adjusting the details. Changes won't be saved.Climate risks
Neighborhood: 77845
Nearby schools
GreatSchools rating
- 9/10Greens Prairie Elementary SchoolGrades: PK-4Distance: 1.9 mi
- 9/10Wellborn MiddleGrades: 7-8Distance: 2 mi
- 6/10A & M Consolidated High SchoolGrades: 9-12Distance: 4.8 mi
Schools provided by the listing agent
- Middle: ,
- District: College Station
Source: BCSMLS. This data may not be complete. We recommend contacting the local school district to confirm school assignments for this home.
- $586,5003 bd3 ba2.5k sqft4803 Pearl River Ct, College Station, TX 77845Off Market
- $588,3004 bd3 ba2.6k sqft4805 Pearl River Ct, College Station, TX 77845Off Market
- $585,8004 bd4 ba2.7k sqft4727 Pearl River Ct, College Station, TX 77845Off Market
- $794,6004 bd3 ba-- sqft4803 Crystal Ridge Ct, College Station, TX 77845Off Market
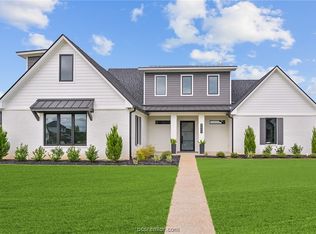
- $584,0003 bd3 ba2.5k sqft4725 Pearl River Ct, College Station, TX 77845Off Market
- $712,5004 bd3 ba3.2k sqft4735 Legendary Dr, College Station, TX 77845Off Market
- $--4 bd3 ba3.7k sqft4804 Crystal Ridge Ct, College Station, TX 77845Sold
- $166,384-- bd-- ba-- sqft4733 Legendary Dr, College Station, TX 77845Off Market
A local agent can set up tours, give advice and negotiate with sellers.
A local lender can help you make sure your offer is ready when you are.
Similar homes
- $652,0005 bd4 ba3.4k sqft4106 Wallaceshire Ave, College Station, TX 77845For Sale
 MLS ID #26009352, Ross Kavanaugh, Armstrong Properties. BCSMLS
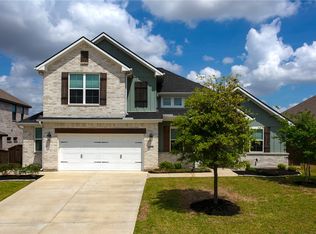
 - $619,0004 bd3 ba2.8k sqft1909 Cottonwood Terrace Ct, College Station, TX 77845For Sale
 MLS ID #26004013, Brooke Reich, Greenprint Real Estate Group. BCSMLS
 - $529,9004 bd4 ba2.9k sqft4159 Shallow Creek Loop, College Station, TX 77845For Sale
 MLS ID #26009759, Rostell Chapman, Brazos Land Company. BCSMLS
 - $574,9004 bd4 ba2.5k sqft2325 Rivercane Ct, College Station, TX 77845New Construction
 BCSMLS
 - $499,9003 bd3 ba2.1k sqft15640 Long Creek Ln, College Station, TX 77845For SaleMLS ID #26009891, Bridget Mariott, Mariott Real Estate. BCSMLS
- $497,5004 bd3 ba2.5k sqft8402 Justin Ave, College Station, TX 77845For SaleMLS ID #26009906, Swany Parulian, United Realty Sales. BCSMLS
- $824,9004 bd4 ba3.4k sqft4828 Pearl River Ct, College Station, TX 77845For SaleMLS ID #26004163, Megan Bock, Real Broker, LLC. BCSMLS
- $464,9004 bd2 ba2.2k sqft1200 Beacon Ct, College Station, TX 77845For SaleMLS ID #26009281, Carrie L Siatunuu, Engel & Voelkers B/CS. BCSMLS
- $639,9004 bd3 ba2.5k sqft15174 Ty Marshall Ct, College Station, TX 77845For SaleMLS ID #26003755, Teresa Shivener, Brazos Valley Realty. BCSMLS
- $684,9004 bd4 ba2.6k sqft1821 Register Ct, College Station, TX 77845New ConstructionBCSMLS
- $520,0005 bd3 ba2.4k sqft4112 Caney Creek Ct, College Station, TX 77845For SaleMLS ID #26004036, Sarah Miller, Engel & Voelkers B/CS. BCSMLS
- $385,0004 bd2 ba2.2k sqft1413 Salem Ct, College Station, TX 77845For SaleMLS ID #26009822, Ryan Derkowski, BHHS Caliber Realty. BCSMLS
- $699,9005 bd5 ba3.8k sqft4100 Wallaceshire Ave, College Station, TX 77845For SaleMLS ID #26005321, Jill Jones, RE/MAX 2020. BCSMLS
- $629,9005 bd4 ba3.2k sqft4205 Skylar Dr, College Station, TX 77845For SaleMLS ID #26005445, Alton Ofczarzak, Brazos Valley Realty. BCSMLS
- $499,0003 bd3 ba2.8k sqft2533 Kimbolton Dr, College Station, TX 77845For SaleMLS ID #26003683, Sarah Miller, Engel & Voelkers B/CS. BCSMLS
- $784,9004 bd4 ba2.8k sqft17901 Wigeon Trail Dr, College Station, TX 77845For SaleMLS ID #26003208, Melissa Redfearn, Walsh &Mangan Premier RE Group. BCSMLS
- $674,9004 bd4 ba2.5k sqft1813 Register Ct, College Station, TX 77845New ConstructionBCSMLS
- $649,9005 bd4 ba3.2k sqft4213 Skylar Dr, College Station, TX 77845For SaleMLS ID #26003838, Alton Ofczarzak, Brazos Valley Realty. BCSMLS
- $796,9004 bd4 ba3.3k sqft1928 Spanish Moss Dr, College Station, TX 77845For SaleMLS ID #26008635, Judy Sweat, Inhabit Real Estate Group. BCSMLS
- $900,0004 bd4 ba3.5k sqft13876 Alacia Ct, College Station, TX 77845For SaleMLS ID #26009369, Andy Hurley, Real Broker, LLC. BCSMLS
