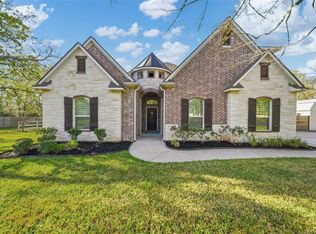
Situated at the end of a cul-de-sac, this beautiful single-family home, was built with entertaining in mind. From the barreled entrance to the wooded, private yard, this home truly has space for it all!
Boasting a large living room with tile that looks like weathered wood, warm paint, and wood ceiling beams, this home is cozy!
This home provides four bedrooms, offering ample private spaces for occupants. Upstairs features a large bedroom complete with a laundry shoot that leads directly to the laundry room beneath the room. Also located upstairs is a large media/office room with a built-in desk, media area, and don't forget to take a peak behind those built-in shelves for a cool surprise!
Sitting on nearly 1.7 acres this home has a large deck and a firepit for those cool, fall nights. This property has a storage shed that has electricity and space for your outside tools. Located just minutes from local grocery stores and amenities, but with the privacy of country-living. Back on the market due to buyer financing.
Active
Price cut: $15K (7/5)
$784,900
17901 Wigeon Trail Dr, College Station, TX 77845
4beds
2,879sqft
Single Family Residence
Built in 2016
1.7 Acres Lot
$772,400 Zestimate®
$273/sqft
$59/mo HOA
What's special
Warm paintBuilt-in deskBuilt-in shelvesFour bedroomsWooded private yardBarreled entranceLarge deck
- 162 days |
- 179 |
- 15 |
Zillow last checked:
Listing updated:
Listed by:
Melissa Redfearn TREC #0627601 979-450-4400,
Walsh &Mangan Premier RE Group
Source: BCSMLS,MLS#: 26003208 Originating MLS: Bryan College Station Regional AOR
Originating MLS: Bryan College Station Regional AORFacts & features
Interior
Bedrooms & bathrooms
- Bedrooms: 4
- Bathrooms: 4
- Full bathrooms: 3
- 1/2 bathrooms: 1
Rooms
- Room types: Dining Room, Kitchen, Study
Office
- Level: Second
Heating
- Central, Electric
Cooling
- Central Air, Electric, Attic Fan
Appliances
- Included: Dishwasher, Gas Range, Microwave, Refrigerator, Water Heater, Dryer, GasWater Heater, Washer
Features
- Granite Counters, High Ceilings, Shutters, Window Treatments, Breakfast Area, Ceiling Fan(s), Kitchen Island
- Flooring: Carpet, Tile
- Windows: Plantation Shutters
- Has fireplace: Yes
- Fireplace features: Gas, Wood Burning
Interior area
- Total structure area: 2,879
- Total interior livable area: 2,879 sqft
Property
Parking
- Total spaces: 2
- Parking features: Attached, Garage, Garage Faces Side, Garage Door Opener
- Attached garage spaces: 2
Accessibility
- Accessibility features: None
Features
- Levels: Two
- Stories: 2
- Exterior features: Fire Pit, Sprinkler/Irrigation
- Fencing: Other,Wood
Lot
- Size: 1.7 Acres
- Features: Cul-De-Sac, Trees Large Size, Trees, Wooded
Details
- Parcel number: 402137
Construction
Type & style
- Home type: SingleFamily
- Property subtype: Single Family Residence
Materials
- Brick, Stone
- Foundation: Slab
- Roof: Composition,Shingle
Condition
- Year built: 2016
Utilities & green energy
- Water: Community/Coop
- Utilities for property: Electricity Available, Natural Gas Available, High Speed Internet Available, Propane, Phone Available, Septic Available, Trash Collection, Underground Utilities, Water Available
Green energy
- Energy efficient items: Insulation
Community & HOA
Community
- Features: Deck/Porch, Dog Park, Storage Facilities
- Security: Security System, Smoke Detector(s)
- Subdivision: Duck Haven
HOA
- Has HOA: Yes
- Amenities included: Maintenance Grounds
- Services included: Common Area Maintenance, Insurance, Reserve Fund
- HOA fee: $708 annually
Location
- Region: College Station
Financial & listing details
- Price per square foot: $273/sqft
- Date on market: 3/16/2026
- Cumulative days on market: 163 days
- Electric utility on property: Yes
Estimated market value
$772,400
$734,000 - $811,000
$3,705/mo
Price history
| Date | Event | Price |
|---|---|---|
| 7/31/2026 | Listed for sale | $784,900$273/sqft |
Source:  BCSMLS #26003208 Report a problem BCSMLS #26003208 Report a problem | ||
| 7/19/2026 | Pending sale | $784,900$273/sqft |
Source: BCSMLS #26003208 Report a problem | ||
| 7/5/2026 | Price change | $784,900-1.9%$273/sqft |
Source: BCSMLS #26003208 Report a problem | ||
| 5/4/2026 | Price change | $799,900-3.1%$278/sqft |
Source: BCSMLS #26003208 Report a problem | ||
| 3/16/2026 | Listed for sale | $825,900$287/sqft |
Source: BCSMLS #26003208 Report a problem | ||
| 1/11/2019 | Sold | -- |
Source: BCSMLS #18016910 Report a problem | ||
Public tax history
Tax history is unavailable.
Monthly payment
Est. payment
Payment breakdown
Explore the cost of this home by adjusting the details. Changes won't be saved.Climate risks
Neighborhood: 77845
Nearby schools
GreatSchools rating
- 9/10Pecan Trail Intermediate SchoolGrades: 5-6Distance: 2.2 mi
- 9/10Wellborn MiddleGrades: 7-8Distance: 2.5 mi
- 6/10A & M Consolidated High SchoolGrades: 9-12Distance: 7.3 mi
Schools provided by the listing agent
- Middle: ,
- District: College Station
Source: BCSMLS. This data may not be complete. We recommend contacting the local school district to confirm school assignments for this home.
- $784,9004 bd4 ba2.8k sqft17901 Wigeon Trail Ct, College Station, TX 77845For Sale
- $700,400-- bd-- ba2.9k sqft17923 Wigeon Trail Ct, College Station, TX 77845Off Market
- $678,0004 bd3 ba2.9k sqft17989 Retriever Run, College Station, TX 77845Off Market
- $823,6004 bd3 ba2.9k sqft17967 Retriever Run, College Station, TX 77845Off Market
- $694,6003 bd3 ba2.4k sqft17947 Wigeon Trail Ct, College Station, TX 77845Off Market
- $--4 bd5 ba3k sqft5200 Branding Iron Ct, College Station, TX 77845Sold
- $757,3004 bd3 ba2.9k sqft18011 Retriever Run, College Station, TX 77845Off Market
- $100-- bd-- ba-- sqftBranding Iron Ct, College station, TX 77845Off Market
A local agent can set up tours, give advice and negotiate with sellers.
Similar homes
- $899,0004 bd4 ba2.8k sqft5028 Vintage Oaks Ct, College Station, TX 77845For Sale
 MLS ID #26005578, Jeffrey Mazzolini, Twelve Realty. BCSMLS
 - $810,0006 bd4 ba3.8k sqft18214 Retriever Run, College Station, TX 77845For Sale
 MLS ID #26004438, Keisha Bowie, Real Broker, LLC. BCSMLS
 - $796,9004 bd4 ba3.3k sqft1928 Spanish Moss Dr, College Station, TX 77845For Sale
 MLS ID #26008635, Judy Sweat, Inhabit Real Estate Group. BCSMLS
 - $950,0003 bd1 ba1.7k sqft3901 Millican Creek Trl, College Station, TX 77845For Sale
 MLS ID #26010468, Dara Nugent, Knox Realty Advisors, LLC. BCSMLS
 - $730,0004 bd3 ba3.1k sqft4018 Arboleda Dr, College Station, TX 77845For SaleMLS ID #26006702, Amelia Romero, Rising R Dream Properties, LLC. BCSMLS
- $699,9005 bd5 ba3.8k sqft4100 Wallaceshire Ave, College Station, TX 77845For SaleMLS ID #27214465, Jill Jones, Re/Max 20/20. HAR
- $1,175,0004 bd4 ba3.3k sqft6088 Silent Brook Ct, College Station, TX 77845For SaleMLS ID #26009846, Debi Stoll, Keller Williams Realty Brazos Valley office. BCSMLS
- $850,0004 bd4 ba4.1k sqft9261 Brookwater Cir, College Station, TX 77845For SaleMLS ID #26002605, Sarah Miller, Engel & Voelkers B/CS. BCSMLS
- $729,0004 bd3 ba2.4k sqft9618 Whispering Rdg, College Station, TX 77845For SaleMLS ID #26003536, Walt Wendler, Gate to Gable, LLC. BCSMLS
- $650,0004 bd5 ba3k sqft3636 Llano River Dr, College Station, TX 77845For SaleMLS ID #26010123, Wendy Flynn, Keller Williams Realty Brazos Valley office. BCSMLS
- $765,0005 bd5 ba3.4k sqft4217 Skylar Dr, College Station, TX 77845For SaleMLS ID #26008796, Priscilla Parra, JNB Platinum Properties. BCSMLS
- $1,175,0004 bd5 ba3.8k sqft4848 Close Quarters Cir, College Station, TX 77845For SaleMLS ID #26003779, Sarah Miller, Engel & Voelkers B/CS. BCSMLS
- $749,9003 bd4 ba3k sqft4754 Stonebriar Cir, College Station, TX 77845For SaleMLS ID #26010261, Sarah Miller, Engel & Voelkers B/CS. BCSMLS
- $549,9004 bd4 ba2.6k sqft4304 Norwich Dr, College Station, TX 77845For SaleMLS ID #26010039, Megan Bock, Real Broker, LLC. BCSMLS
- $629,0004 bd3 ba2.1k sqft2302 Quail Run, College Station, TX 77845For SaleMLS ID #26010114, Haleigh Bower, Reveille Realty. BCSMLS
- $652,0005 bd4 ba3.4k sqft4106 Wallaceshire Ave, College Station, TX 77845For SaleMLS ID #26009352, Ross Kavanaugh, Armstrong Properties. BCSMLS
- $529,9004 bd4 ba2.9k sqft4159 Shallow Creek Loop, College Station, TX 77845For SaleMLS ID #26009759, Rostell Chapman, Brazos Land Company. BCSMLS
- $748,9003 bd3 ba2.6k sqft4064 Lakeside Club Dr, College Station, TX 77845New ConstructionMLS ID #26006601, Jacob Shafer, Kept Property Group, LLC. BCSMLS
- $464,9004 bd2 ba2.2k sqft1200 Beacon Ct, College Station, TX 77845For SaleMLS ID #26009281, Carrie L Siatunuu, Engel & Voelkers B/CS. BCSMLS
- $779,0005 bd4 ba3k sqft3926 Austins Estates Dr, Bryan, TX 77808For SaleNextHome
