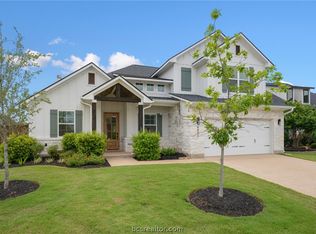
4052 Lakeside Club Drive is a beautifully designed new construction home located within College Station’s first premier active adult community. In the Millican Reserve Conservancy, residents enjoy access to over 1,000 acres of preserved land, 40+ miles of hiking, biking, and walking trails, water activities on Lake Prescott, a community garden, and planned private amenities including a clubhouse, pool, pickleball court, and fitness center designed exclusively for Lakeside residents. Offering 1,878 square feet of thoughtfully planned living space, with expected completion in July 2026. Showcasing the popular Portico floor plan, this home
features 2 bedrooms and 2 bathrooms, along with a dedicated office and a private side courtyard that enhances everyday living and entertaining. The deluxe owner’s suite serves as a relaxing retreat with beams in the tray ceiling and two large walk-in closets, while the home’s beautiful stone exterior adds timeless curb appeal. Designed for comfort now and in the future, the home includes universal design features such as zero-threshold shower entry and zero-threshold garage entry, supporting ease of living, while lawn maintenance included allows for a true lock-and-leave lifestyle.
Active
Price cut: $750 (6/29)
$598,750
4052 Lakeside Club Dr, College Station, TX 77845
2beds
1,878sqft
:
Get pre-qualified$4,492/mo
Single Family Residence
Built in 2026
7,492 Square Feet Lot
$594,700 Zestimate®
$319/sqft
$300/mo HOA
What's special
- 58 days |
- 35 |
- 0 |
Zillow last checked:
Listing updated:
Listed by:
Jacob Shafer TREC #0751710 832-748-1117,
Kept Property Group, LLC
Source: BCSMLS,MLS#: 26006600 Originating MLS: Bryan College Station Regional AOR
Originating MLS: Bryan College Station Regional AORFacts & features
Interior
Bedrooms & bathrooms
- Bedrooms: 2
- Bathrooms: 2
- Full bathrooms: 2
Heating
- Central, Electric
Cooling
- Central Air, Ceiling Fan(s), Electric
Appliances
- Included: Built-In Electric Oven, Cooktop, Dishwasher, Disposal, Microwave, Water Heater, ENERGY STAR Qualified Appliances, ElectricWater Heater
- Laundry: Washer Hookup
Features
- Ceiling Fan(s), Kitchen Island
- Flooring: Tile
- Windows: Low-Emissivity Windows
- Has fireplace: Yes
- Fireplace features: Other
Interior area
- Total structure area: 1,878
- Total interior livable area: 1,878 sqft
Property
Parking
- Total spaces: 2
- Parking features: Attached, Garage, Garage Door Opener
- Attached garage spaces: 2
Accessibility
- Accessibility features: Wheelchair Access, Accessible Doors
Features
- Levels: One
- Stories: 1
- Exterior features: Sprinkler/Irrigation
- Fencing: Metal
Lot
- Size: 7,492 Square Feet
Details
- Parcel number: 0000
Construction
Type & style
- Home type: SingleFamily
- Architectural style: Ranch
- Property subtype: Single Family Residence
Materials
- HardiPlank Type
- Foundation: Other
- Roof: Composition,Metal,Shingle
Condition
- Under Construction
- New construction: Yes
- Year built: 2026
Details
- Builder name: Kept Classic Homes
Utilities & green energy
- Water: Community/Coop
- Utilities for property: Electricity Available, High Speed Internet Available, Municipal Utilities, Sewer Available, Trash Collection, Underground Utilities, Water Available
Green energy
- Energy efficient items: Appliances, HVAC, Windows
Community & HOA
Community
- Features: Patio
- Senior community: Yes
- Subdivision: Other
HOA
- Has HOA: Yes
- Amenities included: Maintenance Grounds, Maintenance Front Yard
- Services included: Common Area Maintenance, Sprinkler, All Facilities, Maintenance Grounds
- HOA fee: $300 monthly
Location
- Region: College Station
Financial & listing details
- Price per square foot: $319/sqft
- Date on market: 6/2/2026
- Cumulative days on market: 147 days
- Listing terms: Cash,Conventional,VA Loan
- Electric utility on property: Yes
Estimated market value
$594,700
$565,000 - $624,000
$2,856/mo
Price history
| Date | Event | Price |
|---|---|---|
| 7/14/2026 | Listed for rent | $5,000$3/sqft |
Source: BCSMLS #26009133 Report a problem | ||
| 6/29/2026 | Price change | $598,750-0.1%$319/sqft |
Source:  BCSMLS #26006600 Report a problem BCSMLS #26006600 Report a problem | ||
| 6/2/2026 | Listed for sale | $599,5000%$319/sqft |
Source: BCSMLS #26006600 Report a problem | ||
| 6/1/2026 | Listing removed | $599,658$319/sqft |
Source: BCSMLS #26000632 Report a problem | ||
| 5/22/2026 | Price change | $599,6580%$319/sqft |
Source: BCSMLS #26000632 Report a problem | ||
| 3/3/2026 | Listed for sale | $599,900$319/sqft |
Source: BCSMLS #26000632 Report a problem | ||
Public tax history
Tax history is unavailable.
Monthly payment
Est. payment
Payment breakdown
Explore the cost of this home by adjusting the details. Changes won't be saved.Climate risks
Neighborhood: 77845
Nearby schools
GreatSchools rating
- 3/10John C Webb Elementary SchoolGrades: PK-5Distance: 12.2 mi
- 5/10Navasota Junior High SchoolGrades: 6-8Distance: 12.7 mi
- 3/10Navasota High SchoolGrades: 9-12Distance: 12.7 mi
Schools provided by the listing agent
- Middle: ,
- District: Navasota
Source: BCSMLS. This data may not be complete. We recommend contacting the local school district to confirm school assignments for this home.
- $630,4123 bd3 ba2.1k sqft4056 Lakeside Club Dr, College Station, TX 77845New Construction

- $499,9002 bd2 ba1.5k sqft4048 Lakeside Ct, College Station, TX 77845For Sale

- $640,2752 bd2 ba2.1k sqft4060 Lakeside Club Dr, College Station, TX 77845New Construction

- $748,9003 bd3 ba2.6k sqft4064 Lakeside Club Dr, College Station, TX 77845New Construction

- $554,9002 bd2 ba1.9k sqft4012 Lakeside Ct, College Station, TX 77845For Sale
- $464,9002 bd2 ba1.4k sqft4008 Lakeside Ct, College Station, TX 77845For Sale
- $--1.01 Acres19399 Moonlit Hollow Loop, College Station, TX 77845Sold
- $135,0001.03 Acres4019 Hollow Ct, College Station, TX 77845Lot/Land
A local agent can set up tours, give advice and negotiate with sellers.
A local lender can help you make sure your offer is ready when you are.
Similar homes
- $630,4123 bd3 ba2.1k sqft4056 Lakeside Club Dr, College Station, TX 77845New ConstructionMLS ID #26006602, Jacob Shafer, Kept Property Group, LLC. BCSMLS
- $640,2752 bd2 ba2.1k sqft4060 Lakeside Club Dr, College Station, TX 77845New ConstructionMLS ID #26006603, Jacob Shafer, Kept Property Group, LLC. BCSMLS
- $619,0004 bd3 ba2.7k sqft4801 Pearl River Ct, College Station, TX 77845For Sale
 MLS ID #26009569, Sarah Miller, Engel & Voelkers B/CS. BCSMLS
 - $748,9003 bd3 ba2.6k sqft4064 Lakeside Club Dr, College Station, TX 77845New ConstructionMLS ID #26006601, Jacob Shafer, Kept Property Group, LLC. BCSMLS
- $565,0003 bd2 ba2.1k sqft4714 Pearl River Ct, College Station, TX 77845For SaleMLS ID #26005488, Lacey Hogan, Inhabit Real Estate Group. BCSMLS
- $539,9004 bd3 ba2.3k sqft11132 Forest Dr, College Station, TX 77845For SaleMLS ID #11647205, Kristi Fox-Satsky, Century 21 Integra Unlocked. HAR
- $580,0003 bd2 ba2.1k sqft1409 Stonebridge Ct, College Station, TX 77845For SaleMLS ID #26005818, Kendra Hudson, Hudson Team, The. BCSMLS
- $464,9004 bd2 ba2.2k sqft1200 Beacon Ct, College Station, TX 77845For SaleMLS ID #26009281, Carrie L Siatunuu, Engel & Voelkers B/CS. BCSMLS
- $669,0003 bd2 ba2.2k sqft4936 Dandelion Ct, College Station, TX 77845For SaleMLS ID #26006735, Julie Freeman, Oldham Goodwin Group, LLC. BCSMLS
- $635,0004 bd3 ba2.1k sqft2302 Quail Run, College Station, TX 77845For SaleMLS ID #26007072, Haleigh Bower, Reveille Realty. BCSMLS
- $520,0005 bd3 ba2.4k sqft4112 Caney Creek Ct, College Station, TX 77845For SaleMLS ID #26004036, Sarah Miller, Engel & Voelkers B/CS. BCSMLS
- $579,9003 bd3 ba2.5k sqft1736 Blanco Bend Dr, College Station, TX 77845For SaleMLS ID #26009130, Bridget Mariott, Mariott Real Estate. BCSMLS
- $574,9004 bd4 ba2.5k sqft2325 Rivercane Ct, College Station, TX 77845New ConstructionBCSMLS
- $549,9004 bd3 ba2.2k sqft4711 Coral River Rd, College Station, TX 77845For SaleMLS ID #26009072, Kimberly Thomas, Native Real Estate. BCSMLS
- $639,9004 bd3 ba2.5k sqft15174 Ty Marshall Ct, College Station, TX 77845For SaleMLS ID #26003755, Teresa Shivener, Brazos Valley Realty. BCSMLS
- $465,0003 bd2 ba1.9k sqft1221 Ebbtide Cv, College Station, TX 77845For SaleMLS ID #26004688, Brittany Harris, JLA Realty. BCSMLS
- $499,9004 bd3 ba2.3k sqft15757 Timber Creek Ln, College Station, TX 77845For SaleNextHome
- $669,9003 bd3 ba2.7k sqft4743 Legendary Dr, College Station, TX 77845For SaleMLS ID #26001398, Courtney Pitman, Engel & Voelkers B/CS. BCSMLS
- $629,9003 bd3 ba2.1k sqft4928 Dandelion Ct, College Station, TX 77845For SaleMLS ID #25007661, Julie Freeman, Oldham Goodwin Group, LLC. BCSMLS
- $644,9004 bd4 ba2.4k sqft4800 White Ash Ct, College Station, TX 77845For SaleMLS ID #26003753, Terrence Murphy, eXp Realty, LLC. BCSMLS
