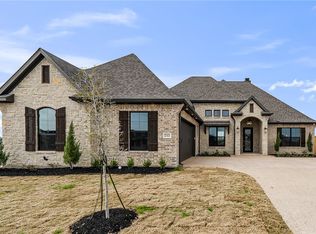
Brand new construction—finishing touches in progress at 4800 White Ash, located on an oversized cul-de-sac lot in Greens Prairie Reserve with no direct rear neighbors (backs to greenbelt). This 4 bed, 3 full + 1 half bath home features an open floor plan with a raised beamed ceiling, wall of windows, and dedicated dining space.
Kitchen includes a large granite waterfall island, stainless steel appliances, gas cooktop, and ample storage. Spacious primary suite offers dual vanities, soaking tub, rainfall shower, and walk-in closet. Laundry room with sink connects to mudroom.
Community amenities include 12+ miles of trails, parks, ponds, and The Pavilion. Conveniently located ~2 miles from Tower Point shopping/dining.
Active
Price cut: $5K (7/31)
$639,900
4800 White Ash Ct, College Station, TX 77845
4beds
2,484sqft
Single Family Residence
Built in 2026
10,018 Square Feet Lot
$637,000 Zestimate®
$258/sqft
$71/mo HOA
What's special
Open floor planWall of windowsStainless steel appliancesDedicated dining spaceLarge granite waterfall islandSoaking tubOversized cul-de-sac lot
- 130 days |
- 170 |
- 8 |
Zillow last checked:
Listing updated:
Listed by:
Terrence Murphy TREC #0601624 979-820-7036,
eXp Realty, LLC
Source: BCSMLS,MLS#: 26003753 Originating MLS: Bryan College Station Regional AOR
Originating MLS: Bryan College Station Regional AORFacts & features
Interior
Bedrooms & bathrooms
- Bedrooms: 4
- Bathrooms: 4
- Full bathrooms: 3
- 1/2 bathrooms: 1
Primary bedroom
- Description: Double Head Shower,Full Bath In Rm.,Separate Shower,Vent Fan,Walk-in Closets
- Level: Main
Bedroom
- Description: Full Bath In Rm.,Vent Fan
- Level: Main
Bedroom
- Level: Main
Bedroom
- Level: Main
Dining room
- Level: Main
Kitchen
- Description: Built-In Oven Electric,Cook Top,Garbage Disposal,Island,Microwave Oven
- Level: Main
Laundry
- Description: Dryer Connection,Washer Connection
- Level: Main
Living room
- Level: Main
Mud room
- Level: Main
Heating
- Central, Gas
Cooling
- Central Air, Ceiling Fan(s), Electric
Appliances
- Included: Built-In Electric Oven, Cooktop, Dishwasher, Disposal, Gas Water Heater, Microwave, Water Heater, TanklessWater Heater
- Laundry: Washer Hookup
Features
- French Door(s)/Atrium Door(s), Granite Counters, High Ceilings, Window Treatments, Ceiling Fan(s), Dry Bar, Kitchen Exhaust Fan, Kitchen Island, Programmable Thermostat, Walk-In Pantry
- Flooring: Carpet, Tile
- Doors: French Doors
- Windows: Thermal Windows
- Has fireplace: Yes
- Fireplace features: Gas
Interior area
- Total structure area: 2,484
- Total interior livable area: 2,484 sqft
Property
Parking
- Total spaces: 2
- Parking features: Attached, Front Entry, Garage, Garage Door Opener
- Attached garage spaces: 2
Accessibility
- Accessibility features: None
Features
- Levels: One
- Stories: 1
- Patio & porch: Covered
- Exterior features: Sprinkler/Irrigation
- Fencing: None
Lot
- Size: 10,018 Square Feet
- Features: Level, Open Lot
Details
- Parcel number: 9999
Construction
Type & style
- Home type: SingleFamily
- Architectural style: Contemporary/Modern
- Property subtype: Single Family Residence
Materials
- Foundation: Slab
- Roof: Composition,Shingle
Condition
- Year built: 2026
Details
- Builder name: Murphy Signature Homes
Utilities & green energy
- Sewer: Public Sewer
- Water: Public
- Utilities for property: Electricity Available, Natural Gas Available, High Speed Internet Available, Sewer Available, Trash Collection, Water Available
Green energy
- Energy efficient items: Thermostat, Windows
Community & HOA
Community
- Features: Playground
- Security: Security System, Smoke Detector(s)
- Subdivision: Greens Prairie Reserve
HOA
- Has HOA: Yes
- Amenities included: Management
- Services included: Association Management
- HOA fee: $850 annually
Location
- Region: College Station
Financial & listing details
- Price per square foot: $258/sqft
- Tax assessed value: $123,133
- Annual tax amount: $2,348
- Date on market: 4/7/2026
- Cumulative days on market: 611 days
- Electric utility on property: Yes
Estimated market value
$637,000
$605,000 - $669,000
$3,226/mo
Price history
| Date | Event | Price |
|---|---|---|
| 7/31/2026 | Price change | $639,900-0.8%$258/sqft |
Source:  BCSMLS #26003753 Report a problem BCSMLS #26003753 Report a problem | ||
| 7/27/2026 | Price change | $644,900-0.8%$260/sqft |
Source: BCSMLS #26003753 Report a problem | ||
| 6/9/2026 | Price change | $649,900-1.5%$262/sqft |
Source: BCSMLS #26003753 Report a problem | ||
| 4/7/2026 | Listed for sale | $659,900+288.4%$266/sqft |
Source: BCSMLS #26003753 Report a problem | ||
| 3/25/2026 | Listing removed | $4,650$2/sqft |
Source: Zillow Rentals Report a problem | ||
| 2/4/2026 | Listing removed | $169,900$68/sqft |
Source: eXp Realty #25001822 Report a problem | ||
| 2/1/2026 | Listed for rent | $4,650+9.4%$2/sqft |
Source: Zillow Rentals Report a problem | ||
| 1/31/2026 | Listing removed | $4,250$2/sqft |
Source: Zillow Rentals Report a problem | ||
| 12/23/2025 | Price change | $169,900-74.3%$68/sqft |
Source: eXp Realty #25001822 Report a problem | ||
| 10/1/2025 | Listed for rent | $4,250$2/sqft |
Source: Zillow Rentals Report a problem | ||
| 7/30/2025 | Price change | $659,900+288.4%$266/sqft |
Source: BCSMLS #24017593 Report a problem | ||
| 6/18/2025 | Price change | $169,900-73.9%$68/sqft |
Source: BCSMLS #25001822 Report a problem | ||
| 4/14/2025 | Price change | $649,900+261.3%$262/sqft |
Source: BCSMLS #24017593 Report a problem | ||
| 2/19/2025 | Price change | $179,900-71.4%$72/sqft |
Source: BCSMLS #25001822 Report a problem | ||
| 12/16/2024 | Listed for sale | $629,900+448.2%$254/sqft |
Source: BCSMLS #24017593 Report a problem | ||
| 8/26/2024 | Listing removed | -- |
Source: BCSMLS #24009049 Report a problem | ||
| 5/1/2024 | Listed for sale | $114,900-11.5%$46/sqft |
Source: BCSMLS #24009049 Report a problem | ||
| 4/18/2024 | Listing removed | -- |
Source: BCSMLS #23005918 Report a problem | ||
| 10/26/2023 | Listed for sale | $129,900$52/sqft |
Source: BCSMLS #23005918 Report a problem | ||
| 10/5/2023 | Contingent | $129,900$52/sqft |
Source: BCSMLS #23005918 Report a problem | ||
| 4/18/2023 | Listed for sale | $129,900$52/sqft |
Source: BCSMLS #23005918 Report a problem | ||
Public tax history
| Year | Property taxes | Tax assessment |
|---|---|---|
| 2025 | $2,348 +17.3% | $123,133 +9% |
| 2024 | $2,001 +4.7% | $113,012 +11.5% |
| 2023 | $1,910 | $101,352 |
Find assessor info on the county website
Monthly payment
Est. payment
Payment breakdown
Explore the cost of this home by adjusting the details. Changes won't be saved.Climate risks
Neighborhood: 77845
Nearby schools
GreatSchools rating
- 9/10Greens Prairie Elementary SchoolGrades: PK-4Distance: 1.8 mi
- 9/10Wellborn MiddleGrades: 7-8Distance: 1.9 mi
- 6/10A & M Consolidated High SchoolGrades: 9-12Distance: 4.9 mi
Schools provided by the listing agent
- Middle: ,
- District: College Station
Source: BCSMLS. This data may not be complete. We recommend contacting the local school district to confirm school assignments for this home.
- $711,3004 bd4 ba2.9k sqft4804 White Ash Ct, College Station, TX 77845Off Market
- $200,2213,555 sqft4801 Foxglove Ct, College Station, TX 77845Off Market
- $--4 bd3 ba2.6k sqft4808 White Ash Ct, College Station, TX 77845Sold
- $194,2043,325 sqft4805 Foxglove Ct, College Station, TX 77845Off Market
- $123,343-- bd-- ba-- sqft4801 White Ash Ct, College Station, TX 77845Off Market
- $624,2004 bd4 ba2.8k sqft4776 Coral River Rd, College Station, TX 77845Off Market
- $169,3952,292 sqft4805 White Ash Ct, College Station, TX 77845Off Market
- $--4 bd3 ba2.7k sqft4809 Foxglove Ct, College Station, TX 77845Sold
A local agent can set up tours, give advice and negotiate with sellers.
Similar homes
- $650,0004 bd4 ba2.5k sqft4809 White Ash Ct, College Station, TX 77845For Sale
 MLS ID #10808019, Kendra Hudson, The Hudson Team. HAR
 - $669,9003 bd3 ba2.7k sqft4743 Legendary Dr, College Station, TX 77845For Sale
 MLS ID #26001398, Courtney Pitman, Engel & Voelkers B/CS. BCSMLS
 - $565,0003 bd2 ba2.1k sqft4714 Pearl River Ct, College Station, TX 77845For Sale
 MLS ID #26005488, Lacey Hogan, Inhabit Real Estate Group. BCSMLS
 - $529,9005 bd4 ba3k sqft4105 Gregg Ct, College Station, TX 77845For Sale
 MLS ID #58971750, Cherry Ruffino, Coldwell Banker Apex, REALTORS LLC. HAR
 - $632,5004 bd4 ba2.8k sqft3509 Parmer Creek Ct, College Station, TX 77845For SaleMLS ID #26005486, Stacey Martz, Coldwell Banker Apex, REALTORS. BCSMLS
- $629,9003 bd3 ba2.1k sqft4928 Dandelion Ct, College Station, TX 77845For SaleMLS ID #25007661, Julie Freeman, Oldham Goodwin Group, LLC. BCSMLS
- $524,9004 bd3 ba2.2k sqft4711 Coral River Rd, College Station, TX 77845For SaleMLS ID #26009072, Kimberly Thomas, Native Real Estate. BCSMLS
- from $620,9004 bd4 ba2.5k sqftThe Eleanor Plan, Mission Ranch, College Station, TX 77845New ConstructionRNL Homes
- $630,0004 bd3 ba2.4k sqft2160 Madden Cir, College Station, TX 77845For SaleMLS ID #26005334, Tyan Magruder, Real Broker, LLC. BCSMLS
- $739,8974 bd4 ba3k sqft4901 Pearl River Ct, College Station, TX 77845For SaleMLS ID #26001338, Golnaz Apgar, NextHome Realty Solutions BCS. BCSMLS
- $748,5004 bd4 ba2.9k sqft4719 Coral River Rd, College Station, TX 77845New ConstructionMLS ID #25010184, Courtney Pitman, Engel & Voelkers B/CS. BCSMLS
- $495,9004 bd3 ba2.3k sqft2314 Agarita Ct, College Station, TX 77845For SaleMLS ID #26005580, Courtney Pitman, Engel & Voelkers B/CS. BCSMLS
- $799,9004 bd4 ba3.1k sqft2308 Terrapin Trl, College Station, TX 77845For SaleMLS ID #25009419, Cassidy Zumwalt, BHHS Caliber Realty. BCSMLS
- $498,9004 bd3 ba2k sqft2312 Rivercane Ct, College Station, TX 77845New ConstructionBCSMLS
- $499,9004 bd3 ba2.1k sqft2319 Rivercane Ct, College Station, TX 77845New ConstructionBCSMLS
- $604,9004 bd3 ba2.7k sqft3649 Slocum Hill Dr, College Station, TX 77845New ConstructionBCSMLS
- $472,0004 bd3 ba1.9k sqft2309 Rivercane Ct, College Station, TX 77845For SaleMLS ID #26000679, Courtney Pitman, Engel & Voelkers B/CS. BCSMLS
- $479,0004 bd4 ba2.4k sqft4023 Brownway Dr, College Station, TX 77845For SaleMLS ID #26004572, Randy Hodde, Hodde Real Estate LLC. BCSMLS
- $579,9003 bd3 ba2.5k sqft1736 Blanco Bend Dr, College Station, TX 77845For SaleMLS ID #26009130, Bridget Mariott, Mariott Real Estate. BCSMLS
- $455,0004 bd3 ba2.2k sqft4009 Crooked Creek Path, College Station, TX 77845For SaleMLS ID #26005751, John Byers, TowerPoint Realty. BCSMLS
