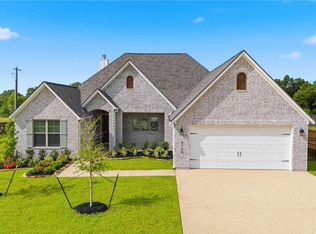
The Grove at Greens Prairie Reserve is where you'll find this luxurious patio home to fit your next season of life. This new section of the Brazos Valley's most carefully designed destination for high-end living has been developed to offer the unique opportunity to own a home while enjoying the freedom of very few maintenance responsibilities. Travel without worrying about your home. While home, enjoy shared amenities, natural outdoor attractions and the immense splendor of 370 acres of Texas ranch land with miles of walking trails. Featuring a gated entrance, private backyards and a lock-and-leave lifestyle. This 2,156 square-foot home boasts a large central great room, an inviting fireplace and ample room for entertaining. The gourmet kitchen, features an expansive island, quartz countertops and GE Cafe stainless steel appliances making this a chef's dream. Split bedrooms allows for privacy. Retreat to the lavish primary suite, where a spa-like bathroom with spacious shower and tub awaits you. A generously proportioned covered, outdoor veranda is accessible from the dining room area. Spacious closets and ample storage throughout the home complete an excellent array of luxury amenities in the well-appointed Live Oak plan.
Active
$629,900
4928 Dandelion Ct, College Station, TX 77845
3beds
2,156sqft
:
Get pre-qualified$4,663/mo
Single Family Residence
Built in 2025
6,612 Square Feet Lot
$619,300 Zestimate®
$292/sqft
$300/mo HOA
What's special
Inviting fireplacePrivate backyardsCovered outdoor verandaSplit bedroomsQuartz countertopsGated entranceExpansive island
- 400 days |
- 121 |
- 2 |
Zillow last checked:
Listing updated:
Listed by:
Julie Freeman TREC #0763404 303-241-2172,
Oldham Goodwin Group, LLC
Source: BCSMLS,MLS#: 25007661 Originating MLS: Bryan College Station Regional AOR
Originating MLS: Bryan College Station Regional AORFacts & features
Interior
Bedrooms & bathrooms
- Bedrooms: 3
- Bathrooms: 3
- Full bathrooms: 2
- 1/2 bathrooms: 1
Bedroom
- Level: Main
- Dimensions: 14'8" X 16'4"
Bedroom
- Level: Main
- Dimensions: 11'8" X 11'8"
Bedroom
- Level: Main
- Dimensions: 11'8" X 12'0"
Dining room
- Level: Main
- Dimensions: 7'10" X 10'4"
Great room
- Dimensions: 21'4" X 18'0"
Kitchen
- Level: Main
- Dimensions: 21'3" X 14'7"
Heating
- Central, Electric
Cooling
- Central Air, Electric
Appliances
- Included: Some Gas Appliances, Built-In Gas Oven, Dishwasher, Disposal, Gas Range, Microwave, Plumbed For Gas, Refrigerator, Self Cleaning Oven, ENERGY STAR Qualified Appliances, Gas Water Heater, Tankless Water Heater, Water Heater
- Laundry: Washer Hookup
Features
- Quartz Counters, Smart Home, Ceiling Fan(s), Dry Bar, Kitchen Exhaust Fan, Kitchen Island, Programmable Thermostat, Walk-In Pantry
- Flooring: Tile, Vinyl
- Has fireplace: Yes
- Fireplace features: Gas
Interior area
- Total structure area: 2,156
- Total interior livable area: 2,156 sqft
Property
Parking
- Total spaces: 2
- Parking features: Attached, Garage, Garage Door Opener
- Attached garage spaces: 2
Accessibility
- Accessibility features: None
Features
- Levels: One
- Stories: 1
- Patio & porch: Covered
- Exterior features: Sprinkler/Irrigation
- Fencing: Wood
Lot
- Size: 6,612 Square Feet
- Features: Cul-De-Sac
Details
- Parcel number: 441809
Construction
Type & style
- Home type: SingleFamily
- Architectural style: Traditional
- Property subtype: Single Family Residence
Materials
- HardiPlank Type, Stone
- Foundation: Slab
- Roof: Shingle
Condition
- Year built: 2025
Details
- Builder name: Martin & Company Construction
Utilities & green energy
- Sewer: Public Sewer
- Water: Public
- Utilities for property: Electricity Available, Natural Gas Available, High Speed Internet Available, Sewer Available, Separate Meters, Trash Collection, Underground Utilities, Water Available
Green energy
- Energy efficient items: Appliances, HVAC, Insulation, Lighting, Thermostat
Community & HOA
Community
- Features: Garden Area, Gated, Patio
- Security: Gated Community, Smoke Detector(s)
- Subdivision: Greens Prairie Reserve
HOA
- Has HOA: Yes
- Amenities included: Maintenance Grounds, Management, Maintenance Front Yard
- Services included: Common Area Maintenance, All Facilities, Association Management, Maintenance Grounds
- HOA fee: $3,600 annually
Location
- Region: College Station
Financial & listing details
- Price per square foot: $292/sqft
- Tax assessed value: $146,456
- Annual tax amount: $2,394
- Date on market: 7/7/2025
- Cumulative days on market: 400 days
- Listing terms: Cash,Conventional,VA Loan
- Electric utility on property: Yes
Estimated market value
$619,300
$588,000 - $650,000
$2,574/mo
Price history
| Date | Event | Price |
|---|---|---|
| 5/1/2026 | Listed for sale | $629,900$292/sqft |
Source:  BCSMLS #25007661 Report a problem BCSMLS #25007661 Report a problem | ||
| 3/3/2026 | Contingent | $629,900$292/sqft |
Source: BCSMLS #25007661 Report a problem | ||
| 7/7/2025 | Listed for sale | $629,900$292/sqft |
Source: BCSMLS #25007661 Report a problem | ||
Public tax history
| Year | Property taxes | Tax assessment |
|---|---|---|
| 2025 | $2,394 +20.1% | $125,530 +16.6% |
| 2024 | $1,993 +17.8% | $107,694 +20% |
| 2023 | $1,692 +18.3% | $89,745 +33.8% |
| 2022 | $1,430 | $67,060 |
Find assessor info on the county website
Monthly payment
Est. payment
Payment breakdown
Explore the cost of this home by adjusting the details. Changes won't be saved.Climate risks
Neighborhood: 77845
Nearby schools
GreatSchools rating
- 9/10Greens Prairie Elementary SchoolGrades: PK-4Distance: 2.3 mi
- 9/10Wellborn MiddleGrades: 7-8Distance: 2.4 mi
- 6/10A & M Consolidated High SchoolGrades: 9-12Distance: 4.9 mi
Schools provided by the listing agent
- Middle: ,
- District: College Station
Source: BCSMLS. This data may not be complete. We recommend contacting the local school district to confirm school assignments for this home.
- $499,0003 bd2 ba2.1k sqft4930 Dandelion Ct, College Station, TX 77845Off Market
- $146,4561,518 sqft4926 Dandelion Ct, College Station, TX 77845Off Market
- $163,4041,982 sqft4924 Dandelion Ct, College Station, TX 77845Off Market
- $535,2003 bd2 ba2.2k sqft4935 Dandelion Ct, College Station, TX 77845Off Market
- $672,7001,628 sqft4917 Dandelion Ct, College Station, TX 77845Off Market
- $--3 bd3 ba2.3k sqft4932 Dandelion Ct, College Station, TX 77845Sold
- $175,8282,579 sqft4922 Dandelion Ct, College Station, TX 77845Off Market
- $601,1003 bd2 ba2.1k sqft4937 Dandelion Ct, College Station, TX 77845Off Market
A local agent can set up tours, give advice and negotiate with sellers.
Similar homes
- $565,0003 bd2 ba2.1k sqft4714 Pearl River Ct, College Station, TX 77845For Sale
 MLS ID #26005488, Lacey Hogan, Inhabit Real Estate Group. BCSMLS
 - $669,9003 bd3 ba2.7k sqft4743 Legendary Dr, College Station, TX 77845For Sale
 MLS ID #26001398, Courtney Pitman, Engel & Voelkers B/CS. BCSMLS
 - $639,9004 bd4 ba2.4k sqft4800 White Ash Ct, College Station, TX 77845For Sale
 MLS ID #26003753, Terrence Murphy, eXp Realty, LLC. BCSMLS
 - $630,0004 bd3 ba2.4k sqft2160 Madden Cir, College Station, TX 77845For Sale
 MLS ID #26005334, Tyan Magruder, Real Broker, LLC. BCSMLS
 - $632,5004 bd4 ba2.8k sqft3509 Parmer Creek Ct, College Station, TX 77845For SaleMLS ID #26005486, Stacey Martz, Coldwell Banker Apex, REALTORS. BCSMLS
- $524,9004 bd3 ba2.2k sqft4711 Coral River Rd, College Station, TX 77845For SaleMLS ID #26009072, Kimberly Thomas, Native Real Estate. BCSMLS
- $579,9003 bd3 ba2.5k sqft1736 Blanco Bend Dr, College Station, TX 77845For SaleMLS ID #26009130, Bridget Mariott, Mariott Real Estate. BCSMLS
- $739,8974 bd4 ba3k sqft4901 Pearl River Ct, College Station, TX 77845For SaleMLS ID #26001338, Golnaz Apgar, NextHome Realty Solutions BCS. BCSMLS
- $748,5004 bd4 ba2.9k sqft4719 Coral River Rd, College Station, TX 77845New ConstructionMLS ID #25010184, Courtney Pitman, Engel & Voelkers B/CS. BCSMLS
- $499,9004 bd3 ba2.1k sqft2319 Rivercane Ct, College Station, TX 77845New ConstructionBCSMLS
- $498,9004 bd3 ba2k sqft2312 Rivercane Ct, College Station, TX 77845New ConstructionBCSMLS
- $495,9004 bd3 ba2.3k sqft2314 Agarita Ct, College Station, TX 77845For SaleMLS ID #26005580, Courtney Pitman, Engel & Voelkers B/CS. BCSMLS
- $779,9004 bd3 ba2.6k sqft5201 Flint Hills Dr, College Station, TX 77845For SaleMLS ID #26007141, Katie Stogner, RE/MAX 2020. BCSMLS
- $604,9004 bd3 ba2.7k sqft3649 Slocum Hill Dr, College Station, TX 77845New ConstructionBCSMLS
- $455,0004 bd3 ba2.2k sqft4009 Crooked Creek Path, College Station, TX 77845For SaleMLS ID #26005751, John Byers, TowerPoint Realty. BCSMLS
- $479,0004 bd4 ba2.4k sqft4023 Brownway Dr, College Station, TX 77845For SaleMLS ID #26004572, Randy Hodde, Hodde Real Estate LLC. BCSMLS
- $499,9903 bd3 ba2.2k sqft2708 Tradewind Dr, College Station, TX 77845New ConstructionMLS ID #26002361, Chad Hovde, RE/MAX 2020. BCSMLS
- $799,9004 bd4 ba3.1k sqft2308 Terrapin Trl, College Station, TX 77845For SaleMLS ID #25009419, Cassidy Zumwalt, BHHS Caliber Realty. BCSMLS
- $460,0003 bd2 ba1.9k sqft2311 Rivercane Ct, College Station, TX 77845For SaleMLS ID #26002292, Courtney Pitman, Engel & Voelkers B/CS. BCSMLS
- $629,9003 bd3 ba2.2k sqft9031 Scarborough Dr, Iola, TX 77861For SaleMLS ID #26009854, Lacey Hogan, Inhabit Real Estate Group. BCSMLS
