Step into effortless elegance with this beautifully crafted 3 bedroom, 2.5 bathroom luxury patio home, designed for those who appreciate upscale finishes and modern convenience. From the moment you enter, you'll be greeted by custom built-ins, soaring ceilings, and an open-concept layout perfect for both relaxing and entertaining. A chef's dream, this state-of-the-art kitchen features sleek quartz countertops, custom cabinetry and a full suite of GE Profile stainless steel appliances. The expansive island provides both prep space and a stylish setting for entertaining. Enjoy the Texas evenings in your private outdoor kitchen, ideal for weekend grilling or quiet sunset dinners. Retreat to the lavish primary suite, where a spa-like bathroom offers a soaking tub, frameless glass shower, dual vanities and a large walk-in closet with custom built-ins. Located in a gated community, this home offers both peace of mind and a lock-and-leave lifestyle for busy professionals or those looking to downsize without compromise. Enjoy shared community amenities, natural outdoor attractions and the immense splendor of 370 acres of Texas ranch land with miles of walking trails. Low maintenance landscaping and premium touches throughout, this home truly has it all. Come experience the perfect blend of comfort, luxury and security.
Closed
Price Unknown
4932 Dandelion Ct, College Station, TX 77845
3beds
2,340sqft
Single Family Residence
Built in 2023
0.25 Acres Lot
$709,100 Zestimate®
$--/sqft
$2,675 Estimated rent
Home value
$709,100
$674,000 - $752,000
$2,675/mo
Zestimate® history
Owner options
List your home for rent
$2,675/mo
Rent Zestimate®
Find your next renter with Zillow Rental Manager. Plus, with online applications, you can quickly screen prospective tenants – for free.
$2,675/mo
Rent Zestimate®
Refinance and save
$3,600/mo
Est. payment
Refinancing to a lower rate could help reduce your monthly payments and save thousands over the life of the loan.
$3,600/mo
Est. payment
Explore your selling options
Work with a Zillow partner agent
Leverage their expertise and Zillow's premium Showcase listings to get your home seen by more buyers.
Get startedList with your own agent
Get your home in front of millions of buyers by listing it on Zillow.
Learn how to do itSell it yourself
Take full control of how buyers see your home on Zillow by listing For Sale by Owner (FSBO).
List your homeWhat's special
Private outdoor kitchenCustom built-insState-of-the-art kitchenSleek quartz countertopsLarge walk-in closetSoaking tubSoaring ceilings
Zillow last checked:
Listing updated:
Listed by:
Julie Freeman TREC #0763404 303-241-2172,
Oldham Goodwin Group, LLC,
Shelby Krause TREC #0637590 979-324-6787,
Oldham Goodwin Group, LLC
Bought with:
Non Mls, TREC #null
NON MEMBERS
, TREC #null
Source: BCSMLS,MLS#: 25008719 Originating MLS: Bryan College Station Regional AOR
Originating MLS: Bryan College Station Regional AORFacts & features
Interior
Bedrooms & bathrooms
- Bedrooms: 3
- Bathrooms: 3
- Full bathrooms: 2
- 1/2 bathrooms: 1
Bedroom
- Level: Main
- Dimensions: 14'0" x 13'6"
Bedroom
- Level: Main
- Dimensions: 12'9" x 11'0"
Bedroom
- Level: Main
- Dimensions: 12'9" x 11'0"
Dining room
- Level: Main
- Dimensions: 11'6" x 13'5"
Great room
- Level: Main
- Dimensions: 18'6" x 21'6"
Kitchen
- Level: Main
- Dimensions: 10'0" x 18'0"
Heating
- Central, Electric
Cooling
- Central Air, Electric
Appliances
- Included: Some Gas Appliances, Built-In Gas Oven, Cooktop, Dishwasher, Disposal, Microwave, Plumbed For Gas, Refrigerator, Self Cleaning Oven, ENERGY STAR Qualified Appliances, Gas Water Heater, Tankless Water Heater, Water Heater
- Laundry: Washer Hookup
Features
- Wet Bar, Quartz Counters, Smart Home, Butler's Pantry, Ceiling Fan(s), Dry Bar, Kitchen Exhaust Fan, Kitchen Island, Programmable Thermostat, Walk-In Pantry
- Flooring: Tile, Vinyl
- Doors: Insulated Doors
- Has fireplace: Yes
- Fireplace features: Gas
Interior area
- Total structure area: 2,340
- Total interior livable area: 2,340 sqft
Property
Parking
- Total spaces: 2
- Parking features: Attached, Garage, Garage Door Opener
- Attached garage spaces: 2
Accessibility
- Accessibility features: None
Features
- Levels: One
- Stories: 1
- Patio & porch: Covered
- Exterior features: Sprinkler/Irrigation, Outdoor Kitchen
- Fencing: Privacy,Wood
Lot
- Size: 0.25 Acres
- Features: Cul-De-Sac, Level
Details
- Parcel number: 441807
Construction
Type & style
- Home type: SingleFamily
- Architectural style: Traditional,Patio Home
- Property subtype: Single Family Residence
- Attached to another structure: Yes
Materials
- HardiPlank Type, Stone
- Foundation: Slab
- Roof: Shingle
Condition
- Year built: 2023
Details
- Builder name: Martin & Company Construction
Utilities & green energy
- Sewer: Public Sewer
- Water: Public
- Utilities for property: Electricity Available, Natural Gas Available, High Speed Internet Available, Sewer Available, Separate Meters, Trash Collection, Underground Utilities, Water Available
Green energy
- Energy efficient items: Appliances, Doors, HVAC, Insulation, Lighting, Thermostat
Community & HOA
Community
- Features: Barbecue, Garden Area, Gated, Patio
- Security: Gated Community, Smoke Detector(s)
- Subdivision: Greens Prairie Reserve
HOA
- Has HOA: Yes
- Amenities included: Maintenance Grounds, Management, Maintenance Front Yard
- Services included: Common Area Maintenance, Sprinkler, All Facilities, Association Management, Maintenance Grounds
- HOA fee: $3,600 annually
Location
- Region: College Station
Financial & listing details
- Tax assessed value: $545,241
- Annual tax amount: $10,397
- Date on market: 8/8/2025
- Cumulative days on market: 48 days
- Listing terms: Cash,Conventional,VA Loan
- Electric utility on property: Yes
Price history
| Date | Event | Price |
|---|---|---|
| 9/25/2025 | Sold | -- |
Source:  BCSMLS #25008719 Report a problem BCSMLS #25008719 Report a problem | ||
| 9/4/2025 | Pending sale | $713,500$305/sqft |
Source: BCSMLS #25008719 Report a problem | ||
| 8/8/2025 | Listed for sale | $713,500$305/sqft |
Source: BCSMLS #25008719 Report a problem | ||
Public tax history
| Year | Property taxes | Tax assessment |
|---|---|---|
| 2025 | $10,397 +55.8% | $545,241 +55.7% |
| 2024 | $6,671 +228.1% | $350,076 +224.6% |
| 2023 | $2,033 +18.9% | $107,863 +34.5% |
| 2022 | $1,710 | $80,207 |
Find assessor info on the county website
Neighborhood: 77845
Nearby homes
- $615,4003 bd2 ba2.1k sqft4934 Dandelion Ct, College Station, TX 77845Off Market
- $499,0003 bd2 ba2.1k sqft4930 Dandelion Ct, College Station, TX 77845Off Market
- $669,0003 bd2 ba2.2k sqft4936 Dandelion Ct, College Station, TX 77845For Sale

- $629,9003 bd3 ba2.1k sqft4928 Dandelion Ct, College Station, TX 77845For Sale
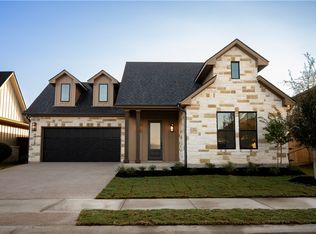
- $527,7003 bd2 ba2.2k sqft4935 Dandelion Ct, College Station, TX 77845Off Market
- $593,9003 bd2 ba2.1k sqft4937 Dandelion Ct, College Station, TX 77845Off Market
- $146,4561,518 Square Feet4926 Dandelion Ct, College Station, TX 77845Off Market
- $--3 bd2 ba2k sqft4939 Dandelion Ct, College Station, TX 77845Sold
Nearby schools
GreatSchools rating
- 9/10Greens Prairie Elementary SchoolGrades: PK-4Distance: 2.3 mi
- 9/10Wellborn MiddleGrades: 7-8Distance: 2.4 mi
- 6/10A & M Consolidated High SchoolGrades: 9-12Distance: 4.9 mi
Schools provided by the listing agent
- Middle: ,
- District: College Station
Source: BCSMLS. This data may not be complete. We recommend contacting the local school district to confirm school assignments for this home.
Sell for more on Zillow
Get a Zillow Showcase℠ listing at no additional cost and you could sell for .
$709,100
2% more
+$14,182
With Zillow Showcase(estimated)
$723,282
- Texas
- Brazos County
- College Station
- 77845
- 4932 Dandelion Ct
Nearby cities
Nearby neighborhoods
Nearby zip codes
Other College Station Topics
