Discover effortless elegant living at The Grove in Greens Prairie Reserve. This gated lock-and-leave community combines comfort, convenience, and a low-maintenance lifestyle, with lawn care included for added ease and peace of mind. From the welcoming living spaces to the quality, upgraded finishes throughout, every detail has been designed with comfortable living in mind. Situated on a premium lot at the end of the street with no rear neighbors, this home backs to a wooded greenbelt, providing expectional privacy. Inside, the open-concept floor plan features a vaulted ceiling, reclaimed wood fireplace mantle, and automatic window shades. A sliding glass door opens to the covered patio, complete with automatic screens and plumbing for a future outdoor kitchen. Inside, the kitchen is equipped with quartz countertops, stainless steel appliances, farmhouse sink, and ample workspace for everyday living and entertaining. Retreat to the light-filled primary suite, where expansive windows and ample space create a peaceful atmoshpere. The well-appointed en-suite bathroom includes custom built-ins, dual vanities, large walk-in shower, and abundant storage, providing both comfort and convenience. Thoughtfully designed, professional landscaping in both the front and back yards enhances the outdoor living experience. Residents enjoy access to Greens Prairie Reserve's extensive walking trails and numerous stocked ponds. All just minutes from shopping, dining and Texas A&M University.
Active
$669,000
4936 Dandelion Ct, College Station, TX 77845
3beds
2,212sqft
:
Get pre-qualified$4,633/mo
Single Family Residence
Built in 2023
7,657 Square Feet Lot
$651,800 Zestimate®
$302/sqft
$-- HOA
What's special
Reclaimed wood fireplace mantleOpen-concept floor planStainless steel appliancesCovered patioVaulted ceilingLarge walk-in showerFarmhouse sink
- 62 days |
- 121 |
- 4 |
Zillow last checked:
Listing updated:
Listed by:
Julie Freeman TREC #0763404 303-241-2172,
Oldham Goodwin Group, LLC
Source: BCSMLS,MLS#: 26006735 Originating MLS: Bryan College Station Regional AOR
Originating MLS: Bryan College Station Regional AORFacts & features
Interior
Bedrooms & bathrooms
- Bedrooms: 3
- Bathrooms: 2
- Full bathrooms: 2
Rooms
- Room types: Dining Room, Kitchen, Living Room
Heating
- Central, Gas
Cooling
- Central Air, Electric
Appliances
- Included: Some Gas Appliances, Built-In Gas Oven, Dishwasher, Electric Water Heater, Disposal, Gas Range, Microwave, Plumbed For Gas, Refrigerator, Self Cleaning Oven, Gas Water Heater, Tankless Water Heater, Water Heater, Water Purifier
- Laundry: Washer Hookup
Features
- High Ceilings, High Speed Internet, Quartz Counters, Smart Home, Window Treatments, Ceiling Fan(s), Dry Bar, Kitchen Exhaust Fan, Kitchen Island, Programmable Thermostat, Walk-In Pantry
- Flooring: Laminate, Tile
- Has fireplace: Yes
- Fireplace features: Gas Log
Interior area
- Total structure area: 2,212
- Total interior livable area: 2,212 sqft
Property
Parking
- Total spaces: 2
- Parking features: Attached, Garage, Garage Door Opener
- Attached garage spaces: 2
Accessibility
- Accessibility features: None
Features
- Levels: One
- Stories: 1
- Patio & porch: Covered, Deck, Screened
- Exterior features: Sprinkler/Irrigation
- Fencing: Metal,Wood
Lot
- Size: 7,657 Square Feet
- Features: Cul-De-Sac, Level, Trees Large Size, Trees, Wooded
Details
- Parcel number: 441805
Construction
Type & style
- Home type: SingleFamily
- Architectural style: Traditional,Patio Home
- Property subtype: Single Family Residence
- Attached to another structure: Yes
Materials
- HardiPlank Type, Stone
- Foundation: Slab
- Roof: Composition
Condition
- Year built: 2023
Details
- Builder name: Travis Homes
Utilities & green energy
- Sewer: Public Sewer
- Water: Public
- Utilities for property: Electricity Available, Natural Gas Available, High Speed Internet Available, Overhead Utilities, Sewer Available, Separate Meters, Trash Collection, Water Available
Green energy
- Energy efficient items: HVAC, Insulation, Lighting, Thermostat
Community & HOA
Community
- Features: Deck/Porch, Garden Area, Gated, Patio
- Security: Gated Community, Smoke Detector(s)
- Subdivision: Greens Prairie Reserve
HOA
- Has HOA: Yes
- Amenities included: Maintenance Grounds, Management, Maintenance Front Yard
- Services included: Common Area Maintenance, Sprinkler, All Facilities, Association Management, Maintenance Grounds
Location
- Region: College Station
Financial & listing details
- Price per square foot: $302/sqft
- Tax assessed value: $548,681
- Annual tax amount: $4,459
- Date on market: 6/4/2026
- Cumulative days on market: 61 days
- Electric utility on property: Yes
Estimated market value
$651,800
$619,000 - $684,000
$2,523/mo
Price history
| Date | Event | Price |
|---|---|---|
| 6/4/2026 | Listed for sale | $669,000$302/sqft |
Source:  BCSMLS #26006735 Report a problem BCSMLS #26006735 Report a problem | ||
Public tax history
| Year | Property taxes | Tax assessment |
|---|---|---|
| 2025 | $4,459 -48.9% | $548,681 |
| 2024 | $8,728 +268.4% | $548,681 +336.6% |
| 2023 | $2,369 +53% | $125,668 +73% |
| 2022 | $1,548 | $72,622 |
Find assessor info on the county website
Monthly payment
Est. payment
Payment breakdown
Explore the cost of this home by adjusting the details. Changes won't be saved.Climate risks
Neighborhood: 77845
Nearby schools
GreatSchools rating
- 9/10Greens Prairie Elementary SchoolGrades: PK-4Distance: 2.3 mi
- 9/10Wellborn MiddleGrades: 7-8Distance: 2.4 mi
- 6/10A & M Consolidated High SchoolGrades: 9-12Distance: 4.9 mi
Schools provided by the listing agent
- Middle: ,
- District: College Station
Source: BCSMLS. This data may not be complete. We recommend contacting the local school district to confirm school assignments for this home.
- $620,3003 bd2 ba2.1k sqft4934 Dandelion Ct, College Station, TX 77845Off Market
- $--3 bd3 ba2.3k sqft4932 Dandelion Ct, College Station, TX 77845Sold
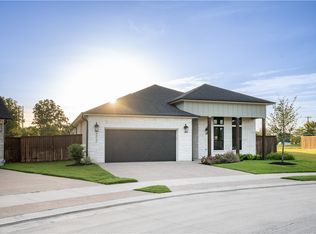
- $532,3003 bd2 ba2.2k sqft4935 Dandelion Ct, College Station, TX 77845Off Market
- $603,8003 bd2 ba2.1k sqft4937 Dandelion Ct, College Station, TX 77845Off Market
- $--3 bd2 ba2k sqft4939 Dandelion Ct, College Station, TX 77845Sold
- $499,0003 bd2 ba2.1k sqft4930 Dandelion Ct, College Station, TX 77845Off Market
- $629,9003 bd3 ba2.1k sqft4928 Dandelion Ct, College Station, TX 77845For Sale
- $672,7001,628 sqft4917 Dandelion Ct, College Station, TX 77845Off Market
A local agent can set up tours, give advice and negotiate with sellers.
Similar homes
- $619,0004 bd3 ba2.7k sqft4801 Pearl River Ct, College Station, TX 77845For Sale
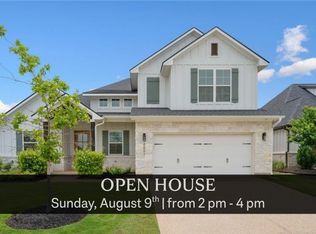 MLS ID #26009569, Sarah Miller, Engel & Voelkers B/CS. BCSMLS
 - $669,9004 bd5 ba3k sqft3636 Llano River Dr, College Station, TX 77845For Sale
 MLS ID #67930878, Morgan Mangan, Walsh & Mangan Premier RE Group. HAR
 - $684,9004 bd4 ba2.6k sqft1821 Register Ct, College Station, TX 77845New Construction
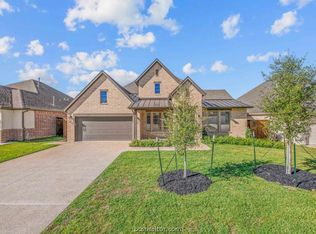 BCSMLS
 - $444,9003 bd3 ba2.1k sqft15640 Long Creek Ln, College Station, TX 77845For Sale
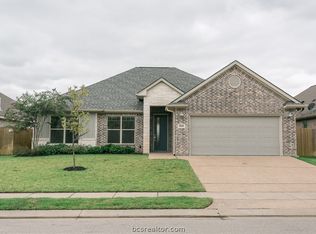 MLS ID #26009891, Bridget Mariott, Mariott Real Estate. BCSMLS
 - $464,9004 bd2 ba2.2k sqft1200 Beacon Ct, College Station, TX 77845For SaleMLS ID #26009281, Carrie L Siatunuu, Engel & Voelkers B/CS. BCSMLS
- $674,9004 bd4 ba2.5k sqft1813 Register Ct, College Station, TX 77845New ConstructionBCSMLS
- $385,0004 bd2 ba2.2k sqft1413 Salem Ct, College Station, TX 77845For SaleMLS ID #26009822, Ryan Derkowski, BHHS Caliber Realty. BCSMLS
- $574,9004 bd4 ba2.5k sqft2325 Rivercane Ct, College Station, TX 77845New ConstructionBCSMLS
- $619,5004 bd3 ba2.8k sqft1909 Cottonwood Terrace Ct, College Station, TX 77845For SaleMLS ID #26004013, Brooke Reich, Greenprint Real Estate Group. BCSMLS
- $570,0003 bd2 ba2.1k sqft1409 Stonebridge Ct, College Station, TX 77845For SaleMLS ID #26005818, Kendra Hudson, Hudson Team, The. BCSMLS
- $640,2752 bd2 ba2.1k sqft4060 Lakeside Club Dr, College Station, TX 77845New ConstructionMLS ID #26006603, Jacob Shafer, Kept Property Group, LLC. BCSMLS
- $784,9004 bd4 ba2.8k sqft17901 Wigeon Trail Dr, College Station, TX 77845For SaleMLS ID #26003208, Melissa Redfearn, Walsh &Mangan Premier RE Group. BCSMLS
- $630,4123 bd3 ba2.1k sqft4056 Lakeside Club Dr, College Station, TX 77845New ConstructionMLS ID #26006602, Jacob Shafer, Kept Property Group, LLC. BCSMLS
- $520,0005 bd3 ba2.4k sqft4112 Caney Creek Ct, College Station, TX 77845For SaleMLS ID #26004036, Sarah Miller, Engel & Voelkers B/CS. BCSMLS
- $719,0005 bd3 ba3.1k sqft1740 Blanco Bend Dr, College Station, TX 77845For SaleMLS ID #26009060, Allison Bauerschlag, Walsh &Mangan Premier RE Group. BCSMLS
- $465,0003 bd2 ba1.9k sqft1221 Ebbtide Cv, College Station, TX 77845For SaleMLS ID #26004688, Brittany Harris, JLA Realty. BCSMLS
- $830,0004 bd4 ba3.3k sqft1928 Spanish Moss Dr, College Station, TX 77845For SaleMLS ID #26008635, Judy Sweat, Inhabit Real Estate Group. BCSMLS
- $639,9004 bd3 ba2.5k sqft15174 Ty Marshall Ct, College Station, TX 77845For SaleMLS ID #26003755, Teresa Shivener, Brazos Valley Realty. BCSMLS
- $755,0003 bd4 ba3k sqft4754 Stonebriar Cir, College Station, TX 77845For SaleMLS ID #26001533, Sarah Miller, Engel & Voelkers B/CS. BCSMLS
- $499,0003 bd3 ba2.8k sqft2533 Kimbolton Dr, College Station, TX 77845For SaleMLS ID #26003683, Sarah Miller, Engel & Voelkers B/CS. BCSMLS
