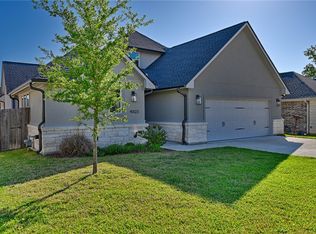
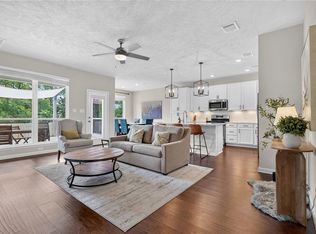
Introducing a Blackstone Home tucked in the desirable Brewster Pointe neighborhood. Brand new construction featuring 3 bedrooms, 3 bathrooms, and a two-car attached garage. This home offers an open floor plan with a spacious flex area, perfect for a home office or additional living space. The kitchen is equipped with quartz countertops, a gas cooktop, built-in oven and microwave, and dishwasher. The primary suite is generously sized and includes a spa-like bath with separate shower and tub, double vanities, and a walk-in closet conveniently accessible from the laundry room. Split bedroom floor plan provides added privacy. Enjoy outdoor living on the covered patio. Community amenities include a pond and pool. Walking distance to top rated schools and just minutes from shopping, restaurants, and a multitude of there neighborhood lifestyle services! Tour today!
Active
$499,990
2708 Tradewind Dr, College Station, TX 77845
3beds
2,239sqft
:
Get pre-qualified$3,576/mo
Single Family Residence
Built in 2026
7,209 Square Feet Lot
$497,300 Zestimate®
$223/sqft
$113/mo HOA
What's special
Two-car attached garageOpen floor planSpacious flex areaGas cooktopBuilt-in oven and microwaveDouble vanities
- 167 days |
- 104 |
- 6 |
Zillow last checked:
Listing updated:
Listed by:
Chad Hovde TREC #0601817 979-450-4347,
RE/MAX 2020
Source: BCSMLS,MLS#: 26002361 Originating MLS: Bryan College Station Regional AOR
Originating MLS: Bryan College Station Regional AORFacts & features
Interior
Bedrooms & bathrooms
- Bedrooms: 3
- Bathrooms: 3
- Full bathrooms: 3
Rooms
- Room types: Dining Room, Family Room, Kitchen
Heating
- Central, Gas
Cooling
- Central Air, Electric
Appliances
- Included: Some Gas Appliances, Built-In Electric Oven, Cooktop, Dishwasher, Disposal, Microwave, Plumbed For Gas, Water Heater, GasWater Heater
- Laundry: Washer Hookup
Features
- High Ceilings, Quartz Counters, Butler's Pantry, Breakfast Area, Ceiling Fan(s), Dry Bar, Kitchen Exhaust Fan, Kitchen Island, Programmable Thermostat, Walk-In Pantry
- Flooring: Carpet, Tile, Vinyl
- Windows: Low-Emissivity Windows
- Has fireplace: No
Interior area
- Total structure area: 2,239
- Total interior livable area: 2,239 sqft
Property
Parking
- Total spaces: 2
- Parking features: Attached, Front Entry, Garage, Garage Door Opener
- Attached garage spaces: 2
Accessibility
- Accessibility features: None
Features
- Levels: One
- Stories: 1
- Patio & porch: Covered
- Exterior features: Sprinkler/Irrigation
- Pool features: Community
- Fencing: Privacy
Lot
- Size: 7,209 Square Feet
- Features: Open Lot, Trees
Details
- Parcel number: 449738
Construction
Type & style
- Home type: SingleFamily
- Architectural style: Traditional
- Property subtype: Single Family Residence
Materials
- Brick Veneer
- Foundation: Slab
- Roof: Composition,Shingle
Condition
- Under Construction
- New construction: Yes
- Year built: 2026
Details
- Builder name: Blackstone Handcrafted Homes
Utilities & green energy
- Sewer: Public Sewer
- Water: Public
- Utilities for property: Electricity Available, Natural Gas Available, High Speed Internet Available, Sewer Available, Trash Collection, Underground Utilities, Water Available
Green energy
- Energy efficient items: Lighting, Thermostat, Windows
- Indoor air quality: Ventilation
Community & HOA
Community
- Features: Pool
- Security: Smoke Detector(s)
- Subdivision: Brewster Pointe
HOA
- Has HOA: Yes
- Amenities included: Maintenance Grounds, Management, Pool
- Services included: Common Area Maintenance, Pool(s), Association Management
- HOA fee: $1,350 annually
Location
- Region: College Station
Financial & listing details
- Price per square foot: $223/sqft
- Date on market: 2/24/2026
- Cumulative days on market: 168 days
- Listing terms: Cash,Conventional
- Electric utility on property: Yes
Estimated market value
$497,300
$472,000 - $522,000
$2,795/mo
Price history
| Date | Event | Price |
|---|---|---|
| 2/24/2026 | Listed for sale | $499,990$223/sqft |
Source:  BCSMLS #26002361 Report a problem BCSMLS #26002361 Report a problem | ||
Public tax history
Tax history is unavailable.
Monthly payment
Est. payment
Payment breakdown
Explore the cost of this home by adjusting the details. Changes won't be saved.Climate risks
Neighborhood: 77845
Nearby schools
GreatSchools rating
- 8/10Spring Creek Elementary SchoolGrades: PK-4Distance: 0.3 mi
- 9/10Wellborn MiddleGrades: 7-8Distance: 1.5 mi
- 7/10College Station High SchoolGrades: 9-12Distance: 0.8 mi
Schools provided by the listing agent
- Middle: ,
- District: College Station
Source: BCSMLS. This data may not be complete. We recommend contacting the local school district to confirm school assignments for this home.
- $80,0001,655 sqft2708 Tradewind Dr, College Station, TX 77845Off Market
- $80,0001,654 sqft2710 Tradewind Dr, College Station, TX 77845Off Market
- $80,0001,655 sqft2706 Tradewind Dr, College Station, TX 77845Off Market
- $80,0001,655 sqft2704 Tradewind Dr, College Station, TX 77845Off Market
- $80,0001,658 sqft2712 Tradewind Dr, College Station, TX 77845Off Market
- $470,100-- bd-- ba2.9k sqft2711 Tradewind Dr, College Station, TX 77845Off Market
- $80,0001,515 sqft2709 Tradewind Dr, College Station, TX 77845Off Market
- $80,000-- bd-- ba-- sqft4006 Etonbury Ave, College Station, TX 77845Off Market
A local agent can set up tours, give advice and negotiate with sellers.
Similar homes
- $500,0003 bd3 ba2.4k sqft4218 Egremont Ct, College Station, TX 77845For Sale
 MLS ID #26009865, Wendy Flynn, Keller Williams Realty Brazos Valley office. BCSMLS
 - $479,0004 bd4 ba2.4k sqft4023 Brownway Dr, College Station, TX 77845For Sale
 MLS ID #26004572, Randy Hodde, Hodde Real Estate LLC. BCSMLS
 - $529,9005 bd4 ba3.1k sqft4105 Gregg Ct, College Station, TX 77845For Sale
 MLS ID #26006330, Cherry Ruffino, Coldwell Banker Apex, REALTORS. BCSMLS
 - $474,9004 bd3 ba2.3k sqft4002 Etonbury Ave, College Station, TX 77845For Sale
 MLS ID #26000112, Luke Marvel, Boxwood Real Estate. BCSMLS
 - $419,9994 bd3 ba2.1k sqft4022 Brownway Dr, College Station, TX 77845For SaleMLS ID #26006721, Carla Henderson, Aggieland. BCSMLS
- $514,0004 bd3 ba2.5k sqft9201 Brookwater Cir, College Station, TX 77845For SaleMLS ID #26003261, Sarah Mengers, Walsh &Mangan Premier RE Group. BCSMLS
- $455,0004 bd3 ba2.2k sqft4009 Crooked Creek Path, College Station, TX 77845For SaleMLS ID #26005751, John Byers, TowerPoint Realty. BCSMLS
- $498,9004 bd3 ba2k sqft2312 Rivercane Ct, College Station, TX 77845New ConstructionBCSMLS
- $509,9004 bd3 ba2.1k sqft2319 Rivercane Ct, College Station, TX 77845New ConstructionBCSMLS
- $524,9004 bd3 ba2.2k sqft4711 Coral River Rd, College Station, TX 77845For SaleMLS ID #26009072, Kimberly Thomas, Native Real Estate. BCSMLS
- $565,0003 bd2 ba2.1k sqft4714 Pearl River Ct, College Station, TX 77845For SaleMLS ID #26005488, Lacey Hogan, Inhabit Real Estate Group. BCSMLS
- from $512,9903 bd3 ba2.1k sqftLindy Plan, Mission Ranch, College Station, TX 77845New ConstructionBlackstone Homes
- $460,0003 bd2 ba1.9k sqft2311 Rivercane Ct, College Station, TX 77845For SaleMLS ID #26002292, Courtney Pitman, Engel & Voelkers B/CS. BCSMLS
- $472,0004 bd3 ba1.9k sqft2309 Rivercane Ct, College Station, TX 77845For SaleMLS ID #26000679, Courtney Pitman, Engel & Voelkers B/CS. BCSMLS
- $469,4004 bd3 ba1.9k sqft1613 Briscoe Manor Ct, College Station, TX 77845For SaleMLS ID #26005802, Megan Bock, Real Broker, LLC. BCSMLS
- $579,9003 bd3 ba2.5k sqft1736 Blanco Bend Dr, College Station, TX 77845For SaleMLS ID #26009130, Bridget Mariott, Mariott Real Estate. BCSMLS
- $442,8003 bd3 ba1.9k sqft4084 Crestmont Dr, College Station, TX 77845For SaleMLS ID #25011179, Courtney Pitman, Engel & Voelkers B/CS. BCSMLS
- $465,0004 bd2 ba1.9k sqft3708 Archer Falls Ct, College Station, TX 77845For SaleMLS ID #33339082, Jennifer Zweiacker, Zweiacker & Associates. HAR
- $443,5004 bd3 ba1.9k sqft4093 Crestmont Dr, College Station, TX 77845For SaleMLS ID #25011408, Courtney Pitman, Engel & Voelkers B/CS. BCSMLS
- $395,0004 bd3 ba1.9k sqft8312 Raintree Dr, College Station, TX 77845For SaleMLS ID #26008914, Tiona Broussard, NextHome Realty Solutions BCS. BCSMLS
