Step inside this stunning 5/4.5/2 custom home and feel the warmth wrap around you the moment you enter. With its open-concept design, light neutral tones, open concept design invites you to gather, relax, and create lasting memories. The heart of the home is the breathtaking kitchen — a true chef’s dream featuring a massive granite island, professional-grade stainless steel appliances, and a dramatic range hood that anchors the space with sophistication. Just steps away, the dining area features a beautiful chandelier, bathed in natural light from oversized windows overlooking lush greenery.
But the true magic happens when you look outside. Through the expansive wall of windows, your eyes are drawn to a private outdoor screened oasis featuring a custom hill country stone fireplace with a double sided fireplace— enjoy cool evenings under the stars. Encompassing a touch of refined elegance as you gaze out at the screened patio, complete with an outdoor kitchen featuring stainless steel appliances it will not disappoint on game day experience.
With rich hardwoods and detailed millwork to the thoughtful mix of classic and modern finishes, this home is designed for both grand gatherings and intimate family moments. Cooking a holiday feast in the kitchen, relaxing on the sectional with loved ones, or enjoying a quiet morning coffee while watching the trees sway outside, every detail has been carefully chosen to make you feel truly at home.
Come Live Where Aggies Play!
Active
$1,399,900
3211 Pinyon Creek Dr, Bryan, TX 77807
5beds
4,117sqft
:
Get pre-qualified$9,608/mo
Single Family Residence
Built in 2016
0.31 Acres Lot
$1,326,400 Zestimate®
$340/sqft
$88/mo HOA
What's special
Private outdoor screened oasisLight neutral tonesExpansive wall of windowsScreened patioProfessional-grade stainless steel appliancesMassive granite islandRich hardwoods
- 67 days |
- 298 |
- 7 |
Zillow last checked:
Listing updated:
Listed by:
Elizabeth Boren TREC #0461496 979-777-3133,
Farmhouse Twist, The
Source: BCSMLS,MLS#: 26003464 Originating MLS: Bryan College Station Regional AOR
Originating MLS: Bryan College Station Regional AORFacts & features
Interior
Bedrooms & bathrooms
- Bedrooms: 5
- Bathrooms: 5
- Full bathrooms: 4
- 1/2 bathrooms: 1
Rooms
- Room types: Study
Heating
- Central, Electric, Zoned
Cooling
- Central Air, Electric, Zoned
Appliances
- Included: Built-In Gas Oven, Cooktop, Dishwasher, Disposal, Gas Water Heater, Multiple Water Heaters, Microwave, Refrigerator, Self Cleaning Oven, Wine Cooler, ENERGY STAR Qualified Appliances, Tankless Water Heater, Water Purifier
- Laundry: Washer Hookup
Features
- Wet Bar, Granite Counters, High Ceilings, Sound System, Shutters, Wired for Sound, Window Treatments, Breakfast Area, Ceiling Fan(s), Dry Bar, Kitchen Exhaust Fan, Kitchen Island, Programmable Thermostat, Walk-In Pantry
- Flooring: Carpet, Tile, Wood
- Doors: Insulated Doors
- Windows: Low-Emissivity Windows, Plantation Shutters
- Has fireplace: Yes
- Fireplace features: Gas, Gas Log
Interior area
- Total structure area: 4,117
- Total interior livable area: 4,117 sqft
Property
Parking
- Total spaces: 2
- Parking features: Attached, Garage, Garage Door Opener
- Attached garage spaces: 2
Accessibility
- Accessibility features: None
Features
- Levels: Two
- Stories: 2
- Patio & porch: Deck, Screened
- Exterior features: Sprinkler/Irrigation, Outdoor Kitchen
- Pool features: Community
- Fencing: Metal
Lot
- Size: 0.31 Acres
- Features: Trees, Wooded
Details
- Parcel number: 302243
Construction
Type & style
- Home type: SingleFamily
- Property subtype: Single Family Residence
Materials
- Foundation: Slab
- Roof: Composition,Shingle
Condition
- Year built: 2016
Utilities & green energy
- Sewer: Public Sewer
- Water: Public
- Utilities for property: High Speed Internet Available, Sewer Available, Underground Utilities, Water Available
Green energy
- Energy efficient items: Radiant Attic Barrier, Appliances, Doors, HVAC, Insulation, Other, Thermostat, Windows
- Indoor air quality: Ventilation
Community & HOA
Community
- Features: Barbecue, Deck/Porch, Fitness, Patio, Pool
- Security: Security System, Smoke Detector(s)
- Subdivision: The Traditions
HOA
- Has HOA: Yes
- Amenities included: Maintenance Grounds, Management
- Services included: Common Area Maintenance, Association Management
- HOA fee: $1,050 annually
Location
- Region: Bryan
Financial & listing details
- Price per square foot: $340/sqft
- Tax assessed value: $891,657
- Annual tax amount: $10,238
- Date on market: 5/22/2026
- Cumulative days on market: 131 days
- Listing terms: Cash,Conventional
Estimated market value
$1,326,400
$1.26M - $1.39M
$3,815/mo
Price history
| Date | Event | Price |
|---|---|---|
| 5/22/2026 | Listed for sale | $1,399,900$340/sqft |
Source:  BCSMLS #26003464 Report a problem BCSMLS #26003464 Report a problem | ||
| 3/31/2026 | Listing removed | $1,399,900$340/sqft |
Source: BCSMLS #26003464 Report a problem | ||
| 3/24/2026 | Listed for sale | $1,399,900+907.1%$340/sqft |
Source: BCSMLS #26003464 Report a problem | ||
| 3/25/2016 | Sold | -- |
Source: BCSMLS #1500607 Report a problem | ||
| 3/16/2016 | Pending sale | $139,000$34/sqft |
Source: Traditions Real Estate Company #77332307 Report a problem | ||
| 11/23/2015 | Listed for sale | $139,000+11.2%$34/sqft |
Source: Traditions Real Estate Company #77332307 Report a problem | ||
| 11/29/2013 | Sold | -- |
Source: Agent Provided Report a problem | ||
| 7/8/2013 | Listed for sale | $125,000+58.2%$30/sqft |
Source: Traditions Real Estate Company #28570064 Report a problem | ||
| 4/5/2013 | Sold | -- |
Source: Agent Provided Report a problem | ||
| 3/9/2013 | Listed for sale | $79,000$19/sqft |
Source: Caldwell Companies #81139 Report a problem | ||
Public tax history
| Year | Property taxes | Tax assessment |
|---|---|---|
| 2025 | $10,238 -7.8% | $891,657 +8.6% |
| 2024 | $11,105 | $821,189 +10% |
| 2023 | $11,105 -17.9% | $746,535 +10% |
| 2022 | $13,518 -0.6% | $678,668 +10% |
| 2021 | $13,601 | $616,971 +6.7% |
| 2020 | -- | $578,127 +10% |
| 2019 | $12,283 +16.7% | $525,570 -14.2% |
| 2018 | $10,527 | $612,530 +42.9% |
| 2017 | $10,527 +393.6% | $428,780 +344.9% |
| 2016 | $2,133 | $96,380 |
| 2015 | $2,133 | $96,380 +71.4% |
| 2007 | -- | $56,230 |
| 2006 | -- | -- |
Find assessor info on the county website
Monthly payment
Est. payment
Payment breakdown
Explore the cost of this home by adjusting the details. Changes won't be saved.Climate risks
Neighborhood: 77807
Nearby schools
GreatSchools rating
- 7/10Mary Branch Elementary SchoolGrades: PK-4Distance: 1.3 mi
- 4/10Stephen F Austin Middle SchoolGrades: 7-8Distance: 4.1 mi
- 4/10Travis B Bryan High SchoolGrades: 9-12Distance: 4.8 mi
Schools provided by the listing agent
- Middle: ,
- District: Bryan
Source: BCSMLS. This data may not be complete. We recommend contacting the local school district to confirm school assignments for this home.
- $819,9004 bd4 ba2.9k sqft3213 Pinyon Creek Dr, Bryan, TX 77807Off Market

- $831,2003 bd2 ba2.9k sqft3209 Pinyon Creek Dr, Bryan, TX 77807Off Market
- $--3 bd3 ba2.5k sqft3215 Pinyon Creek Dr, Bryan, TX 77807Sold

- $786,6003 bd3 ba2.8k sqft3207 Pinyon Creek Dr, Bryan, TX 77807Off Market
- $936,8003 bd4 ba3.6k sqft3208 Pinyon Creek Dr, Bryan, TX 77807Off Market
- $943,0004 bd4 ba3.8k sqft3220 Walnut Creek Ct, Bryan, TX 77807Off Market
- $571,300-- bd-- ba2.1k sqft3222 Walnut Creek Ct, Bryan, TX 77807Off Market
- $805,1004 bd3 ba2.9k sqft3204 Pinyon Creek Dr, Bryan, TX 77807Off Market
A local agent can set up tours, give advice and negotiate with sellers.
A local lender can help you make sure your offer is ready when you are.
Similar homes
- $754,0004 bd4 ba3k sqft2852 Persimmon Ridge Ct, Bryan, TX 77807For Sale
 MLS ID #66194211, Betsy Segers, Coldwell Banker Apex, REALTORS LLC. HAR
 - $1,395,0004 bd4 ba4.1k sqft1201 Quarry Oaks Dr, College Station, TX 77845For Sale
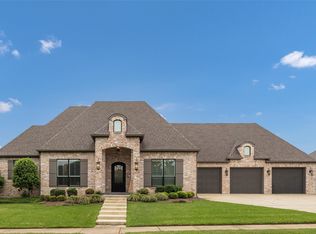 MLS ID #55173687, Bridget Mariott, Mariott Real Estate. HAR
 - $900,0003 bd4 ba3.2k sqft3434 Fazzino Ln, Bryan, TX 77807For Sale
 MLS ID #26009212, Farrah Spears, NextHome Realty Solutions BCS. BCSMLS
 - $1,395,0004 bd6 ba4.2k sqft17153 Pawnee Xing, College Station, TX 77845For Sale
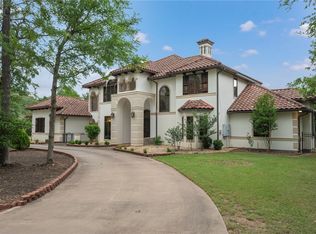 MLS ID #26001138, Sarah Miller, Engel & Voelkers B/CS. BCSMLS
 - $1,720,0005 bd6 ba5.6k sqft8798 Queens Ct, College Station, TX 77845For Sale
 MLS ID #29778149, Danya Contreras Diaz, Pinnacle Realty Advisors. RGVMLS
 - $1,245,0005 bd4 ba3.1k sqft4855 Austins Creek Dr, Bryan, TX 77808For SaleMLS ID #68915552, Jennifer Zweiacker, Zweiacker & Associates. HAR
- $1,225,0004 bd5 ba2.1k sqft801 Fairview Ave, College Station, TX 77840For SaleMLS ID #26006904, Rebecca Dark, Greenprint Real Estate Group. BCSMLS
- $1,100,0006 bd5 ba4.4k sqft8810 Sandstone Dr, College Station, TX 77845For SaleMLS ID #26008604, Golnaz Apgar, NextHome Realty Solutions BCS. BCSMLS
- $1,299,0005 bd4 ba5.6k sqft13863 Fm 2154 Rd, College Station, TX 77845For SaleMLS ID #26005832, Jamie Prejean, CENTURY 21 Integra. BCSMLS
- $985,0005 bd4 ba3.4k sqft4691 River Valley Dr, Bryan, TX 77808For SaleMLS ID #25011762, Nathan Avery, SRA Strategic Realty Advisors. BCSMLS
- $900,0004 bd4 ba3.5k sqft13876 Alacia Ct, College Station, TX 77845For SaleMLS ID #26009369, Andy Hurley, Real Broker, LLC. BCSMLS
- $1,485,0004 bd3 ba2.6k sqft7710 Elmo Weedon Rd, Bryan, TX 77808For SaleMLS ID #26007405, Chad Hovde, RE/MAX 2020. BCSMLS
- $989,0004 bd3 ba3.4k sqft9250 Harris Ln, Bryan, TX 77808For SaleMLS ID #26009105, Jason Ellison, SRA Strategic Realty Advisors. BCSMLS
- $1,200,0003 bd4 ba2.8k sqft5115 Inverness Dr, Bryan, TX 77802For SaleMLS ID #89092126, Jennifer Fredericks, Inhabit Real Estate Group. HAR
- $730,0004 bd3 ba3.1k sqft4018 Arboleda Dr, College Station, TX 77845For SaleMLS ID #26006702, Amelia Romero, Rising R Dream Properties, LLC. BCSMLS
- $1,250,0004 bd3 ba2.8k sqft4948 Koppe Bridge Rd, College Station, TX 77845For SaleMLS ID #26001905, Deborah Bird, NextHome Realty Solutions BCS. BCSMLS
- $779,0005 bd4 ba3k sqft3926 Austins Estates Dr, Bryan, TX 77808For SaleMLS ID #26006667, Farrah Spears, NextHome Realty Solutions BCS. BCSMLS
- $799,9003 bd5 ba3.1k sqft10905 Fm 1361, Snook, TX 77878For SaleMLS ID #56414583, Victor Cruz, Century 21 Integra. HAR
- $1,680,0003 bd2 ba2.2k sqft10250 Dogwood Trl, College Station, TX 77845For SaleMLS ID #73576644, Jennifer Zweiacker, Zweiacker & Associates. HAR
- $1,200,0004 bd5 ba4.8k sqft4748 Concordia Dr, Bryan, TX 77802AuctionMLS ID #25013195, David Shellenberger, Keller Williams Realty Brazos Valley office. BCSMLS
