Completely remodeled in 2025, this stunning 3-bed, 4.5-bath barndominium sits on 6.7 unrestricted acres, blending luxury and country living. Step inside to an expansive open-concept living and dining area, where soaring 19 foot ceilings and a floor-to-ceiling stone fireplace create a space that's both grand and inviting. The eat-in kitchen features Taj Mahal quartz countertops, a gas range, oversized island, and a large walk-in pantry— perfect for entertaining. Downstairs, the master suite and two secondary bedrooms each offer their own private ensuite bath— comfort and privacy for everyone under one roof. Secondary bedrooms include walk-in closets, while the master retreat features a massive walk-in shower and an equally impressive walk-in closet. A half bath, bonus space (currently a home gym), and spacious laundry room round out the main floor. Upstairs offers a versatile loft, fourth bedroom space, full bath, and 2 closets. Outside, enjoy your own private oasis: an in-ground pool with hot tub, a spray-foamed poolhouse, and an attached 4-car carport perfect for parking or entertaining under the Texas skies. A spray-foamed workshop/storage area and lean-to awning add space for a tractor, lawn equipment, ATVs, and more. The property features a piped entrance, electric gate, and smooth wire perimeter fencing. Recent updates include a tankless water heater and new HVAC (both 2025). Zoned to Snook ISD, 20 minutes from Bryan/College Station and 25 minutes from Kyle Field.
Active
$799,900
10905 Fm 1361, Snook, TX 77878
3beds
3,103sqft
:
Get pre-qualified$5,582/mo
Farm, Single Family Residence
Built in 2013
6.71 Acres Lot
$-- Zestimate®
$258/sqft
$-- HOA
What's special
Floor-to-ceiling stone fireplaceVersatile loftSpray-foamed poolhouseEat-in kitchenTaj mahal quartz countertopsElectric gatePiped entrance
- 4 days |
- 361 |
- 33 |
Zillow last checked:
Listing updated:
Listed by:
Victor Cruz TREC #0778222 979-332-4697,
CENTURY 21 Integra
Source: BCSMLS,MLS#: 26009255 Originating MLS: Bryan College Station Regional AOR
Originating MLS: Bryan College Station Regional AORFacts & features
Interior
Bedrooms & bathrooms
- Bedrooms: 3
- Bathrooms: 5
- Full bathrooms: 4
- 1/2 bathrooms: 1
Rooms
- Room types: Bonus Room, Dining Room, Kitchen, Living Room
Heating
- Central, Electric
Cooling
- Central Air, Ceiling Fan(s), Electric
Appliances
- Included: Dishwasher, Disposal, Gas Range, Microwave, Refrigerator, Water Heater, Dryer, GasWater Heater, TanklessWater Heater, Washer
Features
- High Ceilings, Quartz Counters, Window Treatments, Ceiling Fan(s), Kitchen Exhaust Fan, Kitchen Island, Programmable Thermostat, Walk-In Pantry
- Flooring: Vinyl
- Has fireplace: Yes
- Fireplace features: Gas
Interior area
- Total structure area: 3,103
- Total interior livable area: 3,103 sqft
Property
Parking
- Total spaces: 3
- Parking features: Attached Carport
- Garage spaces: 3
- Has carport: Yes
Accessibility
- Accessibility features: None
Features
- Levels: Two
- Stories: 2
- Patio & porch: Covered
- Exterior features: Sprinkler/Irrigation
- Pool features: In Ground
- Spa features: Community
- Fencing: Cross Fenced,Electric,Pipe,Wire
Lot
- Size: 6.71 Acres
- Features: Trees
Details
- Parcel number: 29464
Construction
Type & style
- Home type: SingleFamily
- Architectural style: Farmhouse
- Property subtype: Farm, Single Family Residence
Materials
- Metal Siding
- Foundation: Slab
- Roof: Metal
Condition
- Year built: 2013
Utilities & green energy
- Water: Well
- Utilities for property: High Speed Internet Available, Propane, Septic Available, Water Available
Green energy
- Energy efficient items: Insulation, Thermostat
Community & HOA
Community
- Features: Storage Facilities
- Security: Smoke Detector(s)
- Subdivision: Other
HOA
- Has HOA: No
Location
- Region: Snook
Financial & listing details
- Price per square foot: $258/sqft
- Date on market: 7/23/2026
- Cumulative days on market: 5 days
- Listing terms: Cash,Conventional,FHA,VA Loan
Estimated market value
Not available
Estimated sales range
Not available
Not available
Price history
| Date | Event | Price |
|---|---|---|
| 7/23/2026 | Listed for sale | $799,900$258/sqft |
Source:  BCSMLS #26009255 Report a problem BCSMLS #26009255 Report a problem | ||
Public tax history
Tax history is unavailable.
Monthly payment
Est. payment
Payment breakdown
Explore the cost of this home by adjusting the details. Changes won't be saved.Climate risks
Neighborhood: 77878
Nearby schools
GreatSchools rating
- 6/10Snook Elementary SchoolGrades: PK-5Distance: 5.3 mi
- 5/10Snook SecondaryGrades: 6-12Distance: 5.3 mi
Schools provided by the listing agent
- Middle: ,
- District: Snook
Source: BCSMLS. This data may not be complete. We recommend contacting the local school district to confirm school assignments for this home.
- $--3 bd4 ba1.8k sqft10905 Fm 1361, Somerville, TX 77879Sold
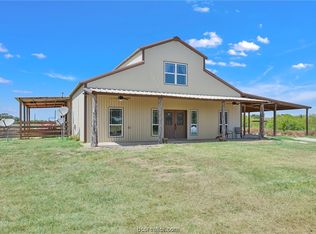
- $504,134-- bd-- ba-- sqftFm 1361, Somerville, TX 77879Off Market

- $220,800-- bd-- ba-- sqftFm 1361, Somerville, TX 77879Off Market
- $231,200-- bd-- ba-- sqftFm 1361, Somerville, TX 77879Off Market
- $366,700-- bd-- ba-- sqftFm 1361, Somerville, TX 77879Off Market
- $893,998-- bd-- ba-- sqftFm 1361, Somerville, TX 77879Off Market
- $182,000-- bd-- ba-- sqftFm 1361, Somerville, TX 77879Off Market
- $47,453-- bd-- ba-- sqftFm 1361, Somerville, TX 77879Off Market
A local agent can set up tours, give advice and negotiate with sellers.
Similar homes
- $829,0003 bd3 ba1.8k sqft16024 State Highway 36 S, Somerville, TX 77879For Sale
 MLS ID #81879753, Jordan Kleckley, Brick + Parcel Real Estate Group. HAR
 - $810,0006 bd4 ba3.8k sqft18214 Retriever Run, College Station, TX 77845For Sale
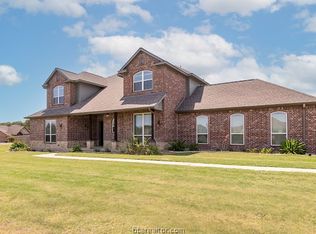 MLS ID #26004438, Keisha Bowie, Real Broker, LLC. BCSMLS
 - $875,0005 bd4 ba3.8k sqft4662 Hidden Springs Way, College Station, TX 77845For Sale
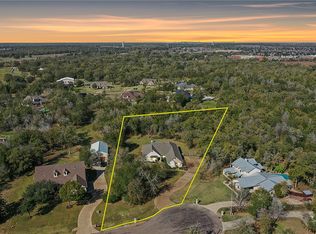 MLS ID #26000786, Wendy Flynn, Keller Williams Realty Brazos Valley office. BCSMLS
 - $799,9006 bd5 ba3k sqft5531 Cole Ln, College Station, TX 77845For Sale
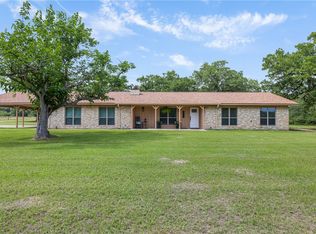 MLS ID #26006032, James Richeson, Texas Heritage Realty. BCSMLS
 - $730,0004 bd3 ba3.1k sqft4018 Arboleda Dr, College Station, TX 77845For SaleMLS ID #26006702, Amelia Romero, Rising R Dream Properties, LLC. BCSMLS
- $795,0004 bd2 ba3.1k sqft4819 Williams Creek Dr, College Station, TX 77845For SaleMLS ID #77941806, Jennifer Zweiacker, Zweiacker & Associates. HAR
- $750,0004 bd2 ba2.1k sqft1075 Harrisburg Rd, Brenham, TX 77833For SaleMLS ID #2567190, Eleni Brooks, Coldwell Banker Realty - Memorial Office. HAR
- $1,125,0003 bd3 ba2.3k sqft8137 County Road 201, Somerville, TX 77879For SaleMLS ID #26003003, Saundra McCulloch, Longitude Real Estate. BCSMLS
- $614,9504 bd4 ba2.7k sqft3201 Old Spring Way, Bryan, TX 77808For SaleMLS ID #26009437, Jennifer Jennings, NextHome Realty Solutions BCS. BCSMLS
- $779,9004 bd3 ba2.6k sqft5201 Flint Hills Dr, College Station, TX 77845For SaleMLS ID #26007141, Katie Stogner, RE/MAX 2020. BCSMLS
- $649,9004 bd3 ba2.2k sqft17295 Saddle Creek Dr, College Station, TX 77845For SaleMLS ID #26006462, Chad Hovde, RE/MAX 2020. BCSMLS
- $765,0005 bd5 ba3.4k sqft4217 Skylar Dr, College Station, TX 77845For SaleMLS ID #26008796, Priscilla Parra, JNB Platinum Properties. BCSMLS
- $695,0004 bd3 ba3.5k sqft10636 N Dowling Rd, College Station, TX 77845For SaleMLS ID #26004083, Carley Maxwell, Compass RE Texas, LLC.. BCSMLS
- $869,9005 bd4 ba3.4k sqft13291 Hopes Creek Rd, College Station, TX 77845For SaleMLS ID #26008700, Gennifer Murphy, Miles of Grace Realty LLC. BCSMLS
- $824,9003 bd3 ba2.7k sqft4805 Saint Andrews Dr, College Station, TX 77845For SaleMLS ID #25009598, Sarah Miller, Engel & Voelkers B/CS. BCSMLS
- $675,0004 bd3 ba2.3k sqft4500 Gibbs Ln, Caldwell, TX 77836For SaleMLS ID #67748515, Pamela Sue Payonk, Armstrong Properties. HAR
- $850,0004 bd5 ba2.7k sqft3349 Fiddlers Grn, Bryan, TX 77808For SaleMLS ID #56439327, Vivian Zamora, Town & Country Realty. HAR
- $824,9004 bd5 ba3.1k sqft3561 Anderson Arbor Ct, College Station, TX 77845For SaleMLS ID #26007215, Lacey Hogan, Inhabit Real Estate Group. BCSMLS
- $562,0004 bd3 ba2.1k sqft3353 Stonington Way, Bryan, TX 77808For SaleMLS ID #7564277, Jill Sechelski, Jill Sechelski, Broker. HAR
- $799,9004 bd4 ba3.1k sqft2308 Terrapin Trl, College Station, TX 77845For SaleMLS ID #25009419, Cassidy Zumwalt, BHHS Caliber Realty. BCSMLS
