OPEN HOUSE THIS SATURDAY, October 3rd, from 11 AM to 3 PM.
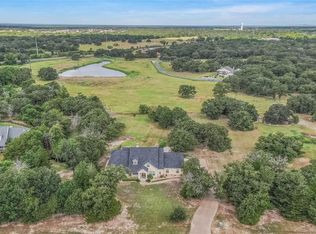
Tucked away in a peaceful, private setting canopied by mature trees, this stunning new construction home offers the rare combination of space, quality, and freedom — with no HOA and over an acre to make it truly your own.
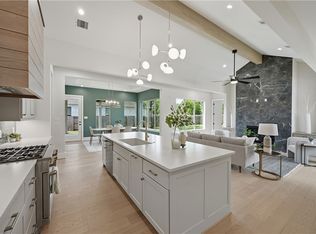
Located in highly sought-after CSISD, this 5-bedroom, 3.5-bath home is designed for everyday comfort and effortless entertaining. A covered front porch welcomes you into beautifully appointed living space where soaring ceilings and abundant natural light set the tone. Just off the entry, a dedicated study with storage closet offers the ideal home office or fifth bedroom, while a formal dining room sits opposite. The living room flows into a well-appointed kitchen featuring a center island with bar seating, quartz countertops, generous cabinetry, and ample prep space.
The first-floor primary suite offers an expansive walk-in closet and ensuite bath with dual vanities, with a generously sized laundry room just steps away. Upstairs, three additional bedrooms — including one with its own ensuite — surround an oversized flex space perfect for a game room or second living area. Tons of storage throughout.
Step outside to a covered patio with outdoor kitchen, perfect for entertaining. Plenty of room to add a shop or pool. Floorplan in photos. Quiet. Private. Elevated. This is the one you've been waiting for
Active
Price cut: $20K (8/25)
$849,900
13291 Hopes Creek Rd, College Station, TX 77845
5beds
3,464sqft
Single Family Residence
Built in 2025
1.08 Acres Lot
$838,200 Zestimate®
$245/sqft
$-- HOA
What's special
Beautifully appointed living spaceFormal dining roomAbundant natural lightExpansive walk-in closetQuartz countertopsSoaring ceilingsCovered front porch
- 94 days
- 282
- 22
Zillow last checked:
Listing updated:
Listed by:
Gennifer Murphy TREC #0560745 979-229-5541,
Miles of Grace Realty LLC
Source: BCSMLS,MLS#: 26008700 Originating MLS: Bryan College Station Regional AOR
Originating MLS: Bryan College Station Regional AORFacts & features
Interior
Bedrooms & bathrooms
- Bedrooms: 5
- Bathrooms: 4
- Full bathrooms: 3
- 1/2 bathrooms: 1
Rooms
- Room types: Breakfast Room/Nook, Bonus Room, Dining Room, Family Room, Study
Heating
- Propane
Cooling
- Central Air, Electric
Appliances
- Included: Some Gas Appliances, Dishwasher, Electric Water Heater, Disposal, Gas Range, Multiple Water Heaters, Microwave, Plumbed For Gas
- Laundry: Washer Hookup
Features
- French Door(s)/Atrium Door(s), High Ceilings, Quartz Counters, Butler's Pantry, Ceiling Fan(s), Kitchen Exhaust Fan, Kitchen Island, Programmable Thermostat, Walk-In Pantry
- Flooring: Carpet, Tile, Wood
- Doors: French Doors
- Has fireplace: Yes
- Fireplace features: Gas
Interior area
- Total structure area: 3,464
- Total interior livable area: 3,464 sqft
Property
Parking
- Total spaces: 2
- Parking features: Attached, Garage, Garage Door Opener
- Attached garage spaces: 2
Accessibility
- Accessibility features: None
Features
- Levels: Two
- Stories: 2
- Patio & porch: Covered
- Exterior features: Outdoor Kitchen
- Fencing: None
Lot
- Size: 1.08 Acres
- Features: Trees Large Size, Trees
Details
- Parcel number: 457631
Construction
Type & style
- Home type: SingleFamily
- Architectural style: Contemporary/Modern
- Property subtype: Single Family Residence
Materials
- HardiPlank Type, Stone
- Foundation: Slab
- Roof: Composition
Condition
- Year built: 2025
Utilities & green energy
- Water: Public
- Utilities for property: Septic Available, Water Available
Green energy
- Energy efficient items: Insulation, Thermostat
Community & HOA
Community
- Security: Smoke Detector(s)
- Subdivision: Hopes Creek Meadow
HOA
- Has HOA: No
Location
- Region: College Station
Financial & listing details
- Price per square foot: $245/sqft
- Date on market: 7/2/2026
- Cumulative days on market: 95 days
- Listing terms: Cash,Conventional,VA Loan
Estimated market value
$838,200
$796,000 - $880,000
$3,525/mo
Price history
| Date | Event | Price |
|---|---|---|
| 8/25/2026 | Price change | $849,900-2.3%$245/sqft |
Source:  BCSMLS #26008700 Report a problem BCSMLS #26008700 Report a problem | ||
| 7/2/2026 | Listed for sale | $869,900$251/sqft |
Source: BCSMLS #26008700 Report a problem | ||
| 6/16/2026 | Listing removed | $869,900$251/sqft |
Source: BCSMLS #26006543 Report a problem | ||
| 3/28/2026 | Price change | $869,900-1%$251/sqft |
Source: BCSMLS #26002923 Report a problem | ||
| 3/7/2026 | Price change | $878,9000%$254/sqft |
Source: BCSMLS #26002923 Report a problem | ||
| 2/2/2026 | Price change | $879,000-2.2%$254/sqft |
Source: BCSMLS #26000307 Report a problem | ||
| 1/9/2026 | Listed for sale | $899,000-0.1%$260/sqft |
Source: BCSMLS #26000307 Report a problem | ||
| 12/16/2025 | Listing removed | $899,900$260/sqft |
Source: BCSMLS #25011446 Report a problem | ||
| 11/1/2025 | Listed for sale | $899,900-2.1%$260/sqft |
Source: BCSMLS #25011446 Report a problem | ||
| 11/1/2025 | Listing removed | $919,000$265/sqft |
Source: BCSMLS #25011219 Report a problem | ||
| 10/27/2025 | Listed for sale | $919,000-0.1%$265/sqft |
Source: BCSMLS #25011219 Report a problem | ||
| 10/26/2025 | Listing removed | $919,900$266/sqft |
Source: BCSMLS #25009271 Report a problem | ||
| 8/25/2025 | Listed for sale | $919,900-0.5%$266/sqft |
Source: BCSMLS #25009271 Report a problem | ||
| 8/25/2025 | Listing removed | $924,900$267/sqft |
Source: BCSMLS #25008056 Report a problem | ||
| 7/18/2025 | Listed for sale | $924,900-2.6%$267/sqft |
Source: BCSMLS #25008056 Report a problem | ||
| 7/16/2025 | Listing removed | $949,900$274/sqft |
Source: BCSMLS #25005158 Report a problem | ||
| 5/18/2025 | Listed for sale | $949,900$274/sqft |
Source: BCSMLS #25005158 Report a problem | ||
Public tax history
Tax history is unavailable.
Monthly payment
Est. payment
Payment breakdown
Explore the cost of this home by adjusting the details. Changes won't be saved.Climate risks
Neighborhood: 77845
Nearby schools
Schools provided by the listing agent
- Middle: ,
- District: College Station
Source: BCSMLS. This data may not be complete. We recommend contacting the local school district to confirm school assignments for this home.
- $88,688-- bd-- ba-- sqft13291 Hopes Creek Rd, College Station, TX 77845Off Market
- $78,250-- bd-- ba1.4k sqft13307 Hopes Creek Rd, College station, TX 77845Off Market
- $78,250-- bd-- ba200 sqft13307 Hopes Creek Rd, College station, TX 77845Off Market
- $188,700-- bd-- ba1.4k sqft13307 Hopes Creek Rd, College Station, TX 77845Off Market
Similar homes
- $749,9995 bd5 ba3.4k sqft4217 Skylar Dr, College Station, TX 77845For Sale
 MLS ID #26011462, Priscilla Parra, JNB Platinum Properties. BCSMLS
 - $899,9994 bd4 ba3k sqft5403 Woodland Park Dr, College Station, TX 77845New Construction
 MLS ID #14840086, Lamanda Jatzlau, Berkshire Hathaway Home Services Caliber Realty. HAR
 - $980,0004 bd4 ba3.6k sqft4848 Stony Brk, College Station, TX 77845For Sale
 MLS ID #39169323, Jennifer Zweiacker, Zweiacker & Associates. HAR
 - $799,9004 bd5 ba3.1k sqft3561 Anderson Arbor Ct, College Station, TX 77845For Sale
 MLS ID #26007215, Lacey Hogan, Inhabit Real Estate Group. BCSMLS
