Experience elevated living with this stunning new construction by PYM Living in the prestigious Pebble Creek community of College Station. Situated on a spacious 0.3-acre lot, this 3,692-square-foot home welcomes you through an impressive metallic insulated pivot entry door and into a bright, open-concept layout with soaring 16-foot ceilings. Built for lasting quality, it features an engineered slab foundation, engineered roofing, and energy-efficient foam insulation. The striking fireplace, stylish wet bar, and inviting social area create an exceptional setting for entertaining, while a private study offers a quiet place to work or read. Each of the four generously sized bedrooms includes its own closet and en-suite bathroom, plus there is an additional half bath for guests. Other highlights include an oversized two-car insulated garage with a 9-foot door, a covered patio, and a fully equipped outdoor kitchen.
New construction
Price cut: $20.1K (7/3)
$969,900
2044 Pebble Bend Dr, College Station, TX 77845
4beds
3,692sqft
:
Get pre-qualified$6,834/mo
Single Family Residence
Built in 2026
0.3 Acres Lot
$961,100 Zestimate®
$263/sqft
$46/mo HOA
What's special
Striking fireplaceStylish wet barFully equipped outdoor kitchenFour generously sized bedroomsCovered patioPrivate studyInviting social area
- 92 days |
- 221 |
- 8 |
Zillow last checked:
Listing updated:
Listed by:
Michael Furman TREC #0638128 979-213-3204,
Re/Max Platinum
Source: HAR,MLS#: 45311500
Facts & features
Interior
Bedrooms & bathrooms
- Bedrooms: 4
- Bathrooms: 5
- Full bathrooms: 4
- 1/2 bathrooms: 1
Primary bedroom
- Level: First
- Area: 300
- Dimensions: 15x20
Bedroom
- Level: First
Bedroom
- Level: First
- Area: 210
- Dimensions: 14x15
Bedroom
- Level: First
- Area: 210
- Dimensions: 14x15
Bedroom
- Level: First
- Area: 196
- Dimensions: 14x14
Heating
- Natural Gas
Cooling
- Electric
Appliances
- Included: Water Heater, Disposal, Gas Oven, Microwave, Gas Cooktop, Dishwasher
Features
- High Ceilings, Wired for Sound
- Flooring: Tile
- Doors: Insulated Doors
- Number of fireplaces: 1
- Fireplace features: Gas
Interior area
- Total structure area: 3,692
- Total interior livable area: 3,692 sqft
Property
Parking
- Total spaces: 2
- Parking features: Attached, Double-Wide Driveway
- Attached garage spaces: 2
Features
- Stories: 1
- Exterior features: Outdoor Kitchen
- Fencing: Back Yard
Lot
- Size: 0.3 Acres
- Features: Back Yard, Near Golf Course, Subdivided, 1/4 Up to 1/2 Acre
Details
- Parcel number: 441959
Construction
Type & style
- Home type: SingleFamily
- Architectural style: Traditional
- Property subtype: Single Family Residence
Materials
- Stone
- Foundation: Slab
- Roof: Composition,Wood
Condition
- New construction: Yes
- Year built: 2026
Details
- Builder name: PYM Living
Utilities & green energy
- Sewer: Public Sewer
- Water: Public
Green energy
- Energy efficient items: Thermostat
Community & HOA
Community
- Subdivision: Pebble Crk Ph 11a
HOA
- Has HOA: Yes
- Amenities included: Fitness Center, Golf Course
- HOA fee: $550 annually
Location
- Region: College Station
Financial & listing details
- Price per square foot: $263/sqft
- Tax assessed value: $144,410
- Annual tax amount: $2,754
- Date on market: 5/2/2026
Estimated market value
$961,100
$913,000 - $1.01M
$4,514/mo
Price history
| Date | Event | Price |
|---|---|---|
| 7/3/2026 | Price change | $969,900-2%$263/sqft |
Source:  BCSMLS #26005065 Report a problem BCSMLS #26005065 Report a problem | ||
| 5/2/2026 | Listed for sale | $990,000-12%$268/sqft |
Source: BCSMLS #26005065 Report a problem | ||
| 4/24/2026 | Listing removed | -- |
Source: Owner Report a problem | ||
| 2/15/2026 | Listed for sale | $1,124,900$305/sqft |
Source: Owner Report a problem | ||
Public tax history
| Year | Property taxes | Tax assessment |
|---|---|---|
| 2025 | $2,754 +59.2% | $144,410 +59.1% |
| 2024 | $1,730 -8.1% | $90,786 -9.1% |
| 2023 | $1,883 +128.2% | $99,907 +158.1% |
| 2022 | $825 | $38,702 |
Find assessor info on the county website
Monthly payment
Est. payment
Payment breakdown
Explore the cost of this home by adjusting the details. Changes won't be saved.Climate risks
Neighborhood: 77845
Nearby schools
GreatSchools rating
- 9/10Pebble Creek Elementary SchoolGrades: PK-4Distance: 1.7 mi
- 7/10A & M Consolidated Middle SchoolGrades: 7-8Distance: 6.7 mi
- 6/10A & M Consolidated High SchoolGrades: 9-12Distance: 5.8 mi
Schools provided by the listing agent
- Elementary: Pebble Creek Elementary School
- Middle: A & M Consolidated Middle School
- High: A & M Consolidated High School
Source: HAR. This data may not be complete. We recommend contacting the local school district to confirm school assignments for this home.
- $104,953-- bd-- ba-- sqft2046 Pebble Bend Dr, College Station, TX 77845Off Market
- $103,360-- bd-- ba-- sqft2042 Pebble Bend Dr, College Station, TX 77845Off Market
- $134,7192,680 Square Feet2048 Pebble Bend Dr, College Station, TX 77845Off Market
- $131,4362,590 Square Feet2040 Pebble Bend Dr, College Station, TX 77845Off Market
- $974,9004 bd4 ba3.2k sqft2043 Pebble Bend Dr, College Station, TX 77845Pending
- $748,1004 bd3 ba3.4k sqft2045 Pebble Bend Dr, College Station, TX 77845Off Market
- $165,4673,900 Square Feet2041 Pebble Bend Dr, College Station, TX 77845Off Market
- $834,5004 bd3 ba4k sqft2047 Pebble Bend Dr, College Station, TX 77845Off Market
A local agent can set up tours, give advice and negotiate with sellers.
Similar homes
- $1,035,9004 bd5 ba3.7k sqft1968 Arcadia Bluffs Dr, College Station, TX 77845For Sale
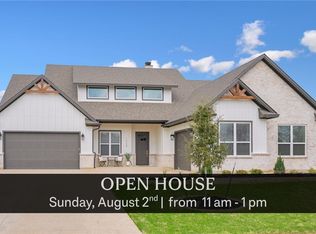 MLS ID #26001124, Sarah Miller, Engel & Voelkers B/CS. BCSMLS
 - $795,0004 bd2 ba3.1k sqft4819 Williams Creek Dr, College Station, TX 77845For Sale
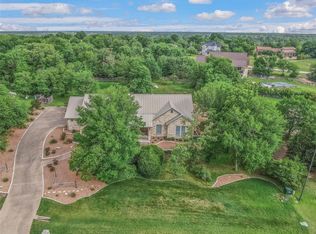 MLS ID #77941806, Jennifer Zweiacker, Zweiacker & Associates. HAR
 - $899,9004 bd4 ba3.4k sqft2409 Faulkner Dr, College Station, TX 77845New Construction
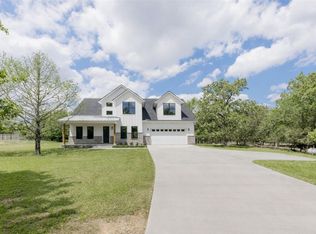 MLS ID #36938488, Yaniss Longoria-Saldivar, Coldwell Banker Apex, REALTORS LLC. HAR
 - $779,9004 bd3 ba2.6k sqft5201 Flint Hills Dr, College Station, TX 77845For Sale
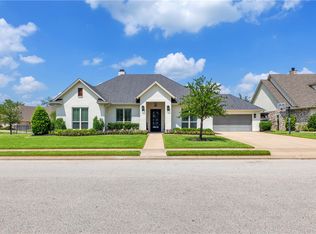 MLS ID #26007141, Katie Stogner, RE/MAX 2020. BCSMLS
 - $899,9994 bd4 ba3k sqft5403 Woodland Park Dr, College Station, TX 77845New ConstructionMLS ID #14840086, Lamanda Jatzlau, Berkshire Hathaway Home Services Caliber Realty. HAR
- $1,395,0004 bd4 ba4.1k sqft1201 Quarry Oaks Dr, College Station, TX 77845For SaleMLS ID #55173687, Bridget Mariott, Mariott Real Estate. HAR
- $795,0004 bd4 ba4.1k sqft4320 Egremont Pl, College Station, TX 77845For SaleMLS ID #71469643, Jodi Warner, Compass RE Texas, LLC - The Woodlands. HAR
- $784,9004 bd4 ba2.8k sqft17901 Wigeon Trail Ct, College Station, TX 77845For SaleMLS ID #84158507, Morgan Mangan, Walsh & Mangan Premier RE Group. HAR
- $869,9005 bd4 ba3.4k sqft13291 Hopes Creek Rd, College Station, TX 77845For SaleMLS ID #26008700, Gennifer Murphy, Miles of Grace Realty LLC. BCSMLS
- $599,0004 bd4 ba2.7k sqft810 Plum Hollow Dr, College Station, TX 77845For SaleMLS ID #75200284, Heather Robinson, The Hudson Team. HAR
- $865,0004 bd4 ba3.3k sqft3553 Anderson Arbor Ct, College Station, TX 77845New ConstructionMLS ID #26000939, Courtney Pitman, Engel & Voelkers B/CS. BCSMLS
- $799,0003 bd4 ba2.8k sqft10701 Harvey Ranch Rd, College Station, TX 77845For SaleMLS ID #40805959, Morgan Mangan, Walsh & Mangan Premier RE Group. HAR
- $824,9004 bd5 ba3.1k sqft3561 Anderson Arbor Ct, College Station, TX 77845For SaleMLS ID #26007215, Lacey Hogan, Inhabit Real Estate Group. BCSMLS
- $539,9004 bd3 ba2.3k sqft11132 Forest Dr, College Station, TX 77845For SaleMLS ID #11647205, Kristi Fox-Satsky, Century 21 Integra Unlocked. HAR
- $675,0004 bd4 ba2.6k sqft4214 Bally More Dr, College Station, TX 77845For SaleMLS ID #73615858, Miranda Maddox, Better Homes and Gardens Real Estate Gary Greene - Champions. HAR
- $765,0005 bd5 ba3.4k sqft4217 Skylar Dr, College Station, TX 77845For SaleMLS ID #26008796, Priscilla Parra, JNB Platinum Properties. BCSMLS
- $529,9005 bd4 ba3.1k sqft4105 Gregg Ct, College Station, TX 77845For SaleMLS ID #26006330, Cherry Ruffino, Coldwell Banker Apex, REALTORS. BCSMLS
- $799,9004 bd4 ba3.1k sqft2308 Terrapin Trl, College Station, TX 77845For SaleMLS ID #25009419, Cassidy Zumwalt, BHHS Caliber Realty. BCSMLS
- $550,0004 bd3 ba2.7k sqft4206 Lismore Ln, College Station, TX 77845For SaleMLS ID #78861148, Kristi Fox-Satsky, Century 21 Integra Unlocked. HAR
- $615,9004 bd3 ba2.6k sqft1748 Kerr Valley Ln, College Station, TX 77845For SaleMLS ID #42755608, Phyllis Young, Longitude Real Estate. HAR
