Stunning custom home in Pebble Creek by Mariott Homes featuring 4 bedrooms, 3.5 baths, and an open floor plan designed for everyday living and entertaining. Rich wood flooring flows through the main areas with tile in all wet spaces. The chef’s kitchen showcases a Wolf range, oversized island, and prep sink in the pantry. Energy-efficient with full foam insulation, Windsor windows, tankless water heater, and Generac 24KW generator. Designer finishes include automated shades and 2” faux blinds. Private study and spacious game room offer flexible living. Enjoy the screened porch and outdoor kitchen, perfect for year-round entertaining. Professionally landscaped with retaining walls. 3-car side-entry garage with stamped concrete floors, utility sink, and attic staircase. Move-in ready in one of College Station’s most sought-after communities.
Pending
Price cut: $25K (5/29)
$974,900
2043 Pebble Bend Dr, College Station, TX 77845
4beds
3,241sqft
:
Get pre-qualified$6,853/mo
Single Family Residence
Built in 2026
0.3 Acres Lot
$958,600 Zestimate®
$301/sqft
$30/mo HOA
What's special
Designer finishesOutdoor kitchenWindsor windowsPrivate studyRetaining wallsSpacious game roomOversized island
- 85 days |
- 280 |
- 12 |
Zillow last checked:
Listing updated:
Listed by:
Bridget Mariott TREC #0662186 979-777-5436,
Mariott Real Estate
Source: HAR,MLS#: 26236162
Facts & features
Interior
Bedrooms & bathrooms
- Bedrooms: 4
- Bathrooms: 4
- Full bathrooms: 3
- 1/2 bathrooms: 1
Heating
- Natural Gas, Zoned
Cooling
- Ceiling Fan(s), Electric, Zoned
Appliances
- Included: Water Heater, Disposal, Refrigerator, Electric Oven, Freestanding Oven, Microwave, Gas Range, Dishwasher
Features
- Crown Molding, Formal Entry/Foyer, High Ceilings, Wired for Sound, All Bedrooms Down
- Flooring: Tile
- Windows: Insulated/Low-E windows
- Number of fireplaces: 1
- Fireplace features: Gas, Gas Log, Wood Burning
Interior area
- Total structure area: 3,241
- Total interior livable area: 3,241 sqft
Property
Parking
- Total spaces: 3
- Parking features: Attached, Additional Parking, Double-Wide Driveway
- Attached garage spaces: 3
Features
- Stories: 1
- Patio & porch: Covered, Screened
- Exterior features: Outdoor Kitchen, Sprinkler System
- Fencing: Back Yard
Lot
- Size: 0.3 Acres
- Features: Back Yard, Cleared, Subdivided, 1/4 Up to 1/2 Acre
Details
- Parcel number: 441977
Construction
Type & style
- Home type: SingleFamily
- Architectural style: Contemporary,Traditional
- Property subtype: Single Family Residence
Materials
- Spray Foam Insulation, Brick
- Foundation: Slab
- Roof: Composition
Condition
- New construction: Yes
- Year built: 2026
Details
- Builder name: Mariott Homes
Utilities & green energy
- Sewer: Public Sewer
- Water: Public
Green energy
- Energy efficient items: HVAC
Community & HOA
Community
- Subdivision: Pebble Crk Ph 11a
HOA
- Has HOA: Yes
- Amenities included: Playground, Trail(s)
- HOA fee: $360 annually
Location
- Region: College Station
Financial & listing details
- Price per square foot: $301/sqft
- Tax assessed value: $145,708
- Annual tax amount: $2,778
- Date on market: 5/8/2026
Estimated market value
$958,600
$911,000 - $1.01M
$4,127/mo
Price history
| Date | Event | Price |
|---|---|---|
| 7/9/2026 | Pending sale | $974,900$301/sqft |
Source:  BCSMLS #26004312 Report a problem BCSMLS #26004312 Report a problem | ||
| 7/8/2026 | Contingent | $974,900$301/sqft |
Source: BCSMLS #26004312 Report a problem | ||
| 5/29/2026 | Price change | $974,900-2.5%$301/sqft |
Source: BCSMLS #26004312 Report a problem | ||
| 4/10/2026 | Listed for sale | $999,900$309/sqft |
Source: BCSMLS #26004312 Report a problem | ||
Public tax history
| Year | Property taxes | Tax assessment |
|---|---|---|
| 2025 | $2,778 +15.3% | $145,708 +15.2% |
| 2024 | $2,411 +26.9% | $126,498 +25.5% |
| 2023 | $1,900 +128% | $100,805 +157.9% |
| 2022 | $833 | $39,081 |
Find assessor info on the county website
Monthly payment
Est. payment
Payment breakdown
Explore the cost of this home by adjusting the details. Changes won't be saved.Climate risks
Neighborhood: 77845
Nearby schools
GreatSchools rating
- 9/10Pebble Creek Elementary SchoolGrades: PK-4Distance: 1.7 mi
- 7/10A & M Consolidated Middle SchoolGrades: 7-8Distance: 6.8 mi
- 6/10A & M Consolidated High SchoolGrades: 9-12Distance: 5.8 mi
Schools provided by the listing agent
- Elementary: Pebble Creek Elementary School
- Middle: A & M Consolidated Middle School
- High: A & M Consolidated High School
Source: HAR. This data may not be complete. We recommend contacting the local school district to confirm school assignments for this home.
- $748,1004 bd3 ba3.4k sqft2045 Pebble Bend Dr, College Station, TX 77845Off Market
- $165,4673,900 Square Feet2041 Pebble Bend Dr, College Station, TX 77845Off Market
- $--4 bd3 ba2.9k sqft1964 Arcadia Bluffs Dr, College Station, TX 77845Sold
- $644,200-- bd-- ba2.9k sqft1964 Arcadia Bluffs Dr, College Station, TX 77845Off Market
- $113,723-- bd-- ba-- sqft1966 Arcadia Bluffs Dr, College Station, TX 77845Off Market
- $828,6004 bd3 ba4k sqft2047 Pebble Bend Dr, College Station, TX 77845Off Market
- $969,9004 bd5 ba3.6k sqft2044 Pebble Bend Dr, College Station, TX 77845New Construction
- $638,0003 bd2 ba2.7k sqft1962 Arcadia Bluffs Dr, College Station, TX 77845Off Market
A local agent can set up tours, give advice and negotiate with sellers.
Similar homes
- $969,9004 bd5 ba3.6k sqft2044 Pebble Bend Dr, College Station, TX 77845New Construction
 MLS ID #45311500, Michael Furman, Re/Max Platinum. HAR
 - $1,035,9004 bd5 ba3.7k sqft1968 Arcadia Bluffs Dr, College Station, TX 77845For Sale
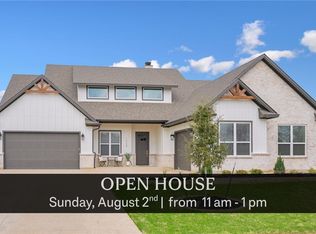 MLS ID #26001124, Sarah Miller, Engel & Voelkers B/CS. BCSMLS
 - $795,0004 bd2 ba3.1k sqft4819 Williams Creek Dr, College Station, TX 77845For Sale
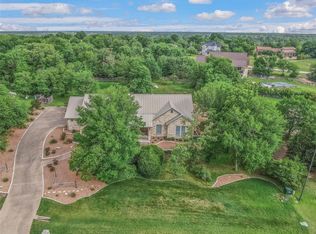 MLS ID #77941806, Jennifer Zweiacker, Zweiacker & Associates. HAR
 - $779,9004 bd3 ba2.6k sqft5201 Flint Hills Dr, College Station, TX 77845For Sale
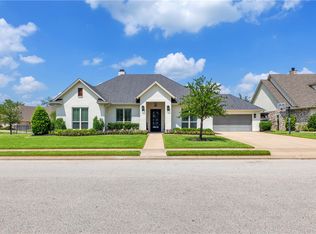 MLS ID #26007141, Katie Stogner, RE/MAX 2020. BCSMLS
 - $899,9004 bd4 ba3.4k sqft2409 Faulkner Dr, College Station, TX 77845New ConstructionMLS ID #36938488, Yaniss Longoria-Saldivar, Coldwell Banker Apex, REALTORS LLC. HAR
- $899,9994 bd4 ba3k sqft5403 Woodland Park Dr, College Station, TX 77845New ConstructionMLS ID #14840086, Lamanda Jatzlau, Berkshire Hathaway Home Services Caliber Realty. HAR
- $1,395,0004 bd4 ba4.1k sqft1201 Quarry Oaks Dr, College Station, TX 77845For SaleMLS ID #55173687, Bridget Mariott, Mariott Real Estate. HAR
- $784,9004 bd4 ba2.8k sqft17901 Wigeon Trail Ct, College Station, TX 77845For SaleMLS ID #84158507, Morgan Mangan, Walsh & Mangan Premier RE Group. HAR
- $599,0004 bd4 ba2.7k sqft810 Plum Hollow Dr, College Station, TX 77845For SaleMLS ID #75200284, Heather Robinson, The Hudson Team. HAR
- $865,0004 bd4 ba3.3k sqft3553 Anderson Arbor Ct, College Station, TX 77845New ConstructionMLS ID #26000939, Courtney Pitman, Engel & Voelkers B/CS. BCSMLS
- $619,0004 bd3 ba2.7k sqft4801 Pearl River Ct, College Station, TX 77845For SaleMLS ID #26009569, Sarah Miller, Engel & Voelkers B/CS. BCSMLS
- $795,0004 bd4 ba4.1k sqft4320 Egremont Pl, College Station, TX 77845For SaleMLS ID #71469643, Jodi Warner, Compass RE Texas, LLC - The Woodlands. HAR
- $1,350,0004 bd3 ba3k sqft4112 Buckingham Cir, College Station, TX 77845For SaleMLS ID #6244910, Heather Robinson, The Hudson Team. HAR
- $539,9004 bd3 ba2.3k sqft11132 Forest Dr, College Station, TX 77845For SaleMLS ID #11647205, Kristi Fox-Satsky, Century 21 Integra Unlocked. HAR
- $675,0004 bd4 ba2.6k sqft4214 Bally More Dr, College Station, TX 77845For SaleMLS ID #73615858, Miranda Maddox, Better Homes and Gardens Real Estate Gary Greene - Champions. HAR
- $799,0003 bd4 ba2.8k sqft10701 Harvey Ranch Rd, College Station, TX 77845For SaleMLS ID #40805959, Morgan Mangan, Walsh & Mangan Premier RE Group. HAR
- $824,9004 bd5 ba3.1k sqft3561 Anderson Arbor Ct, College Station, TX 77845For SaleMLS ID #26007215, Lacey Hogan, Inhabit Real Estate Group. BCSMLS
- $799,9004 bd4 ba3.1k sqft2308 Terrapin Trl, College Station, TX 77845For SaleMLS ID #25009419, Cassidy Zumwalt, BHHS Caliber Realty. BCSMLS
- $550,0004 bd3 ba2.7k sqft4206 Lismore Ln, College Station, TX 77845For SaleMLS ID #78861148, Kristi Fox-Satsky, Century 21 Integra Unlocked. HAR
- $529,9005 bd4 ba3.1k sqft4105 Gregg Ct, College Station, TX 77845For SaleMLS ID #26006330, Cherry Ruffino, Coldwell Banker Apex, REALTORS. BCSMLS
