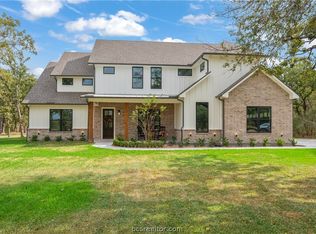
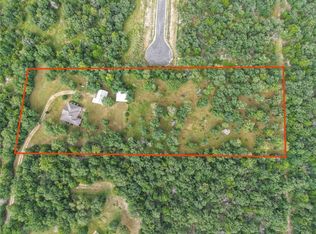
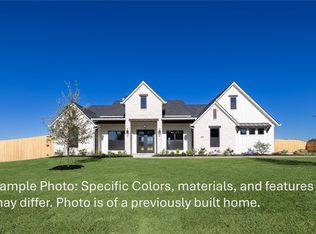
This majestic 4 bedroom, 4.5 bathroom with study, 3,195 square foot new construction home by Gary Gene Homes is nestled on a gorgeous wooded 1-acre lot in the Woodland Park Subdivision. With vaulted ceilings featuring exposed beams and a warm fireplace, the home offers both grandeur and comfort. The gourmet kitchen shines with quartz countertops throughout, extensive custom cabinet storage, a large walk-in pantry, and a stylish wet bar. The primary suite features a spacious walk-in shower, a freestanding bathtub nestled in a nook with a large window, dual vanities, and convenient access to the walk-in closet and utility room. An impressive 3-car garage provides ample space for vehicles and storage. Outside, the spacious outdoor kitchen creates the ultimate setting for entertaining family and friends while enjoying the peaceful, wooded surroundings complete with a catch and release community fishing pond. Built with Gary Gene Homes’ signature attention to detail and quality, this home is ready for you to make it your own. Schedule your private showing today!
Active
Price increase: $740.9K (6/19)
$942,500
5564 Woodland Park Dr, College Station, TX 77845
4beds
3,195sqft
Single Family Residence
Built in 2026
1.01 Acres Lot
$936,200 Zestimate®
$295/sqft
$125/mo HOA
What's special
Warm fireplaceStylish wet barQuartz countertops throughoutSpacious walk-in showerPeaceful wooded surroundingsGourmet kitchenDual vanities
- 74 days
- 247
- 8
Zillow last checked:
Listing updated:
Listed by:
Steve Mainard TREC #0629252 979-574-1345,
Treehouse Real Estate
Source: BCSMLS,MLS#: 26007153 Originating MLS: Bryan College Station Regional AOR
Originating MLS: Bryan College Station Regional AORFacts & features
Interior
Bedrooms & bathrooms
- Bedrooms: 4
- Bathrooms: 5
- Full bathrooms: 4
- 1/2 bathrooms: 1
Rooms
- Room types: Dining Room, Kitchen, Study
Primary bedroom
- Level: Main
- Dimensions: 14' X 18"
Bedroom
- Level: Main
- Dimensions: 12' X 11' 10"
Bedroom
- Level: Main
- Dimensions: 12'8" X 13'5"
Bedroom
- Level: Main
- Dimensions: 12'0" X 12'0"
Heating
- Propane
Cooling
- Central Air, Electric
Appliances
- Included: Some Gas Appliances, Built-In Electric Oven, Cooktop, Double Oven, Dishwasher, Disposal, Gas Range, Gas Water Heater, Microwave, Plumbed For Gas, Refrigerator, Wine Cooler, Water Heater, ENERGY STAR Qualified Appliances, TanklessWater Heater
- Laundry: Washer Hookup
Features
- Wet Bar, French Door(s)/Atrium Door(s), High Ceilings, High Speed Internet, Quartz Counters, Smart Home, Wired for Sound, Butler's Pantry, Ceiling Fan(s), Dry Bar, Kitchen Exhaust Fan, Programmable Thermostat
- Flooring: Vinyl
- Doors: French Doors, Insulated Doors
- Windows: Low-Emissivity Windows
- Has fireplace: Yes
- Fireplace features: Gas Log
Interior area
- Total structure area: 3,195
- Total interior livable area: 3,195 sqft
Property
Parking
- Total spaces: 3
- Parking features: Attached, Garage, Garage Door Opener
- Attached garage spaces: 3
Accessibility
- Accessibility features: None
Features
- Levels: One
- Stories: 1
- Patio & porch: Covered
- Exterior features: Sprinkler/Irrigation, Outdoor Kitchen
- Fencing: Wood
Lot
- Size: 1.01 Acres
- Features: Cul-De-Sac, Trees Large Size, Trees, Wooded
Details
- Parcel number: 459024
Construction
Type & style
- Home type: SingleFamily
- Architectural style: Traditional
- Property subtype: Single Family Residence
Materials
- Brick, HardiPlank Type
- Foundation: Slab
- Roof: Composition,Shingle
Condition
- Under Construction
- New construction: Yes
- Year built: 2026
Details
- Builder name: Gary Gene Homes, LP
Utilities & green energy
- Utilities for property: Electricity Available, Propane, Septic Available
Green energy
- Energy efficient items: Radiant Attic Barrier, Appliances, Doors, HVAC, Insulation, Lighting, Thermostat, Windows
Community & HOA
Community
- Features: Patio
- Security: Security System, Smoke Detector(s)
- Subdivision: Other
HOA
- Has HOA: Yes
- Amenities included: Maintenance Grounds, Management
- Services included: Common Area Maintenance, Association Management
- HOA fee: $1,500 annually
Location
- Region: College Station
Financial & listing details
- Price per square foot: $295/sqft
- Date on market: 6/19/2026
- Cumulative days on market: 74 days
- Electric utility on property: Yes
Estimated market value
$936,200
$889,000 - $983,000
$3,778/mo
Price history
| Date | Event | Price |
|---|---|---|
| 6/19/2026 | Price change | $942,500+367.5%$295/sqft |
Source:  BCSMLS #26007153 Report a problem BCSMLS #26007153 Report a problem | ||
| 1/9/2026 | Pending sale | $201,600$63/sqft |
Source: BCSMLS #24014012 Report a problem | ||
| 9/25/2024 | Listed for sale | $201,600$63/sqft |
Source: BCSMLS #24014012 Report a problem | ||
Public tax history
Tax history is unavailable.
Monthly payment
Est. payment
Payment breakdown
Explore the cost of this home by adjusting the details. Changes won't be saved.Climate risks
Neighborhood: 77845
Nearby schools
Schools provided by the listing agent
- Middle: ,
- District: College Station
Source: BCSMLS. This data may not be complete. We recommend contacting the local school district to confirm school assignments for this home.
Similar homes
- $899,9994 bd4 ba3k sqft5403 Woodland Park Dr, College Station, TX 77845New Construction
 MLS ID #14840086, Lamanda Jatzlau, Berkshire Hathaway Home Services Caliber Realty. HAR
 - $875,0005 bd4 ba3.8k sqft4662 Hidden Springs Way, College Station, TX 77845For Sale
 MLS ID #26000786, Wendy Flynn, Keller Williams Realty Brazos Valley office. BCSMLS
 - $950,0003 bd1 ba1.7k sqft3901 Millican Creek Trl, College Station, TX 77845For Sale
 MLS ID #26010468, Dara Nugent, Knox Realty Advisors, LLC. BCSMLS
 - $1,175,0004 bd4 ba3.3k sqft6088 Silent Brook Ct, College Station, TX 77845For Sale
 MLS ID #26009846, Debi Stoll, Keller Williams Realty Brazos Valley office. BCSMLS
