
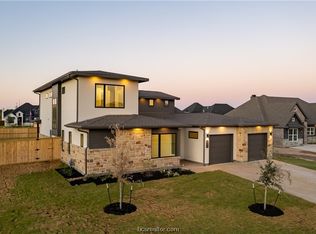
Custom home with 3-car garage in the highly sought-after Greens Prairie Reserve. Andersen windows and 8’ solid core doors & wide doorways throughout, spray foam insulation, and two Rinnai tankless water heaters—every detail was thoughtfully considered. 2 bedrooms downstairs and upstairs offers 2 additional bedrooms and a flex/game room; each bedroom has its own ensuite bath. The kitchen is stunning with Taj Mahal quartz and a full GE Cafe appliance package including a 36” gas 6-burner range-top, double ovens, dishwasher, and microwave drawer in the pantry. A butler’s pantry with a second prep sink adds convenience for entertaining or specialized needs. Attic is fully accessible, climate-controlled attic storage on the second floor. Step outside to a fully equipped outdoor kitchen with Coyote grill and stainless sink. A landscape buffer behind the home adds privacy and separation from neighbors. Located in CSISD near hospitals, shopping, and restaurants.
New construction
Price cut: $10.1K (7/21)
$889,900
4902 Pearl River Ct, College Station, TX 77845
4beds
--sqft
:
Get pre-qualified$6,195/mo
Single Family Residence
Built in ----
8,603 Square Feet Lot
$869,500 Zestimate®
$--/sqft
$83/mo HOA
What's special
Andersen windowsSpray foam insulationDouble ovens
- 69 days |
- 215 |
- 8 |
Zillow last checked:
Listing updated:
Listed by:
Sarah Ferguson TREC #0768171 979-204-1152,
Longitude Real Estate
Source: HAR,MLS#: 63225408
Facts & features
Interior
Bedrooms & bathrooms
- Bedrooms: 4
- Bathrooms: 5
- Full bathrooms: 4
- 1/2 bathrooms: 1
Rooms
- Room types: Family Room
Primary bedroom
- Level: First
- Dimensions: NA
Bedroom
- Level: First
- Dimensions: NA
Bedroom
- Level: Second
- Dimensions: NA
Bedroom
- Level: Second
- Dimensions: NA
Heating
- Natural Gas
Cooling
- Electric
Features
- 2 Bedrooms Down, 2 Bedrooms Up, En-Suite Bath, Primary Bed - 1st Floor
Property
Parking
- Total spaces: 3
- Parking features: Attached
- Attached garage spaces: 3
Features
- Stories: 2
Lot
- Size: 8,603 Square Feet
- Features: Subdivided, 0 Up To 1/4 Acre
Details
- Parcel number: 424046
Construction
Type & style
- Home type: SingleFamily
- Architectural style: Traditional
- Property subtype: Single Family Residence
Materials
- Brick, Cement Siding
- Foundation: Slab
- Roof: Composition,Wood
Condition
- New construction: Yes
Details
- Builder name: Flagship Custom Homes
Utilities & green energy
- Sewer: Public Sewer
- Water: Public
Community & HOA
Community
- Subdivision: Greens Prairie Reserve Ph 102
HOA
- Has HOA: Yes
- HOA fee: $1,000 annually
Location
- Region: College Station
Financial & listing details
- Tax assessed value: $163,206
- Annual tax amount: $3,112
- Date on market: 6/5/2026
Estimated market value
$869,500
$826,000 - $913,000
$3,930/mo
Price history
| Date | Event | Price |
|---|---|---|
| 7/21/2026 | Price change | $889,900-1.1% |
Source:  BCSMLS #26005185 Report a problem BCSMLS #26005185 Report a problem | ||
| 5/1/2026 | Listed for sale | $899,999 |
Source: BCSMLS #26005185 Report a problem | ||
Public tax history
| Year | Property taxes | Tax assessment |
|---|---|---|
| 2025 | $3,112 +12.3% | $163,206 +12.2% |
| 2024 | $2,772 +13.7% | $145,483 +12.4% |
| 2023 | $2,439 -2.8% | $129,395 +9.9% |
| 2022 | $2,509 +160% | $117,694 +173.6% |
| 2021 | $965 | $43,017 |
| 2020 | -- | $43,017 |
Find assessor info on the county website
Monthly payment
Est. payment
Payment breakdown
Explore the cost of this home by adjusting the details. Changes won't be saved.Climate risks
Neighborhood: 77845
Nearby schools
GreatSchools rating
- 9/10Greens Prairie Elementary SchoolGrades: PK-4Distance: 2.1 mi
- 9/10Wellborn MiddleGrades: 7-8Distance: 2.3 mi
- 6/10A & M Consolidated High SchoolGrades: 9-12Distance: 4.9 mi
Schools provided by the listing agent
- Elementary: Green Prairie Elementary School
- Middle: Wellborn Middle School
- High: A & M Consolidated High School
Source: HAR. This data may not be complete. We recommend contacting the local school district to confirm school assignments for this home.
- $--5 bd4 ba3.1k sqft4900 Pearl River Ct, College Station, TX 77845Sold
- $719,9004 bd5 ba3k sqft4906 Pearl River Ct, College Station, TX 77845Pending
- $622,6004 bd3 ba2.7k sqft4904 Pearl River Ct, College Station, TX 77845Off Market
- $--5 bd5 ba3.3k sqft4903 Crystal Ridge Ct, College Station, TX 77845Sold
- $--4 bd4 ba3.6k sqft4901 Crystal Ridge Ct, College Station, TX 77845Sold
- $162,6211,943 sqft4903 Pearl River Ct, College Station, TX 77845Off Market
- $766,7004 bd4 ba2.8k sqft4905 Pearl River Ct, College Station, TX 77845Off Market
- $739,8974 bd4 ba3k sqft4901 Pearl River Ct, College Station, TX 77845For Sale
A local agent can set up tours, give advice and negotiate with sellers.
Similar homes
- $795,0004 bd4 ba4.1k sqft4320 Egremont Pl, College Station, TX 77845For Sale
 MLS ID #71469643, Jodi Warner, Compass RE Texas, LLC - The Woodlands. HAR
 - $899,9004 bd4 ba3.4k sqft2409 Faulkner Dr, College Station, TX 77845New Construction
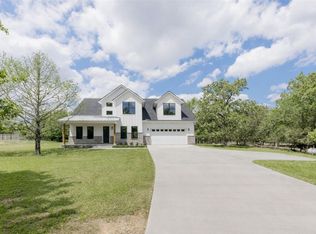 MLS ID #36938488, Yaniss Longoria-Saldivar, Coldwell Banker Apex, REALTORS LLC. HAR
 - $899,9994 bd4 ba3k sqft5403 Woodland Park Dr, College Station, TX 77845New Construction
 MLS ID #14840086, Lamanda Jatzlau, Berkshire Hathaway Home Services Caliber Realty. HAR
 - $650,0004 bd4 ba2.5k sqft4809 White Ash Ct, College Station, TX 77845For Sale
 MLS ID #10808019, Kendra Hudson, The Hudson Team. HAR
 - $739,8974 bd4 ba3k sqft4901 Pearl River Ct, College Station, TX 77845For SaleMLS ID #26001338, Golnaz Apgar, NextHome Realty Solutions BCS. BCSMLS
- $799,9004 bd4 ba3.1k sqft2308 Terrapin Trl, College Station, TX 77845For SaleMLS ID #25009419, Cassidy Zumwalt, BHHS Caliber Realty. BCSMLS
- $784,9004 bd4 ba2.8k sqft17901 Wigeon Trail Ct, College Station, TX 77845For SaleMLS ID #84158507, Morgan Mangan, Walsh & Mangan Premier RE Group. HAR
- $565,0003 bd2 ba2.1k sqft4714 Pearl River Ct, College Station, TX 77845For SaleMLS ID #26005488, Lacey Hogan, Inhabit Real Estate Group. BCSMLS
- $669,9003 bd3 ba2.7k sqft4743 Legendary Dr, College Station, TX 77845For SaleMLS ID #26001398, Courtney Pitman, Engel & Voelkers B/CS. BCSMLS
- $869,9005 bd4 ba3.4k sqft13291 Hopes Creek Rd, College Station, TX 77845For SaleMLS ID #26008700, Gennifer Murphy, Miles of Grace Realty LLC. BCSMLS
- $748,5004 bd4 ba2.9k sqft4719 Coral River Rd, College Station, TX 77845New ConstructionMLS ID #25010184, Courtney Pitman, Engel & Voelkers B/CS. BCSMLS
- $1,035,9004 bd5 ba3.7k sqft1968 Arcadia Bluffs Dr, College Station, TX 77845For SaleMLS ID #26001124, Sarah Miller, Engel & Voelkers B/CS. BCSMLS
- $969,9004 bd5 ba3.6k sqft2044 Pebble Bend Dr, College Station, TX 77845New ConstructionMLS ID #45311500, Michael Furman, Re/Max Platinum. HAR
- $593,0004 bd4 ba2.7k sqft810 Plum Hollow Dr, College Station, TX 77845For SaleMLS ID #75200284, Heather Robinson, The Hudson Team. HAR
- $695,0004 bd3 ba2.7k sqft4001 Dunlap Loop, College Station, TX 77845For SaleMLS ID #65287285, Jennifer Zweiacker, Zweiacker & Associates. HAR
- $639,9004 bd4 ba2.4k sqft4800 White Ash Ct, College Station, TX 77845For SaleMLS ID #26003753, Terrence Murphy, eXp Realty, LLC. BCSMLS
- $799,0003 bd4 ba2.8k sqft10701 Harvey Ranch Rd, College Station, TX 77845For SaleMLS ID #40805959, Morgan Mangan, Walsh & Mangan Premier RE Group. HAR
- from $774,9004 bd4 ba3k sqftThe Andrea Plan, Mission Ranch, College Station, TX 77845New ConstructionRNL Homes
- $865,0004 bd4 ba3.3k sqft3553 Anderson Arbor Ct, College Station, TX 77845New ConstructionMLS ID #26000939, Courtney Pitman, Engel & Voelkers B/CS. BCSMLS
- $799,9004 bd5 ba3.1k sqft3561 Anderson Arbor Ct, College Station, TX 77845For SaleMLS ID #26007215, Lacey Hogan, Inhabit Real Estate Group. BCSMLS
