This stunning 4-bedroom, 4.5-bath modern home in Greens Prairie Reserve offers incredible space, thoughtful design, and high-end finishes throughout. Featuring double metal and glass front doors, charming private courtyards, and a striking brick-lined accent wall with fireplace. The open-concept living, kitchen, and dining area is ideal for entertaining or everyday living, with expansive windows that fill the home with natural light. The chef’s kitchen features upgraded GE Cafe Series appliances, custom cabinetry, quartz countertops, a large island, morning bar, walk-in pantry, double ovens, microwave drawer, and a beverage/bar area with a second sink. From the kitchen, step directly into one of the home’s two inviting courtyards, perfect for relaxing or hosting guests. An outdoor kitchen extends the entertaining space even further. The primary suite is a private retreat with large windows and soaring 12–13 ft ceilings with direct access to the second courtyard. Enjoy a freestanding soaking tub, oversized walk-in shower, and a custom closet that conveniently connects to the laundry room. Downstairs includes two additional bedrooms with en-suite baths and spacious closets, a powder bath, and a mud bench area for everyday convenience. Upstairs you’ll find a fourth bedroom, full bath, and a spacious media/bonus room, along with walk-in attic access featuring extensive decked storage. Don't miss this opportunity and schedule your private showing today.
Pending
Price cut: $5.1K (7/25)
$719,900
4906 Pearl River Ct, College Station, TX 77845
4beds
3,066sqft
Single Family Residence
Built in 2021
8,712 Square Feet Lot
$704,600 Zestimate®
$235/sqft
$83/mo HOA
What's special
Charming private courtyardsQuartz countertopsOversized walk-in showerFreestanding soaking tubMorning barDouble ovensPowder bath
- 148 days |
- 308 |
- 1 |
Zillow last checked:
Listing updated:
Listed by:
Colleen Johnson TREC #0728819 979-277-4910,
CENTURY 21 Integra
Source: BCSMLS,MLS#: 26003469 Originating MLS: Bryan College Station Regional AOR
Originating MLS: Bryan College Station Regional AORFacts & features
Interior
Bedrooms & bathrooms
- Bedrooms: 4
- Bathrooms: 5
- Full bathrooms: 4
- 1/2 bathrooms: 1
Rooms
- Room types: Bonus Room, Dining Room, Living Room, Study
Heating
- Central, Gas
Cooling
- Central Air, Electric, Attic Fan
Appliances
- Included: Some Gas Appliances, Built-In Electric Oven, Cooktop, Double Oven, Dishwasher, Disposal, Microwave, Plumbed For Gas, ENERGY STAR Qualified Appliances, Gas Water Heater, Tankless Water Heater
- Laundry: Washer Hookup
Features
- Wet Bar, French Door(s)/Atrium Door(s), High Ceilings, Quartz Counters, Smart Home, Window Treatments, Ceiling Fan(s), Kitchen Exhaust Fan, Kitchen Island, Programmable Thermostat, Walk-In Pantry
- Flooring: Carpet, Tile
- Doors: French Doors, Insulated Doors
- Windows: Low-Emissivity Windows
- Has fireplace: Yes
- Fireplace features: Gas, Gas Log
Interior area
- Total structure area: 3,066
- Total interior livable area: 3,066 sqft
Property
Parking
- Total spaces: 2
- Parking features: Attached, Front Entry, Garage, Garage Door Opener
- Attached garage spaces: 2
Accessibility
- Accessibility features: None
Features
- Levels: Two
- Stories: 2
- Patio & porch: Covered
- Exterior features: Sprinkler/Irrigation, Outdoor Kitchen
- Fencing: Metal,Privacy,Wood
Lot
- Size: 8,712 Square Feet
Details
- Parcel number: 424044
Construction
Type & style
- Home type: SingleFamily
- Property subtype: Single Family Residence
Materials
- Brick, HardiPlank Type
- Foundation: Slab
- Roof: Composition,Shingle
Condition
- Year built: 2021
Utilities & green energy
- Sewer: Public Sewer
- Water: Public
- Utilities for property: Electricity Available, Natural Gas Available, High Speed Internet Available, Phone Available, Sewer Available, Trash Collection, Underground Utilities, Water Available
Green energy
- Energy efficient items: Radiant Attic Barrier, Appliances, Doors, HVAC, Insulation, Lighting, Thermostat, Windows
- Indoor air quality: Ventilation
Community & HOA
Community
- Features: Barbecue
- Security: Security System, Smoke Detector(s)
- Subdivision: Greens Prairie Reserve
HOA
- Has HOA: Yes
- Amenities included: Maintenance Grounds, Management
- Services included: Common Area Maintenance, Association Management
- HOA fee: $1,000 annually
Location
- Region: College Station
Financial & listing details
- Price per square foot: $235/sqft
- Tax assessed value: $721,700
- Annual tax amount: $13,762
- Date on market: 3/20/2026
- Cumulative days on market: 149 days
- Electric utility on property: Yes
Estimated market value
$704,600
$669,000 - $740,000
$3,219/mo
Price history
| Date | Event | Price |
|---|---|---|
| 7/26/2026 | Pending sale | $719,900$235/sqft |
Source:  BCSMLS #26003469 Report a problem BCSMLS #26003469 Report a problem | ||
| 7/25/2026 | Price change | $3,900-13.3%$1/sqft |
Source: BCSMLS #26008565 Report a problem | ||
| 7/25/2026 | Price change | $719,900-0.7%$235/sqft |
Source: BCSMLS #26003469 Report a problem | ||
| 6/26/2026 | Listed for rent | $4,500$1/sqft |
Source: BCSMLS #26008565 Report a problem | ||
| 5/20/2026 | Price change | $725,000-1.9%$236/sqft |
Source: BCSMLS #26003469 Report a problem | ||
| 4/14/2026 | Price change | $739,000-1.3%$241/sqft |
Source: BCSMLS #26003469 Report a problem | ||
| 3/20/2026 | Listed for sale | $749,000+3.3%$244/sqft |
Source: BCSMLS #26003469 Report a problem | ||
| 4/28/2022 | Sold | -- |
Source: BCSMLS #21015219 Report a problem | ||
| 1/13/2022 | Price change | $724,900+3.6%$236/sqft |
Source: BCSMLS #21015219 Report a problem | ||
| 11/4/2021 | Listed for sale | $699,900$228/sqft |
Source: BCSMLS #21015219 Report a problem | ||
Public tax history
| Year | Property taxes | Tax assessment |
|---|---|---|
| 2025 | $13,762 -1.4% | $721,700 -1.4% |
| 2024 | $13,952 +0.3% | $732,098 -0.8% |
| 2023 | $13,908 +40.2% | $737,819 +58.6% |
| 2022 | $9,918 +915% | $465,176 +967.9% |
| 2021 | $977 | $43,560 |
| 2020 | -- | $43,560 |
Find assessor info on the county website
Monthly payment
Est. payment
Payment breakdown
Explore the cost of this home by adjusting the details. Changes won't be saved.Climate risks
Neighborhood: 77845
Nearby schools
GreatSchools rating
- 9/10Greens Prairie Elementary SchoolGrades: PK-4Distance: 2.2 mi
- 9/10Wellborn MiddleGrades: 7-8Distance: 2.3 mi
- 6/10A & M Consolidated High SchoolGrades: 9-12Distance: 5 mi
Schools provided by the listing agent
- Middle: ,
- District: College Station
Source: BCSMLS. This data may not be complete. We recommend contacting the local school district to confirm school assignments for this home.
- $622,6004 bd3 ba2.7k sqft4904 Pearl River Ct, College Station, TX 77845Off Market
- $793,4004 bd5 ba3.2k sqft4908 Pearl River Ct, College Station, TX 77845Off Market

- $889,9004 bd5 ba-- sqft4902 Pearl River Ct, College Station, TX 77845New Construction

- $798,800-- bd-- ba3.2k sqft4905 Crystal Ridge Ct, College Station, TX 77845Off Market
- $659,1004 bd4 ba2.8k sqft4909 Pearl River Ct, College Station, TX 77845Off Market
- $--5 bd5 ba3.3k sqft4903 Crystal Ridge Ct, College Station, TX 77845Sold
- $--4 bd3 ba2.9k sqft4907 Pearl River Ct, College Station, TX 77845Sold
- $648,5004 bd5 ba2.9k sqft4911 Pearl River Ct, College Station, TX 77845Off Market
A local agent can set up tours, give advice and negotiate with sellers.
A local lender can help you make sure your offer is ready when you are.
Similar homes
- $739,8974 bd4 ba3k sqft4901 Pearl River Ct, College Station, TX 77845For Sale
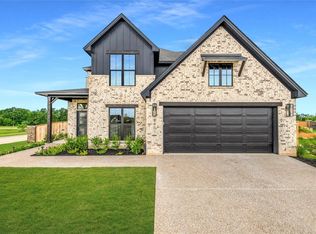 MLS ID #26001338, Golnaz Apgar, NextHome Realty Solutions BCS. BCSMLS
 - $669,9003 bd3 ba2.7k sqft4743 Legendary Dr, College Station, TX 77845For Sale
 MLS ID #26001398, Courtney Pitman, Engel & Voelkers B/CS. BCSMLS
 - $748,5004 bd4 ba2.9k sqft4719 Coral River Rd, College Station, TX 77845New Construction
 MLS ID #25010184, Courtney Pitman, Engel & Voelkers B/CS. BCSMLS
 - $765,0005 bd5 ba3.4k sqft4217 Skylar Dr, College Station, TX 77845For Sale
 MLS ID #26008796, Priscilla Parra, JNB Platinum Properties. BCSMLS
 - $565,0003 bd2 ba2.1k sqft4714 Pearl River Ct, College Station, TX 77845For SaleMLS ID #26005488, Lacey Hogan, Inhabit Real Estate Group. BCSMLS
- $639,9004 bd4 ba2.4k sqft4800 White Ash Ct, College Station, TX 77845For SaleMLS ID #26003753, Terrence Murphy, eXp Realty, LLC. BCSMLS
- $695,0004 bd3 ba3.5k sqft10636 N Dowling Rd, College Station, TX 77845For SaleMLS ID #26004083, Carley Maxwell, Compass RE Texas, LLC.. BCSMLS
- $799,9004 bd4 ba3.1k sqft2308 Terrapin Trl, College Station, TX 77845For SaleMLS ID #25009419, Cassidy Zumwalt, BHHS Caliber Realty. BCSMLS
- $719,0005 bd3 ba3.1k sqft1740 Blanco Bend Dr, College Station, TX 77845For SaleMLS ID #26009060, Allison Bauerschlag, Walsh &Mangan Premier RE Group. BCSMLS
- $632,5004 bd4 ba2.8k sqft3509 Parmer Creek Ct, College Station, TX 77845For SaleMLS ID #26005486, Stacey Martz, Coldwell Banker Apex, REALTORS. BCSMLS
- $799,9005 bd4 ba3.3k sqft2033 Pebble Bend Dr, College Station, TX 77845For SaleMLS ID #26009241, Bridget Mariott, Mariott Real Estate. BCSMLS
- $629,9003 bd3 ba2.1k sqft4928 Dandelion Ct, College Station, TX 77845For SaleMLS ID #25007661, Julie Freeman, Oldham Goodwin Group, LLC. BCSMLS
- $574,9004 bd4 ba2.5k sqft2325 Rivercane Ct, College Station, TX 77845New ConstructionBCSMLS
- $500,0003 bd3 ba2.4k sqft4218 Egremont Ct, College Station, TX 77845For SaleMLS ID #26009865, Wendy Flynn, Keller Williams Realty Brazos Valley office. BCSMLS
- $799,9006 bd5 ba3k sqft5531 Cole Ln, College Station, TX 77845For SaleMLS ID #26006032, James Richeson, Texas Heritage Realty. BCSMLS
- $630,0004 bd3 ba2.4k sqft2160 Madden Cir, College Station, TX 77845For SaleMLS ID #26005334, Tyan Magruder, Real Broker, LLC. BCSMLS
- $524,9004 bd3 ba2.2k sqft4711 Coral River Rd, College Station, TX 77845For SaleMLS ID #26009072, Kimberly Thomas, Native Real Estate. BCSMLS
- $749,9004 bd3 ba2.6k sqft1713 Hidalgo Pass Ct, College Station, TX 77845New ConstructionMLS ID #25012942, Joy Caldwell, Coventry Glen Realty. BCSMLS
- $479,0004 bd4 ba2.4k sqft4023 Brownway Dr, College Station, TX 77845For SaleMLS ID #26004572, Randy Hodde, Hodde Real Estate LLC. BCSMLS
- $869,9005 bd4 ba3.4k sqft13291 Hopes Creek Rd, College Station, TX 77845For SaleMLS ID #26008700, Gennifer Murphy, Miles of Grace Realty LLC. BCSMLS
