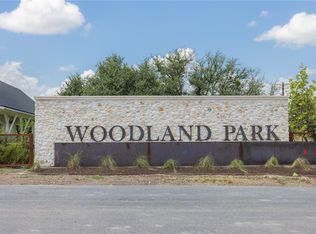
Welcome to 5493 Woodland park Dr, Ridgewood Custom Homes is building this amazing 4 bed 3.5 bath Home situated on a 1 acre lot located in Woodland Park subdivision in College Station! This floor plan also features a secluded office , flex / bonus room and large dining room with cathedral ceiling with stained beam. Other features in this home include a large living room showcased with elegant brick or stone fireplace, large kitchen with HUGE island and an abundance of soft-close cabinets and counter space, pot filler above cooktop, stainless GE Cafe appliances, double-oven, and microwave drawer. This home also offers a walk in pantry, granite or quartz countertops throughout, tankless water heater, large primary bedroom suite one can only dream of with a perfectly positioned freestanding tub amazing walk-in tile shower with two shower heads, and massive walk-in closet with built in dressers!! A huge covered back patio makes entertaining so easy! Other standout features of this home include zip system sheathing, aquor system freeze proof hose bibs, 8 ft doors throughout, foam insulation in attic rafters, comes with smart features, and generator-ready.
Pending
$912,000
5493 Woodland Pkwy, College Station, TX 77840
4beds
3,052sqft
Single Family Residence
Built in 2026
1 Acres Lot
$898,800 Zestimate®
$299/sqft
$-- HOA
What's special
Huge covered back patioStainless ge cafe appliancesPot filler above cooktopMicrowave drawerWalk in pantryLarge primary bedroom suiteZip system sheathing
- 122 days
- 14
- 2
Zillow last checked:
Listing updated:
Listed by:
Ryan Derkowski TREC #0611546 979-268-3522,
BHHS Caliber Realty
Source: BCSMLS,MLS#: 26005251 Originating MLS: Bryan College Station Regional AOR
Originating MLS: Bryan College Station Regional AORFacts & features
Interior
Bedrooms & bathrooms
- Bedrooms: 4
- Bathrooms: 4
- Full bathrooms: 3
- 1/2 bathrooms: 1
Rooms
- Room types: Bonus Room, Study
Primary bedroom
- Description: 1st Floor,Additional Features,Closet Area,Double Head Shower,Full Bath In Rm.,Granite Vanity Tops,In House,One Area,Separate Shower,Separate Vanities,Walk-in Closets
- Features: Primary Suite
- Level: Main
- Dimensions: 16 X 14-6
Bedroom
- Description: 1st Floor,Closet Area,In House
- Level: Main
- Dimensions: 12 X 11
Bedroom
- Description: 1st Floor,Closet Area,In House
- Level: Main
- Dimensions: 14 X 11
Bedroom
- Description: 1st Floor,Closet Area,In House
- Level: Main
- Dimensions: 12- 11-6
Bonus room
- Description: 1st Floor,Closet Area,In House
- Level: Main
- Dimensions: 12-7 X 12-5
Dining room
- Description: 1st Floor,Additional Features,In House
- Level: Main
- Dimensions: 12 X 13-5
Kitchen
- Description: 1st Floor,Additional Features,Breakfast Area,Built-In Dishwasher,Built-In Oven Electric,Cook Top,Garbage Disposal,In House,Island,Microwave Oven,One Area,Pantry
- Level: Main
- Dimensions: 12 X 22-9
Laundry
- Description: 1st Floor,Dryer Connection,Washer Connection
- Level: Main
Living room
- Description: 1st Floor,Additional Features,In House,One Area
- Level: Main
- Dimensions: 21-2 X 20
Office
- Description: 1st Floor,Closet Area,In House
- Level: Main
- Dimensions: 12 X 11-6
Heating
- Central, Gas, Propane
Cooling
- Central Air, Electric
Appliances
- Included: Built-In Electric Oven, Cooktop, Double Oven, Dishwasher, Disposal, Microwave, Water Heater, ENERGY STAR Qualified Appliances, TanklessWater Heater
- Laundry: Washer Hookup
Features
- Granite Counters, High Ceilings, Wired for Sound, Breakfast Area, Ceiling Fan(s), Kitchen Island, Programmable Thermostat, Walk-In Pantry
- Flooring: Carpet, Other, Tile
- Windows: Low-Emissivity Windows
- Has fireplace: Yes
- Fireplace features: Gas
Interior area
- Total structure area: 3,052
- Total interior livable area: 3,052 sqft
Property
Parking
- Total spaces: 3
- Parking features: Attached, Garage, Garage Faces Side, Garage Door Opener
- Attached garage spaces: 3
Accessibility
- Accessibility features: None
Features
- Levels: One
- Stories: 1
- Patio & porch: Covered
- Exterior features: Sprinkler/Irrigation
- Fencing: None
Lot
- Size: 1 Acres
- Features: Trees Large Size, Trees
Details
- Parcel number: 459015
Construction
Type & style
- Home type: SingleFamily
- Architectural style: Traditional
- Property subtype: Single Family Residence
Materials
- Brick, Brick Veneer, Stone
- Foundation: Slab
- Roof: Composition,Shingle
Condition
- Year built: 2026
Details
- Builder name: Ridgewood Custom Homes
Utilities & green energy
- Water: Public
- Utilities for property: Electricity Available, Septic Available, Water Available
Green energy
- Energy efficient items: Radiant Attic Barrier, Appliances, HVAC, Insulation, Lighting, Thermostat, Windows
Community & HOA
Community
- Security: Smoke Detector(s)
- Subdivision: Other
HOA
- Has HOA: Yes
- Amenities included: Maintenance Grounds, Management, Other
- Services included: Common Area Maintenance, Other, Association Management
Location
- Region: College Station
Financial & listing details
- Price per square foot: $299/sqft
- Date on market: 4/30/2026
- Cumulative days on market: 123 days
- Listing terms: Cash,Conventional,FHA,VA Loan
- Electric utility on property: Yes
Estimated market value
$898,800
$854,000 - $944,000
$3,790/mo
Price history
| Date | Event | Price |
|---|---|---|
| 5/27/2026 | Pending sale | $912,000$299/sqft |
Source:  BCSMLS #26005251 Report a problem BCSMLS #26005251 Report a problem | ||
| 5/27/2026 | Contingent | $912,000$299/sqft |
Source: BCSMLS #26005251 Report a problem | ||
| 4/30/2026 | Listed for sale | $912,000+355.1%$299/sqft |
Source: BCSMLS #26005251 Report a problem | ||
| 7/22/2025 | Sold | -- |
Source: BCSMLS #24013995 Report a problem | ||
| 5/15/2025 | Pending sale | $200,400$66/sqft |
Source: BCSMLS #24013995 Report a problem | ||
| 9/25/2024 | Listed for sale | $200,400$66/sqft |
Source: BCSMLS #24013995 Report a problem | ||
Public tax history
Tax history is unavailable.
Monthly payment
Est. payment
Payment breakdown
Explore the cost of this home by adjusting the details. Changes won't be saved.Climate risks
Neighborhood: 77840
Nearby schools
Schools provided by the listing agent
- Middle: ,
- District: College Station
Source: BCSMLS. This data may not be complete. We recommend contacting the local school district to confirm school assignments for this home.

Similar homes
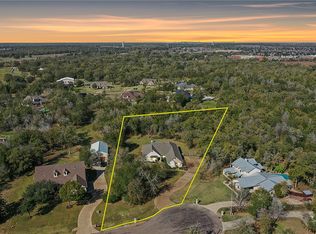
- $899,9994 bd4 ba3k sqft5403 Woodland Park Dr, College Station, TX 77845New Construction
 MLS ID #14840086, Lamanda Jatzlau, Berkshire Hathaway Home Services Caliber Realty. HAR
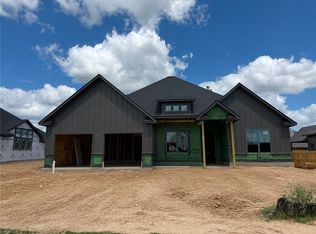
 - $875,0005 bd4 ba3.8k sqft4662 Hidden Springs Way, College Station, TX 77845For Sale
 MLS ID #26000786, Wendy Flynn, Keller Williams Realty Brazos Valley office. BCSMLS
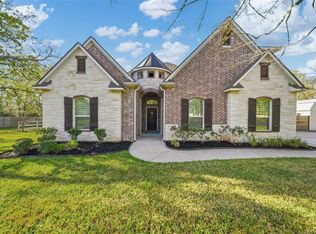
 - $865,0004 bd4 ba3.4k sqft4735 Coral River Rd, College Station, TX 77845For Sale
 MLS ID #26004979, Ryan Derkowski, BHHS Caliber Realty. BCSMLS
 - $784,9004 bd4 ba2.8k sqft17901 Wigeon Trail Ct, College Station, TX 77845For Sale
 MLS ID #84158507, Morgan Mangan, Walsh & Mangan Premier RE Group. HAR
