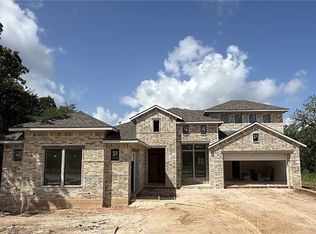
Words alone cannot describe how stunning The Camila is. The owner’s suite is a true sanctuary with not one, but two spacious walk-in closets. Three secondary bedrooms are generously sized, complete with their own private bath and walk-in closet. The expansive game room with built-in wet bar can transform into your own private home gym or theater – the possibilities are endless!
The heart of the home, the kitchen, is an entertainer’s dream, including a large walk-pantry and oversized island. The family room is accented by a warm fireplace, and it blends seamlessly with the kitchen and dining room. Enjoy the perfect entertaining space on your large covered patio as your home sits on a greenbelt lot - meaning no backyard neighbors!
Pending
$1,147,900
1714 Hidalgo Pass Ct, College Station, TX 77845
4beds
3,590sqft
:
Get pre-qualified$7,959/mo
Single Family Residence
Built in 2026
0.37 Acres Lot
$1,142,000 Zestimate®
$320/sqft
$153/mo HOA
What's special
Two spacious walk-in closetsOversized island
- 139 days |
- 16 |
- 0 |
Zillow last checked:
Listing updated:
Listed by:
Ricardo Reyna-Pepi TREC #0685926 979-571-9002,
Llano River Realty LLC
Source: BCSMLS,MLS#: 26003085 Originating MLS: Bryan College Station Regional AOR
Originating MLS: Bryan College Station Regional AORFacts & features
Interior
Bedrooms & bathrooms
- Bedrooms: 4
- Bathrooms: 5
- Full bathrooms: 4
- 1/2 bathrooms: 1
Rooms
- Room types: Breakfast Room/Nook, Family Room, Study
Heating
- Central, Gas
Cooling
- Central Air, Ceiling Fan(s), Electric
Appliances
- Included: Built-In Gas Oven, Double Oven, Dishwasher, Disposal, Gas Range, Microwave, Tankless Water Heater, Wine Cooler, Water Heater
- Laundry: Washer Hookup
Features
- Wet Bar, High Speed Internet, Quartz Counters, Window Treatments, Ceiling Fan(s), Kitchen Exhaust Fan, Kitchen Island, Programmable Thermostat, Walk-In Pantry
- Flooring: Carpet, Tile, Wood
- Has fireplace: Yes
- Fireplace features: Gas
Interior area
- Total structure area: 3,590
- Total interior livable area: 3,590 sqft
Property
Parking
- Total spaces: 3
- Parking features: Attached, Garage, Garage Door Opener
- Attached garage spaces: 3
Accessibility
- Accessibility features: None
Features
- Levels: One
- Stories: 1
- Patio & porch: Covered
- Exterior features: Sprinkler/Irrigation
- Pool features: Community
- Fencing: Metal,Wood
Lot
- Size: 0.37 Acres
Details
- Parcel number: 445160
Construction
Type & style
- Home type: SingleFamily
- Architectural style: Ranch
- Property subtype: Single Family Residence
Materials
- Brick, Stone
- Foundation: Slab
- Roof: Metal,Shingle
Condition
- Year built: 2026
Details
- Builder name: RNL Homes
Utilities & green energy
- Sewer: Public Sewer
- Water: Public
- Utilities for property: Electricity Available, Natural Gas Available, High Speed Internet Available, Sewer Available, Trash Collection, Underground Utilities, Water Available
Green energy
- Energy efficient items: Radiant Attic Barrier, Insulation, Thermostat
- Energy generation: Wind
Community & HOA
Community
- Features: Fitness, Playground, Pool, Sport Court(s)
- Security: Smoke Detector(s)
- Subdivision: Mission Ranch
HOA
- Has HOA: Yes
- Amenities included: Maintenance Grounds, Management, Pool
- Services included: Common Area Maintenance, Pool(s), Association Management
- HOA fee: $1,840 annually
Location
- Region: College Station
Financial & listing details
- Price per square foot: $320/sqft
- Date on market: 3/11/2026
- Cumulative days on market: 139 days
- Listing terms: Cash,Conventional,VA Loan
- Electric utility on property: Yes
Estimated market value
$1,142,000
$1.08M - $1.20M
$4,604/mo
Price history
| Date | Event | Price |
|---|---|---|
| 3/20/2026 | Pending sale | $1,147,900$320/sqft |
Source:  BCSMLS #26003085 Report a problem BCSMLS #26003085 Report a problem | ||
| 3/11/2026 | Listed for sale | $1,147,900+555.9%$320/sqft |
Source: BCSMLS #26003085 Report a problem | ||
| 9/30/2024 | Sold | -- |
Source: BCSMLS #24004517 Report a problem | ||
| 7/1/2024 | Pending sale | $175,000$49/sqft |
Source: BCSMLS #24004517 Report a problem | ||
| 3/1/2024 | Listed for sale | $175,000$49/sqft |
Source: BCSMLS #24004517 Report a problem | ||
Public tax history
Tax history is unavailable.
Monthly payment
Est. payment
Payment breakdown
Explore the cost of this home by adjusting the details. Changes won't be saved.Climate risks
Neighborhood: 77845
Nearby schools
GreatSchools rating
- 9/10River Bend Elementary SchoolGrades: PK-4Distance: 0.6 mi
- 9/10Wellborn MiddleGrades: 7-8Distance: 3.7 mi
- 6/10A & M Consolidated High SchoolGrades: 9-12Distance: 1.9 mi
Schools provided by the listing agent
- Middle: ,
- District: College Station
Source: BCSMLS. This data may not be complete. We recommend contacting the local school district to confirm school assignments for this home.
- $122,5003,730 Square Feet1714 Hidalgo Pass Ct, College Station, TX 77845Off Market
- $964,9005 bd6 ba3.6k sqft1718 Hidalgo Pass Ct, College Station, TX 77845Pending
- $749,9004 bd3 ba2.6k sqft1713 Hidalgo Pass Ct, College Station, TX 77845New Construction

- $--4 bd4 ba2.8k sqft1710 Hidalgo Pass Ct, College Station, TX 77845Sold

- $98,106-- bd-- ba-- sqft1722 Hidalgo Pass Ct, College Station, TX 77845Off Market
- $98,106-- bd-- ba-- sqft1717 Hidalgo Pass Ct, College Station, TX 77845Off Market
- $789,9004 bd3 ba2.5k sqft1709 Hidalgo Pass Ct, College Station, TX 77845New Construction
- $98,106-- bd-- ba-- sqft1709 Hidalgo Pass Ct, College Station, TX 77845Off Market
A local agent can set up tours, give advice and negotiate with sellers.
Similar homes
- $1,250,0004 bd3 ba2.8k sqft4948 Koppe Bridge Rd, College Station, TX 77845For Sale
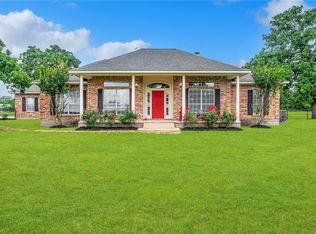 MLS ID #26001905, Deborah Bird, NextHome Realty Solutions BCS. BCSMLS
 - $824,9004 bd5 ba3.1k sqft3561 Anderson Arbor Ct, College Station, TX 77845For Sale
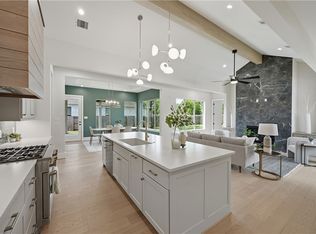 MLS ID #26007215, Lacey Hogan, Inhabit Real Estate Group. BCSMLS
 - $865,0004 bd4 ba3.3k sqft3553 Anderson Arbor Ct, College Station, TX 77845New Construction
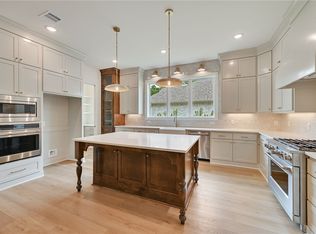 MLS ID #26000939, Courtney Pitman, Engel & Voelkers B/CS. BCSMLS
 - $615,9004 bd3 ba2.6k sqft1748 Kerr Valley Ln, College Station, TX 77845For Sale
 MLS ID #42755608, Phyllis Young, Longitude Real Estate. HAR
 - $579,9003 bd3 ba2.5k sqft1736 Blanco Bend Dr, College Station, TX 77845For SaleMLS ID #26009130, Bridget Mariott, Mariott Real Estate. BCSMLS
- $942,5004 bd5 ba3.1k sqft5564 Woodland Park Dr, College Station, TX 77845New ConstructionMLS ID #26007153, Steve Mainard, Treehouse Real Estate. BCSMLS
- $1,035,9004 bd5 ba3.7k sqft1968 Arcadia Bluffs Dr, College Station, TX 77845For SaleMLS ID #26001124, Sarah Miller, Engel & Voelkers B/CS. BCSMLS
- $789,9004 bd3 ba2.5k sqft1709 Hidalgo Pass Ct, College Station, TX 77845New ConstructionMLS ID #26003231, Ricardo Reyna-Pepi, Llano River Realty LLC. BCSMLS
- from $618,9904 bd4 ba2.9k sqftNorah Plan, Mission Ranch, College Station, TX 77845New ConstructionBlackstone Homes
- from $598,9904 bd3 ba2.7k sqftEmerson Plan, Mission Ranch, College Station, TX 77845New ConstructionBlackstone Homes
- $640,0004 bd4 ba2.8k sqft3509 Parmer Creek Ct, College Station, TX 77845For SaleMLS ID #26005486, Stacey Martz, Coldwell Banker Apex, REALTORS. BCSMLS
- $908,1004 bd4 ba3k sqft5403 Woodland Park Dr, College Station, TX 77845New ConstructionMLS ID #14840086, Lamanda Jatzlau, Berkshire Hathaway Home Services Caliber Realty. HAR
- $699,9004 bd3 ba2.5k sqft3638 Slocum Hill Dr, College Station, TX 77845For SaleMLS ID #26008934, Megan Bock, Real Broker, LLC. BCSMLS
- $869,9005 bd4 ba3.4k sqft13291 Hopes Creek Rd, College Station, TX 77845For SaleMLS ID #26008700, Gennifer Murphy, Miles of Grace Realty LLC. BCSMLS
- $699,9004 bd4 ba2.8k sqft1812 Register Ct, College Station, TX 77845New ConstructionBCSMLS
- $734,9004 bd3 ba2.6k sqft1725 Hidalgo Pass Ct, College Station, TX 77845For SaleMLS ID #25010799, Joy Caldwell, Coventry Glen Realty. BCSMLS
- $899,9004 bd4 ba3.4k sqft2409 Faulkner Dr, College Station, TX 77845New ConstructionMLS ID #36938488, Yaniss Longoria-Saldivar, Coldwell Banker Apex, REALTORS LLC. HAR
- $939,9004 bd4 ba3.1k sqft2038 Pebble Bend Dr, College Station, TX 77845For SaleMLS ID #88079790, Jamie Prejean, Century 21 Integra. HAR
- $799,0003 bd3 ba2.9k sqft1910 Spanish Moss Dr, College Station, TX 77845Active
 MLS ID #2353396, Steve Koleno, Beycome Brokerage Realty LLC. Unlock MLS
 - from $805,9004 bd5 ba3.2k sqftThe Scarlett Plan, Mission Ranch, College Station, TX 77845New ConstructionRNL Homes
