This 3,039 square foot brick home, built in 2007, is located at 4017 Austins Estates Dr., Bryan, TX 77808, and sits on 1.51 acres with additional space that offers flexibility for future improvements such as a barn, workshop, or other outbuildings.
The interior has been fully updated with all-new flooring throughout and fresh paint, creating a clean, modern feel. The home features large bedrooms with oversized closets, providing ample storage, along with a versatile bonus room that can be used as an office, media room, or additional living space.
The backyard includes an in-ground sports pool and a newly installed privacy fence, offering a functional outdoor area for recreation or entertaining. A new roof adds to the home's recent upgrades and overall value.
Conveniently located with access to nearby amenities:
2 miles from Austin's Colony Park
6 miles from Tiffany Park
Shopping and dining options are about 10–12 miles away near College Station, as well as everyday conveniences are also a short drive into Bryan.
The home is approximately 8 miles from Downtown Bryan, known for its local shops, restaurants, and events, and about 12 miles from Kyle Field, providing access to Texas A&M University activities.
With over 3,000 square feet of living space, recent updates, and additional acreage, this property offers both functionality and room for expansion. Schedule a showing to see everything this property has to offer and explore how it can fit your needs.
Active
Price cut: $26K (7/24)
$749,000
4017 Austins Estates Dr, Bryan, TX 77808
4beds
3,039sqft
:
Get pre-qualified$5,187/mo
Single Family Residence
Built in 2006
1.51 Acres Lot
$733,100 Zestimate®
$246/sqft
$-- HOA
What's special
In-ground sports poolNewly installed privacy fenceNew roof
- 119 days |
- 333 |
- 11 |
Zillow last checked:
Listing updated:
Listed by:
Jack Petty TREC #0827443 469-363-7417,
TX Rec Land Real Estate
Source: BCSMLS,MLS#: 26003986 Originating MLS: Bryan College Station Regional AOR
Originating MLS: Bryan College Station Regional AORFacts & features
Interior
Bedrooms & bathrooms
- Bedrooms: 4
- Bathrooms: 3
- Full bathrooms: 3
Rooms
- Room types: Breakfast Room/Nook, Bonus Room, Dining Room, Living Room
Heating
- Propane
Cooling
- Central Air, Ceiling Fan(s), Electric, Zoned
Appliances
- Included: Some Gas Appliances, Electric Range, Disposal, Plumbed For Gas, Refrigerator, Water Heater, GasWater Heater
- Laundry: Washer Hookup
Features
- Granite Counters, High Ceilings, Window Treatments, Breakfast Area, Ceiling Fan(s), Dry Bar, Kitchen Island, Programmable Thermostat
- Flooring: Carpet, Other, Tile
- Has fireplace: Yes
- Fireplace features: Gas Log
Interior area
- Total structure area: 3,039
- Total interior livable area: 3,039 sqft
Property
Parking
- Total spaces: 2
- Parking features: Attached, Garage, Garage Door Opener
- Attached garage spaces: 2
Accessibility
- Accessibility features: None
Features
- Levels: One
- Stories: 1
- Patio & porch: Covered
- Exterior features: Sprinkler/Irrigation
- Pool features: In Ground
- Fencing: Chain Link,Privacy,Wood
Lot
- Size: 1.51 Acres
- Features: Open Lot, Trees Large Size, Trees, Wooded
Details
- Parcel number: 112814
Construction
Type & style
- Home type: SingleFamily
- Property subtype: Single Family Residence
Materials
- Brick
- Foundation: Slab
- Roof: Shingle
Condition
- Year built: 2006
Utilities & green energy
- Sewer: Public Sewer
- Water: Community/Coop
- Utilities for property: Electricity Available, High Speed Internet Available, Propane, Overhead Utilities, Sewer Available, Trash Collection, Underground Utilities, Water Available
Green energy
- Energy efficient items: Insulation, Thermostat
Community & HOA
Community
- Features: Patio
- Security: Smoke Detector(s)
- Subdivision: Austin's Estates
HOA
- Has HOA: No
Location
- Region: Bryan
Financial & listing details
- Price per square foot: $246/sqft
- Tax assessed value: $762,045
- Annual tax amount: $12,615
- Date on market: 4/1/2026
- Cumulative days on market: 120 days
- Electric utility on property: Yes
Estimated market value
$733,100
$696,000 - $770,000
$3,612/mo
Price history
| Date | Event | Price |
|---|---|---|
| 7/24/2026 | Price change | $749,000-3.4%$246/sqft |
Source:  BCSMLS #26003986 Report a problem BCSMLS #26003986 Report a problem | ||
| 7/8/2026 | Listed for sale | $775,000$255/sqft |
Source: BCSMLS #26003986 Report a problem | ||
| 7/1/2026 | Pending sale | $775,000$255/sqft |
Source: BCSMLS #26003986 Report a problem | ||
| 5/1/2026 | Price change | $775,000-1.3%$255/sqft |
Source: BCSMLS #26003986 Report a problem | ||
| 4/20/2026 | Listed for sale | $785,000$258/sqft |
Source: BCSMLS #26003986 Report a problem | ||
| 4/12/2026 | Contingent | $785,000$258/sqft |
Source: BCSMLS #26003986 Report a problem | ||
| 4/1/2026 | Listed for sale | $785,000+36.5%$258/sqft |
Source: BCSMLS #26003986 Report a problem | ||
| 7/21/2025 | Sold | -- |
Source: BCSMLS #24010497 Report a problem | ||
| 6/25/2025 | Pending sale | $575,000$189/sqft |
Source: BCSMLS #24010497 Report a problem | ||
| 6/17/2025 | Price change | $575,000-4%$189/sqft |
Source: BCSMLS #24010497 Report a problem | ||
| 3/18/2025 | Price change | $599,000-5.7%$197/sqft |
Source: BCSMLS #24010497 Report a problem | ||
| 10/9/2024 | Price change | $635,000-2.3%$209/sqft |
Source: BCSMLS #24010497 Report a problem | ||
| 9/10/2024 | Price change | $649,900-7.1%$214/sqft |
Source: BCSMLS #24010497 Report a problem | ||
| 6/14/2024 | Listed for sale | $699,900$230/sqft |
Source: BCSMLS #24010497 Report a problem | ||
Public tax history
| Year | Property taxes | Tax assessment |
|---|---|---|
| 2025 | $12,615 -0.5% | $700,326 +10% |
| 2024 | $12,673 -9.8% | $636,660 -10.1% |
| 2023 | $14,043 +25.6% | $708,198 +38.9% |
| 2022 | $11,184 -2.1% | $509,964 +4.9% |
| 2021 | $11,422 | $486,183 +10.9% |
| 2020 | -- | $438,242 +0.9% |
| 2019 | $10,409 +0.9% | $434,150 +6.7% |
| 2018 | $10,317 | $406,830 -3.2% |
| 2017 | $10,317 +21.3% | $420,260 +2.8% |
| 2016 | $8,509 | $409,010 +1.6% |
| 2015 | $8,509 | $402,440 +13.7% |
| 2014 | $8,509 | $353,810 -0.9% |
| 2013 | -- | $356,910 +8.8% |
| 2012 | -- | $328,110 -1.2% |
| 2011 | -- | $332,150 +1.7% |
| 2010 | -- | $326,550 +1.2% |
| 2009 | -- | $322,800 +0.5% |
| 2008 | -- | $321,060 +6.5% |
| 2007 | -- | $301,550 |
| 2006 | $667 +3.7% | -- |
| 2005 | $644 | $23,160 |
| 2004 | -- | $23,160 -6.7% |
| 2003 | -- | $24,810 |
Find assessor info on the county website
Monthly payment
Est. payment
Payment breakdown
Explore the cost of this home by adjusting the details. Changes won't be saved.Climate risks
Neighborhood: 77808
Nearby schools
GreatSchools rating
- 8/10Mitchell Elementary SchoolGrades: PK-4Distance: 1.2 mi
- 4/10Arthur L Davila Middle SchoolGrades: 7-8Distance: 5.2 mi
- 3/10James Earl Rudder High SchoolGrades: 9-12Distance: 1.2 mi
Schools provided by the listing agent
- Middle: ,
- District: Bryan
Source: BCSMLS. This data may not be complete. We recommend contacting the local school district to confirm school assignments for this home.
- $576,900-- bd-- ba2.7k sqft4021 Austins Estates Dr, Bryan, TX 77808Off Market
- $538,4003 bd2 ba2.5k sqft4001 Austins Estates Dr, Bryan, TX 77808Off Market

- $724,0004 bd3 ba3.5k sqft4008 Austins Lndg, Bryan, TX 77808Off Market
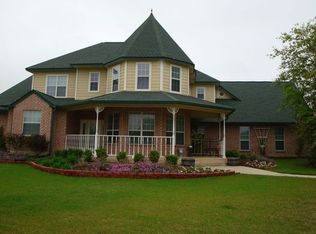
- $573,500-- bd-- ba2.6k sqft4023 Austins Estates Dr, Bryan, TX 77808Off Market
- $482,900-- bd-- ba2.3k sqft4012 Austins Lndg, Bryan, TX 77808Off Market
- $560,500-- bd-- ba2.6k sqft4027 Austins Estates Dr, Bryan, TX 77808Off Market
- $655,7004 bd3 ba2.4k sqft4016 Austins Estates Dr, Bryan, TX 77808Off Market
- $534,2003 bd2 ba2.3k sqft4012 Austins Estates Dr, Bryan, TX 77808Off Market
A local agent can set up tours, give advice and negotiate with sellers.
A local lender can help you make sure your offer is ready when you are.
Similar homes
- $614,9504 bd4 ba2.7k sqft3201 Old Spring Way, Bryan, TX 77808For Sale
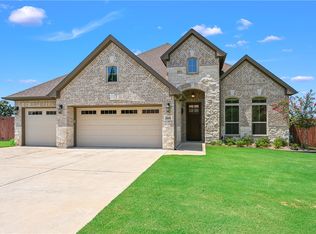 MLS ID #26009437, Jennifer Jennings, NextHome Realty Solutions BCS. BCSMLS
 - $562,0004 bd3 ba2.1k sqft3353 Stonington Way, Bryan, TX 77808For Sale
 MLS ID #7564277, Jill Sechelski, Jill Sechelski, Broker. HAR
 - $575,0004 bd3 ba2.5k sqft3329 Fiddlers Grn, Bryan, TX 77808For Sale
 MLS ID #26007395, Lacey Hogan, Inhabit Real Estate Group. BCSMLS
 - $469,0004 bd2 ba2.1k sqft10175 Steep Hollow Rd, Bryan, TX 77808For Sale
 MLS ID #26009303, Calha Firestone, Simplicity Realty, Inc.. BCSMLS
 - $649,9993 bd2 ba2.6k sqft4863 Blazing Trl, Bryan, TX 77808For SaleMLS ID #26006900, Katherine Allen, Affinity Real Estate. BCSMLS
- $599,9004 bd3 ba2.5k sqft3320 Stoneleigh Rd, Bryan, TX 77808For SaleMLS ID #26006064, Ashton Rea, Engel & Voelkers B/CS. BCSMLS
- $509,9004 bd3 ba2.3k sqft3301 Covington Ct, Bryan, TX 77808For SaleMLS ID #26005820, Lacey Hogan, Inhabit Real Estate Group. BCSMLS
- $730,0004 bd3 ba3.1k sqft4018 Arboleda Dr, College Station, TX 77845For SaleMLS ID #26006702, Amelia Romero, Rising R Dream Properties, LLC. BCSMLS
- $725,0004 bd4 ba2.8k sqft7052 Skipping Rock Path, Bryan, TX 77808For SaleMLS ID #26003547, Courtney Pitman, Engel & Voelkers B/CS. BCSMLS
- $434,0003 bd3 ba2.4k sqft4203 Golden Eagle Dr, Bryan, TX 77808For SaleMLS ID #26003351, Carol Sunseri, CENTURY 21 Integra. BCSMLS
- $399,9004 bd2 ba2k sqft3085 Archer Cir, Bryan, TX 77808For SaleMLS ID #26008977, Marcie Spence, Beyond Real Estate. BCSMLS
- $444,5003 bd2 ba2k sqft3417 Dovecote Way, Bryan, TX 77808For SaleMLS ID #27251855, Gloria Medina, About Town Realty. HAR
- $729,9004 bd3 ba2.2k sqft9600 Shadow Creek Trl, Hearne, TX 77859For SaleMLS ID #26003829, April Rieger, RE/MAX 2020. BCSMLS
- $425,0003 bd3 ba2k sqft2609 Colony Vista Dr, Bryan, TX 77808For SaleMLS ID #26009047, Judy Sweat, Inhabit Real Estate Group. BCSMLS
- $925,0003 bd3 ba2.2k sqft9652 Locke Rd, Bryan, TX 77808For SaleMLS ID #26006591, Teri Fitzjerrell, Cortiers Real Estate. BCSMLS
- $377,8153 bd2 ba1.8k sqft3011 Nobel Ct, Bryan, TX 77808For SaleMLS ID #26008849, Cori Becka, RE/MAX 2020. BCSMLS
- $729,0004 bd3 ba2.4k sqft9618 Whispering Rdg, College Station, TX 77845For SaleMLS ID #26003536, Walt Wendler, Gate to Gable, LLC. BCSMLS
- $425,0003 bd3 ba2.1k sqft2800 Broadmoor Dr, Bryan, TX 77802For SaleMLS ID #26009445, Rachel Carrabba, RE/MAX 2020. BCSMLS
- $476,0004 bd4 ba3k sqft5601 Hampton Ct, Bryan, TX 77802AuctionMLS ID #26007476, Hayden Riley, Inhabit Real Estate Group. BCSMLS
- $695,0004 bd3 ba3.5k sqft10636 N Dowling Rd, College Station, TX 77845For SaleMLS ID #26004083, Carley Maxwell, Compass RE Texas, LLC.. BCSMLS
