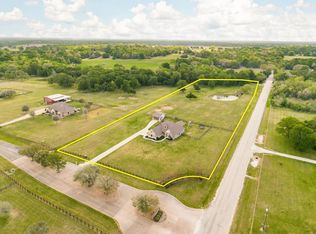
This spacious home offers an open floor plan with a split-bedroom layout, plus a dedicated study. The kitchen features Knotty Alder cabinetry, granite countertops, a gas cooktop, built-in oven and microwave, and plenty of workspace for cooking and entertaining. The living area includes a cozy fireplace with gas logs and flows seamlessly with the main spaces, all finished in durable wood-look tile that also extends into the study and primary bedroom. The primary suite includes a large walk-in closet, separate shower, and relaxing jetted tub. Car enthusiasts or hobbyists will appreciate the 4-car garage, with 3 attached bays plus an additional separate garage for extra storage or workspace. Step outside to enjoy almost 6 beautiful acres, complete with a pond and mature trees toward the back of the property. The land is fully fenced, making it ideal for horses. The expansive covered patio features an outdoor kitchen and epoxy flooring—perfect for gatherings, grilling, or simply enjoying peaceful country views.
Active
Price cut: $40K (7/1)
$749,900
9600 Shadow Creek Trl, Hearne, TX 77859
4beds
2,288sqft
Single Family Residence
Built in 2017
5.76 Acres Lot
$728,600 Zestimate®
$328/sqft
$17/mo HOA
What's special
Open floor planPeaceful country viewsOutdoor kitchenDedicated studyGranite countertopsLarge walk-in closetRelaxing jetted tub
- 106 days |
- 180 |
- 10 |
Zillow last checked:
Listing updated:
Listed by:
April Rieger TREC #0514907 979-200-9990,
RE/MAX 2020
Source: BCSMLS,MLS#: 26003829 Originating MLS: Bryan College Station Regional AOR
Originating MLS: Bryan College Station Regional AORLoading...
Facts & features
Interior
Bedrooms & bathrooms
- Bedrooms: 4
- Bathrooms: 3
- Full bathrooms: 3
Rooms
- Room types: Study
Heating
- Heat Pump
Cooling
- Central Air, Electric
Appliances
- Included: Built-In Electric Oven, Cooktop, Dishwasher, Disposal, Multiple Water Heaters, Microwave, Tankless Water Heater
- Laundry: Washer Hookup
Features
- Central Vacuum, French Door(s)/Atrium Door(s), Granite Counters, High Ceilings, Wired for Sound, Window Treatments, Ceiling Fan(s), Dry Bar, Kitchen Island, Programmable Thermostat
- Flooring: Carpet, Tile
- Doors: French Doors
- Windows: Low-Emissivity Windows
- Has fireplace: Yes
- Fireplace features: Gas Log
Interior area
- Total structure area: 2,288
- Total interior livable area: 2,288 sqft
Property
Parking
- Total spaces: 3
- Parking features: Attached, Detached, Front Entry, Garage, Garage Faces Side, Garage Door Opener
- Attached garage spaces: 3
Accessibility
- Accessibility features: None
Features
- Levels: One
- Stories: 1
- Patio & porch: Covered
- Exterior features: Sprinkler/Irrigation
- Fencing: Barbed Wire,Full,Wood
Lot
- Size: 5.76 Acres
- Features: Corner Lot, Open Lot, Trees Large Size, Trees
Details
- Parcel number: 591274
Construction
Type & style
- Home type: SingleFamily
- Architectural style: Traditional
- Property subtype: Single Family Residence
Materials
- Brick, Stone
- Foundation: Slab
- Roof: Composition,Shingle
Condition
- Year built: 2017
Details
- Builder name: Spirit Design Build
Utilities & green energy
- Water: Community/Coop
- Utilities for property: Electricity Available, High Speed Internet Available, Propane, Septic Available, Trash Collection, Water Available
Green energy
- Energy efficient items: Solar Screens, Thermostat, Windows
- Energy generation: Wind
- Indoor air quality: Ventilation
Community & HOA
Community
- Features: Barbecue, Patio
- Security: Smoke Detector(s)
- Subdivision: Shadow Creek Ranch
HOA
- Has HOA: Yes
- Amenities included: Maintenance Grounds
- Services included: Common Area Maintenance
- HOA fee: $200 annually
Location
- Region: Hearne
Financial & listing details
- Price per square foot: $328/sqft
- Date on market: 4/4/2026
- Cumulative days on market: 107 days
- Listing terms: Cash,Conventional,VA Loan
- Electric utility on property: Yes
Estimated market value
$728,600
$692,000 - $765,000
$2,745/mo
Price history
| Date | Event | Price |
|---|---|---|
| 7/1/2026 | Price change | $749,900-5.1%$328/sqft |
Source:  BCSMLS #26003829 Report a problem BCSMLS #26003829 Report a problem | ||
| 4/4/2026 | Listed for sale | $789,900$345/sqft |
Source: BCSMLS #26003829 Report a problem | ||
Public tax history
Tax history is unavailable.
Monthly payment
Est. payment
Payment breakdown
Explore the cost of this home by adjusting the details. Changes won't be saved.Climate risks
Neighborhood: 77859
Nearby schools
GreatSchools rating
- 4/10Navarro Elementary SchoolGrades: PK-4Distance: 9.6 mi
- 4/10Arthur L Davila Middle SchoolGrades: 7-8Distance: 9.9 mi
- 3/10James Earl Rudder High SchoolGrades: 9-12Distance: 11.7 mi
Schools provided by the listing agent
- Middle: ,
- District: Bryan
Source: BCSMLS. This data may not be complete. We recommend contacting the local school district to confirm school assignments for this home.
- $789,9004 bd3 ba2.2k sqft9600 Shadow Creek Trl, Hearne, TX 77859For Sale
- $--5.75 Acres9600 Shadow Creek Trl, Hearne, TX 77859Off Market
- $638,9004 bd3 ba2.3k sqft9600 Shadow Creek Trl, Hearne, TX 77859Off Market
- $704,200-- bd-- ba2.7k sqft9642 Shadow Creek Trl, Hearne, TX 77859Off Market
- $552,8003 bd2 ba1.9k sqft8400 Wheelock Hall Rd, Hearne, TX 77859Off Market
- $540,9003 bd2 ba1.9k sqft8400 Wheelock Hall Rd, Hearne, TX 77859Off Market
- $730,800-- bd-- ba2.2k sqft8275 Wheelock Hall Rd, Hearne, TX 77859Off Market
- $625,0004 bd3 ba2.2k sqft8333 Wheelock Hall Rd, Hearne, TX 77859Off Market
A local agent can set up tours, give advice and negotiate with sellers.
A local lender can help you make sure your offer is ready when you are.
Similar homes
- $789,9004 bd3 ba2.2k sqft9600 Shadow Creek Trl, Hearne, TX 77859For SaleMLS ID #2963546, Chad Hovde, Re/Max 20/20. HAR
- $949,0003 bd3 ba2.2k sqft9652 Locke Rd, Bryan, TX 77808For Sale
 MLS ID #26006591, Teri Fitzjerrell, Cortiers Real Estate. BCSMLS
 - $750,0004 bd3 ba2.4k sqft442 Shady Creek Dr, Bryan, TX 77808For Sale
 MLS ID #51627879, Jennifer Zweiacker, Zweiacker & Associates. HAR
 - $715,0004 bd3 ba2.5k sqft1196 Evelyn Ct, Franklin, TX 77856For Sale
 MLS ID #26004248, Stephanie Saculla, Connect Realty.com. BCSMLS
 - $649,9993 bd2 ba2.6k sqft4863 Blazing Trl, Bryan, TX 77808For SaleMLS ID #26006900, Katherine Allen, Affinity Real Estate. BCSMLS
- $775,0004 bd3 ba3k sqft4017 Austins Estates Dr, Bryan, TX 77808For SaleMLS ID #26003986, Jack Petty, TX Rec Land Real Estate. BCSMLS
- $644,9504 bd3 ba2.6k sqft831 Mimosa Ln, Franklin, TX 77856For SaleMLS ID #26009041, Jennifer Jennings, NextHome Realty Solutions BCS. BCSMLS
- $599,9005 bd5 ba3k sqft3553 N Country Dr, Bryan, TX 77808For SaleMLS ID #26007417, Viet Ha, eXp Realty, LLC. BCSMLS
- $900,0003 bd4 ba3.2k sqft3434 Fazzino Ln, Bryan, TX 77807For SaleMLS ID #26009212, Farrah Spears, NextHome Realty Solutions BCS. BCSMLS
- $1,100,0003 bd3 ba3k sqft7244 Fm 2549, Hearne, TX 77859For SaleMLS ID #26005299, Andrew Schiller, Maroon Door Management, LLC. BCSMLS
- $630,0003 bd2 ba1.5k sqft3639 Fm 2223, Bryan, TX 77808For SaleMLS ID #25009753, Steve Mainard, Treehouse Real Estate. BCSMLS
- $1,000,0005 bd3 ba2.5k sqft9997 Calhoun Rd, Bryan, TX 77808For SaleMLS ID #26006474, Karen Gray, Cunningham Real Estate. BCSMLS
- $685,0005 bd3 ba2.4k sqft10645 C Hoppess Rd, Franklin, TX 77856For SaleMLS ID #26002441, Warren Green, Weichert, REALTORS(R)-BCS. BCSMLS
- $585,0003 bd2 ba2.1k sqft12670 Copperhead (pvt) Rd, Bryan, TX 77808For SaleMLS ID #26009014, Eric Hollis, Keller Williams Realty Brazos Valley office. BCSMLS
- $625,0004 bd3 ba2.2k sqft4119 Golden Eagle Dr, Bryan, TX 77808For SaleMLS ID #26006840, Gretchen Adam, RE/MAX HORSESHOE BAY RESORT SA. BCSMLS
- $530,0004 bd2 ba1.8k sqft2375 N Fm 2038, Bryan, TX 77808For SaleMLS ID #26004706, Laura Lea Smith, Coldwell Banker Apex, REALTORS. BCSMLS
- $829,0004 bd4 ba2.8k sqft17406 County Road 4821, Normangee, TX 77871For SaleMLS ID #39032549, Sherri Barrett, Compass RE Texas, LLC - The Woodlands. HAR
- $740,0004 bd4 ba2.9k sqft7822 Mathis Creek Dr, Bryan, TX 77808For SaleMLS ID #26005759, Morgan Muth, CENTURY 21 Integra. BCSMLS
- $850,0004 bd5 ba2.7k sqft3349 Fiddlers Grn, Bryan, TX 77808For SaleMLS ID #56439327, Vivian Zamora, Town & Country Realty. HAR
- $659,0004 bd4 ba2.6k sqft3711 Sunnybrook Ln, Bryan, TX 77802For SaleMLS ID #26006788, Jamie Prejean, CENTURY 21 Integra. BCSMLS
