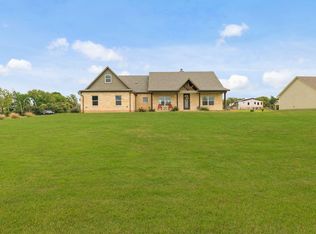
4.56 acres! This home is a blend of custom design, one owner, functionality, and peaceful country living. Open-concept layout with soaring ceilings, abundant natural light, and high-end finishes throughout. The kitchen offers custom wood cabinetry, granite countertops, built in oven and an oversized island that opens to the dining and living areas. The living room features a stone fireplace, built-in shelving, and large windows overlooking the private backyard that leads to nature trails and beautiful scenery. The primary suite is generously sized with a tray ceiling and bathroom including dual vanities, a soaking tub, and a walk-in shower. Additional highlights include a dedicated office space, mudroom, and laundry room with ample storage and workspace. Covered back patio with wood ceiling detail, mature trees. The property also includes a large shop with covered parking. Conveniently located just minutes from Franklin and a short drive to Bryan/College Station.
For sale
Price cut: $16K (7/30)
$699,000
1196 Evelyn Ct, Franklin, TX 77856
4beds
2,504sqft
:
Get pre-qualified$4,910/mo
Single Family Residence
Built in 2015
4.56 Acres Lot
$668,000 Zestimate®
$279/sqft
$-- HOA
What's special
Stone fireplacePrivate backyardDedicated office spaceAbundant natural lightHigh-end finishes throughoutBuilt-in shelvingGranite countertops
- 8 days |
- 161 |
- 9 |
Likely to sell faster than
Zillow last checked:
Listing updated:
Listed by:
Stephanie Saculla TREC #0744754 409-504-4000,
Connect Realty.com
Source: HAR,MLS#: 79408092
Facts & features
Interior
Bedrooms & bathrooms
- Bedrooms: 4
- Bathrooms: 3
- Full bathrooms: 2
- 1/2 bathrooms: 1
Primary bedroom
- Level: First
- Area: 360
- Dimensions: 18X20
Bedroom
- Level: First
- Area: 182
- Dimensions: 13X14
Bedroom
- Level: Second
- Area: 256
- Dimensions: 16X16
Bedroom
- Level: First
- Area: 182
- Dimensions: 13X14
Heating
- Electric
Cooling
- Ceiling Fan(s), Electric
Appliances
- Included: Electric Oven, Electric Cooktop, Dishwasher
Features
- 2 Bedrooms Down, 1 Bedroom Up, Primary Bed - 1st Floor, Walk-In Closet(s)
- Flooring: Tile
Interior area
- Total structure area: 2,504
- Total interior livable area: 2,504 sqft
Property
Parking
- Total spaces: 2
- Parking features: Attached, Oversized
- Attached garage spaces: 2
Features
- Stories: 2
Lot
- Size: 4.56 Acres
- Features: Wooded, 2 Up to 5 Acres
Details
- Parcel number: 003352000440
Construction
Type & style
- Home type: SingleFamily
- Architectural style: Traditional
- Property subtype: Single Family Residence
Materials
- Cement Siding, Stone
- Foundation: Slab
- Roof: Composition
Condition
- New construction: No
- Year built: 2015
Utilities & green energy
- Sewer: Septic Tank
- Water: Public
Green energy
- Energy efficient items: Thermostat
Community & HOA
Community
- Subdivision: B Hickory Ridge Sub
Location
- Region: Franklin
Financial & listing details
- Price per square foot: $279/sqft
- Tax assessed value: $622,710
- Annual tax amount: $7,432
- Date on market: 7/30/2026
Estimated market value
$668,000
$635,000 - $701,000
$2,862/mo
Price history
| Date | Event | Price |
|---|---|---|
| 7/30/2026 | Price change | $699,000-2.2%$279/sqft |
Source:  BCSMLS #26004248 Report a problem BCSMLS #26004248 Report a problem | ||
| 6/16/2026 | Price change | $715,000-1.9%$286/sqft |
Source: BCSMLS #26004248 Report a problem | ||
| 4/7/2026 | Listed for sale | $729,000$291/sqft |
Source: BCSMLS #26004248 Report a problem | ||
Public tax history
| Year | Property taxes | Tax assessment |
|---|---|---|
| 2025 | $5,996 +2% | $478,558 +10% |
| 2024 | $5,878 +8.9% | $435,053 +10% |
| 2023 | $5,396 -5.8% | $395,503 +10% |
| 2022 | $5,731 +8.1% | $359,548 +10% |
| 2021 | $5,302 -4.5% | $326,862 -4.3% |
| 2020 | $5,551 +210.9% | $341,466 +13.3% |
| 2018 | $1,785 | $301,273 -3.8% |
| 2017 | -- | $313,162 +4.7% |
| 2016 | -- | $299,173 +398.6% |
| 2015 | -- | $60,000 |
Find assessor info on the county website
Monthly payment
Est. payment
Payment breakdown
Explore the cost of this home by adjusting the details. Changes won't be saved.Climate risks
Neighborhood: 77856
Nearby schools
GreatSchools rating
- 10/10Roland Reynolds Elementary SchoolGrades: PK-4Distance: 1.8 mi
- 9/10Franklin Middle SchoolGrades: 5-8Distance: 2.7 mi
- 7/10Franklin High SchoolGrades: 9-12Distance: 2.8 mi
Schools provided by the listing agent
- Elementary: Reynolds Elementary School (Franklin)
- Middle: Franklin Middle School
- High: Franklin High School (Franklin)
Source: HAR. This data may not be complete. We recommend contacting the local school district to confirm school assignments for this home.
- $60,000-- bd-- ba-- sqftEvelyn Ct, Franklin, TX 77856Off Market
- $882,900-- bd-- ba2.7k sqft1164 Evelyn Ct, Franklin, TX 77856Off Market
- $1,079,0004 bd5 ba3.8k sqft1187 Evelyn Ct, Franklin, TX 77856Off Market
- $416,700-- bd-- ba3.5k sqft2398 Fm 2446, Franklin, TX 77856Off Market
- $309,300-- bd-- ba-- sqft2398 Fm 2446, Franklin, TX 77856Off Market
- $575,1005 bd3 ba2.5k sqft1212 Azalea Dr, Franklin, TX 77856Off Market
- $540,100-- bd-- ba2.2k sqft1144 Azalea Dr, Franklin, TX 77856Off Market
- $536,200-- bd-- ba2.3k sqft1284 Azalea Dr, Franklin, TX 77856Off Market
A local agent can set up tours, give advice and negotiate with sellers.
Similar homes
- $644,9504 bd3 ba2.1k sqft831 Mimosa Ln, Franklin, TX 77856For Sale
 MLS ID #14230373, Jennifer Jennings, NextHome Realty Solutions BCS. HAR
 - $532,5004 bd4 ba2.7k sqft928 Azalea Dr, Franklin, TX 77856For Sale
 MLS ID #50439688, Raylene Lewis, NextHome Realty Solutions BCS. HAR
 - $699,0004 bd4 ba2.6k sqft3104 Stonewood Dr, Franklin, TX 77856For Sale
 MLS ID #26008557, Kathy Watson, TowerPoint Realty. BCSMLS
 - $555,0003 bd2 ba2.5k sqft2365 S Fm 46, Franklin, TX 77856For Sale
 MLS ID #78543418, James Hammond, Keller Williams Realty Brazos Valley office. HAR
 - $729,9004 bd4 ba2.9k sqft1629 Sawmill Rd, Franklin, TX 77856For SaleMLS ID #26009431, Laura Stanley, Captiva Realty. BCSMLS
- $685,0003 bd2 ba1.9k sqft1690 Fm 1644, Franklin, TX 77856For SaleMLS ID #26003028, D'Anne Pamplin, BHHS Caliber Realty. BCSMLS
- $575,0003 bd2 ba2.9k sqft135 Apache Dr, Franklin, TX 77856For SaleMLS ID #26009726, Laura Lea Smith, Coldwell Banker Apex, REALTORS. BCSMLS
- $550,0004 bd3 ba3k sqft417 W Morgan St, Franklin, TX 77856For SaleMLS ID #30438173, Kristi Fox-Satsky, Century 21 Integra Unlocked. HAR
- $685,0005 bd3 ba2.4k sqft10645 C Hoppess Rd, Franklin, TX 77856For SaleMLS ID #26002441, Warren Green, Weichert, REALTORS(R)-BCS. BCSMLS
- $699,0004 bd2 ba2k sqft596 J W Martine Rd, Hearne, TX 77859For SaleMLS ID #72001681, Adam Olsen, eXp Realty, LLC. HAR
- $799,0004 bd4 ba2.8k sqft17406 County Road 4821, Normangee, TX 77871For SaleMLS ID #33321615, Sherri Barrett, Compass RE Texas, LLC - The Woodlands. HAR
- $729,9004 bd3 ba2.2k sqft9600 Shadow Creek Trl, Hearne, TX 77859For SaleMLS ID #2963546, Chad Hovde, Re/Max 20/20. HAR
- $729,9004 bd3 ba2.2k sqft9600 Shadow Creek Trl, Hearne, TX 77859For SaleMLS ID #26003829, April Rieger, RE/MAX 2020. BCSMLS
- $641,9003 bd3 ba2.2k sqft2708 Yorkshire Trl, Franklin, TX 77856For SaleMLS ID #26001529, Rodney McFadden, Captiva Realty. BCSMLS
- $622,5003 bd3 ba2.3k sqft2792 Yorkshire Trl, Franklin, TX 77856For SaleMLS ID #26003346, Rodney McFadden, Captiva Realty. BCSMLS
- $699,0003 bd4 ba2.6k sqft10967 Clyde Acord Rd, Franklin, TX 77856For SaleMLS ID #39804880, Maurey Bell, Bell Properties. HAR
- $389,0002 bd3 ba1.3k sqft301 Cooks Ln, Franklin, TX 77856For SaleMLS ID #40842927, James Hammond, Keller Williams Realty Brazos Valley office. HAR
- from $691,5604 bd4 ba2.7k sqftFarmhouse 2402 Plan, Enchanted Forest, Franklin, TX 77856New ConstructionHappy Houses of Texas
- $572,9003 bd3 ba2k sqft1439 Lone Star Ln, Franklin, TX 77856For SaleMLS ID #26003730, Rodney McFadden, Captiva Realty. BCSMLS
- $789,5004 bd2 ba3.2k sqft11810 Riley Green Rd, Franklin, TX 77856For SaleMLS ID #48005139, Melinda Scott, Home & Ranch Real Estate. HAR
