Perched atop a scenic hill on 2.18 acres, this stunning custom home built in 2019 offers breathtaking views and the perfect balance of luxury, comfort, and privacy. With 2,696 square feet of thoughtfully designed living space, this 4-bedroom, 3.5-bathroom home provides room for everyone to spread out and enjoy.
Step inside to discover an open-concept floor plan filled with natural light, spacious living areas, and quality finishes throughout. The well-appointed kitchen overlooks the main living and dining spaces, creating an ideal setting for entertaining family and friends. The private primary suite offers a relaxing retreat, while the additional bedrooms and bathrooms provide ample accommodations for guests or a growing family.
Outside, enjoy the beauty of country living from your elevated homesite, where sweeping views and peaceful surroundings create a truly special setting. Whether you’re enjoying your morning coffee on the porch or hosting gatherings under the Texas sky, this property offers the space and serenity you’ve been searching for.
Located in Franklin, Texas, this exceptional home combines modern construction, acreage, and picturesque views into one remarkable property. Don’t miss the opportunity to make this hilltop retreat your own.
Active
$699,000
3104 Stonewood Dr, Franklin, TX 77856
4beds
2,696sqft
:
Get pre-qualifiedN/A
Single Family Residence
Built in 2019
2.18 Acres Lot
$662,400 Zestimate®
$259/sqft
$-- HOA
What's special
Quality finishes throughoutPicturesque viewsBreathtaking views
- 46 days |
- 197 |
- 5 |
Zillow last checked:
Listing updated:
Listed by:
Kathy Watson TREC #0715996 979-574-0380,
TowerPoint Realty
Source: BCSMLS,MLS#: 26008557 Originating MLS: Bryan College Station Regional AOR
Originating MLS: Bryan College Station Regional AORFacts & features
Interior
Bedrooms & bathrooms
- Bedrooms: 4
- Bathrooms: 4
- Full bathrooms: 3
- 1/2 bathrooms: 1
Heating
- Propane
Cooling
- Central Air, Electric
Appliances
- Included: Built-In Electric Oven, Cooktop, Dishwasher, Disposal, Gas Water Heater, Microwave, Tankless Water Heater, Wine Cooler, Water Heater
- Laundry: Washer Hookup
Features
- Granite Counters, High Ceilings, Breakfast Area, Ceiling Fan(s), Kitchen Exhaust Fan, Programmable Thermostat, Walk-In Pantry
- Flooring: Tile, Wood
- Windows: Low-Emissivity Windows
- Has fireplace: Yes
- Fireplace features: Gas, Wood Burning
Interior area
- Total structure area: 2,696
- Total interior livable area: 2,696 sqft
Video & virtual tour
Property
Parking
- Total spaces: 2
- Parking features: Attached, Garage, Garage Door Opener
- Attached garage spaces: 2
Accessibility
- Accessibility features: None
Features
- Levels: One
- Stories: 1
- Patio & porch: Covered
- Fencing: Full
Lot
- Size: 2.18 Acres
- Features: Cul-De-Sac, Open Lot, Trees Large Size
Details
- Parcel number: 002180000060
Construction
Type & style
- Home type: SingleFamily
- Property subtype: Single Family Residence
Materials
- HardiPlank Type, Stone
- Foundation: Slab
- Roof: Shingle
Condition
- Year built: 2019
Details
- Builder name: Gassen Construction
Utilities & green energy
- Water: Community/Coop
- Utilities for property: Cable Available, Electricity Available, Propane, Sewer Available, Septic Available, Water Available
Green energy
- Energy efficient items: Insulation, Thermostat, Windows
Community & HOA
Community
- Security: Smoke Detector(s)
- Subdivision: Other
HOA
- Has HOA: No
Location
- Region: Franklin
Financial & listing details
- Price per square foot: $259/sqft
- Date on market: 6/26/2026
- Cumulative days on market: 228 days
- Listing terms: Cash,Conventional
- Electric utility on property: Yes
Estimated market value
$662,400
$629,000 - $696,000
$3,161/mo
Price history
| Date | Event | Price |
|---|---|---|
| 6/26/2026 | Listed for sale | $699,000-7.4%$259/sqft |
Source:  BCSMLS #26008557 Report a problem BCSMLS #26008557 Report a problem | ||
| 6/16/2026 | Listing removed | $755,000$280/sqft |
Source: BCSMLS #25013045 Report a problem | ||
| 12/17/2025 | Listed for sale | $755,000$280/sqft |
Source: BCSMLS #25013045 Report a problem | ||
Public tax history
Tax history is unavailable.
Monthly payment
Est. payment
Payment breakdown
Explore the cost of this home by adjusting the details. Changes won't be saved.Climate risks
Neighborhood: 77856
Nearby schools
GreatSchools rating
- 9/10Franklin Middle SchoolGrades: 5-8Distance: 3 mi
- 7/10Franklin High SchoolGrades: 9-12Distance: 3 mi
- 10/10Roland Reynolds Elementary SchoolGrades: PK-4Distance: 3 mi
Schools provided by the listing agent
- Middle: ,
- District: Franklin
Source: BCSMLS. This data may not be complete. We recommend contacting the local school district to confirm school assignments for this home.
- $568,800-- bd-- ba2.1k sqft3098 Stonewood Dr, Franklin, TX 77856Off Market

- $450,6004 bd3 ba2.3k sqft3103 Stonewood Dr, Franklin, TX 77856Off Market
- $495,000-- bd-- ba2.1k sqft3011 Stonewood Dr, Franklin, TX 77856Off Market
- $515,4003 bd3 ba2.2k sqft3052 Stonewood Dr, Franklin, TX 77856Off Market

- $574,300-- bd-- ba2.4k sqft3095 Stonewood Dr, Franklin, TX 77856Off Market
- $842,700-- bd-- ba2.7k sqft3079 Stonewood Dr, Franklin, TX 77856Off Market
- $240,600-- bd-- ba1.8k sqft3321 N Fm 46, Franklin, TX 77856Off Market
- $409,300-- bd-- ba2.4k sqft3321 N Fm 46, Franklin, TX 77856Off Market
A local agent can set up tours, give advice and negotiate with sellers.
Similar homes
- $699,0004 bd3 ba2.5k sqft1196 Evelyn Ct, Franklin, TX 77856For Sale
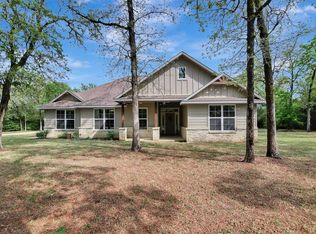 MLS ID #79408092, Stephanie Saculla, Connect Realty.com. HAR
 - $644,9504 bd3 ba2.1k sqft831 Mimosa Ln, Franklin, TX 77856For Sale
 MLS ID #14230373, Jennifer Jennings, NextHome Realty Solutions BCS. HAR
 - $575,0003 bd2 ba2.9k sqft135 Apache Dr, Franklin, TX 77856For Sale
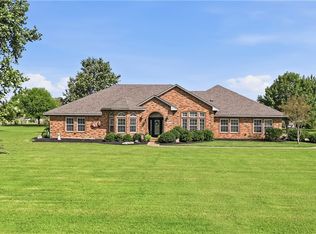 MLS ID #26009726, Laura Lea Smith, Coldwell Banker Apex, REALTORS. BCSMLS
 - $729,9004 bd4 ba2.9k sqft1629 Sawmill Rd, Franklin, TX 77856For Sale
 MLS ID #26009431, Laura Stanley, Captiva Realty. BCSMLS
 - $685,0003 bd2 ba1.9k sqft1690 Fm 1644, Franklin, TX 77856For SaleMLS ID #26003028, D'Anne Pamplin, BHHS Caliber Realty. BCSMLS
- $685,0005 bd3 ba2.4k sqft10645 C Hoppess Rd, Franklin, TX 77856For SaleMLS ID #26002441, Warren Green, Weichert, REALTORS(R)-BCS. BCSMLS
- $550,0004 bd3 ba3k sqft417 W Morgan St, Franklin, TX 77856For SaleMLS ID #30438173, Kristi Fox-Satsky, Century 21 Integra Unlocked. HAR
- $699,0003 bd4 ba2.6k sqft10967 Clyde Acord Rd, Franklin, TX 77856For SaleMLS ID #39804880, Maurey Bell, Bell Properties. HAR
- $870,0004 bd4 ba3.8k sqft871 Cazey Loop, Franklin, TX 77856For SaleMLS ID #26005650, Eric Hollis, Keller Williams Realty Brazos Valley office. BCSMLS
- $555,0003 bd2 ba2.5k sqft2365 S Fm 46, Franklin, TX 77856For SaleMLS ID #78543418, James Hammond, Keller Williams Realty Brazos Valley office. HAR
- $699,0004 bd2 ba2k sqft596 J W Martine Rd, Hearne, TX 77859For SaleMLS ID #72001681, Adam Olsen, eXp Realty, LLC. HAR
- $572,9003 bd3 ba2k sqft1439 Lone Star Ln, Franklin, TX 77856For SaleMLS ID #26003730, Rodney McFadden, Captiva Realty. BCSMLS
- $789,5004 bd2 ba3.2k sqft11810 Riley Green Rd, Franklin, TX 77856For SaleMLS ID #48005139, Melinda Scott, Home & Ranch Real Estate. HAR
- from $691,5604 bd4 ba2.7k sqftFarmhouse 2402 Plan, Enchanted Forest, Franklin, TX 77856New ConstructionHappy Houses of Texas
- $641,9003 bd3 ba2.2k sqft2708 Yorkshire Trl, Franklin, TX 77856For SaleMLS ID #26001529, Rodney McFadden, Captiva Realty. BCSMLS
- $622,5003 bd3 ba2.3k sqft2792 Yorkshire Trl, Franklin, TX 77856For SaleMLS ID #26003346, Rodney McFadden, Captiva Realty. BCSMLS
- $799,0004 bd2 ba3k sqft10959 Clyde Acord Rd, Franklin, TX 77856For SaleMLS ID #26006876, Abbie Walsh, Walsh &Mangan Premier RE Group. BCSMLS
- from $676,0004 bd4 ba2.6k sqftFarmhouse 4334 Plan, Enchanted Forest, Franklin, TX 77856New ConstructionHappy Houses of Texas
- $475,0004 bd3 ba2.3k sqft10072 Riley Green Rd, Franklin, TX 77856For SaleMLS ID #26008602, Katie Ruffino, Coldwell Banker Apex, REALTORS. BCSMLS
- $825,0005 bd3 ba4k sqft9360 Riley Green Rd, Franklin, TX 77856For SaleMLS ID #26006592, Jason Bienski, BHHS Caliber Realty. BCSMLS
