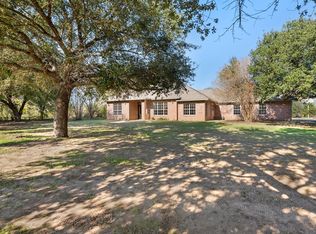
Open-concept living and exceptional indoor and outdoor amenities come together in this 4-bedroom, 3-bath home offering approximately 2,698 square feet. The spacious layout features 10-foot ceilings, crown molding, and abundant natural light. The kitchen includes granite countertops, a large center island, and abundant cabinetry. The private primary suite offers a sitting area or flex space, dual vanities, a walk-in shower, and three walk-in closets. Upstairs, the bonus room with a full bath provides flexible space for a second living area, guest suite, game room, or office. Enjoy the covered front porch, expansive covered back patio, in-ground pool, hot tub, and multiple outdoor seating areas. The insulated workshop includes electricity, a mini-split HVAC system, and overhead doors. A Generac whole-home generator adds peace of mind. This property offers exceptional versatility, storage, and spaces designed for everyday living and entertaining.
For sale
$644,950
831 Mimosa Ln, Franklin, TX 77856
4beds
2,198sqft
Single Family Residence
Built in 2019
1.02 Acres Lot
$621,400 Zestimate®
$293/sqft
$-- HOA
What's special
Hot tubMultiple outdoor seating areasAbundant natural lightGranite countertopsCrown moldingLarge center islandThree walk-in closets
- 43 days
- 363
- 21
Zillow last checked:
Listing updated:
Listed by:
Jennifer Jennings TREC #0513393 979-703-4999,
NextHome Realty Solutions BCS
Source: HAR,MLS#: 14230373
Facts & features
Interior
Bedrooms & bathrooms
- Bedrooms: 4
- Bathrooms: 3
- Full bathrooms: 3
Primary bedroom
- Level: First
- Area: 228.79
- Dimensions: 13.7x16.7
Bedroom
- Level: First
- Area: 123.21
- Dimensions: 11.10x11.1
Bedroom
- Level: First
- Area: 112.22
- Dimensions: 11.10x10.11
Bedroom
- Level: Second
- Area: 309.42
- Dimensions: 19.1x16.2
Other
- Level: Second
- Area: 68.25
- Dimensions: 9.10x7.5
Other
- Level: First
- Area: 70.56
- Dimensions: 8.4x8.4
Primary bath
- Level: First
- Area: 230.46
- Dimensions: 13.8x16.7
Heating
- Electric
Cooling
- Ceiling Fan(s), Electric, Window Unit(s)
Appliances
- Included: Disposal, Electric Oven, Microwave, Gas Cooktop, Dishwasher
Features
- 2 Bedrooms Down, 1 Bedroom Up, Primary Bed - 1st Floor
- Flooring: Carpet, Tile
- Windows: Insulated/Low-E windows
- Number of fireplaces: 1
- Fireplace features: Gas Log
Interior area
- Total structure area: 2,198
- Total interior livable area: 2,198 sqft
Video & virtual tour
Property
Parking
- Total spaces: 2
- Parking features: Attached
- Attached garage spaces: 2
Features
- Stories: 2
- Patio & porch: Covered, Porch
- Has private pool: Yes
- Pool features: In Ground
Lot
- Size: 1.02 Acres
- Features: Subdivided, 1 Up to 2 Acres
Details
- Parcel number: 003352000050
Construction
Type & style
- Home type: SingleFamily
- Architectural style: Ranch,Traditional
- Property subtype: Single Family Residence
Materials
- Spray Foam Insulation, Other
- Foundation: Slab
- Roof: Composition
Condition
- New construction: No
- Year built: 2019
Utilities & green energy
- Sewer: Public Sewer
- Water: Public
Green energy
- Energy efficient items: Thermostat, HVAC
Community & HOA
Community
- Subdivision: A Hickory Ridge Sub
Location
- Region: Franklin
Financial & listing details
- Price per square foot: $293/sqft
- Tax assessed value: $498,984
- Annual tax amount: $7,541
- Date on market: 7/29/2026
Estimated market value
$621,400
$590,000 - $652,000
$2,777/mo
Price history
| Date | Event | Price |
|---|---|---|
| 7/10/2026 | Listed for sale | $644,950-0.6%$293/sqft |
Source:  BCSMLS #26009041 Report a problem BCSMLS #26009041 Report a problem | ||
| 7/6/2026 | Listing removed | $649,000$295/sqft |
Source: BCSMLS #26002940 Report a problem | ||
| 5/31/2026 | Price change | $649,000-0.8%$295/sqft |
Source: BCSMLS #26002940 Report a problem | ||
| 5/29/2026 | Listed for sale | $654,000$298/sqft |
Source: BCSMLS #26002940 Report a problem | ||
| 5/18/2026 | Contingent | $654,000$298/sqft |
Source: BCSMLS #26002940 Report a problem | ||
| 5/13/2026 | Price change | $654,000-0.8%$298/sqft |
Source: BCSMLS #26002940 Report a problem | ||
| 3/8/2026 | Listed for sale | $659,000$300/sqft |
Source: BCSMLS #26002940 Report a problem | ||
| 5/31/2019 | Sold | -- |
Source: BCSMLS #19001221 Report a problem | ||
Public tax history
| Year | Property taxes | Tax assessment |
|---|---|---|
| 2025 | $6,104 +2.1% | $485,551 +10% |
| 2024 | $5,979 +8.9% | $441,410 +10% |
| 2023 | $5,491 +5.7% | $401,282 +22.2% |
| 2022 | $5,194 +7.8% | $328,329 +10% |
| 2021 | $4,817 -4.4% | $298,481 -4.1% |
| 2020 | $5,037 +176026.9% | $311,361 +1121% |
| 2018 | $3 | $25,500 |
| 2017 | -- | -- |
| 2016 | -- | -- |
Find assessor info on the county website
Monthly payment
Est. payment
Payment breakdown
Explore the cost of this home by adjusting the details. Changes won't be saved.Climate risks
Neighborhood: 77856
Nearby schools
Schools provided by the listing agent
- Elementary: Reynolds Elementary School (Franklin)
- Middle: Franklin Middle School
- High: Franklin High School (Franklin)
Source: HAR. This data may not be complete. We recommend contacting the local school district to confirm school assignments for this home.
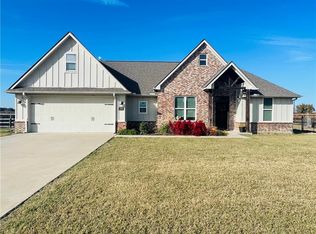
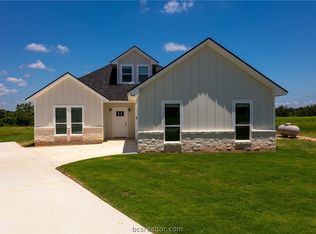

Similar homes
- $699,0004 bd3 ba2.5k sqft1196 Evelyn Ct, Franklin, TX 77856For Sale
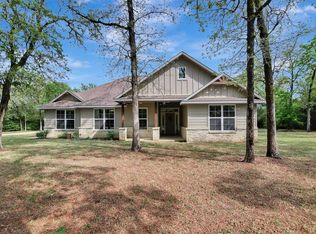 MLS ID #79408092, Stephanie Saculla, Connect Realty.com. HAR
 - $699,9003 bd3 ba1.9k sqft914 Axis Ln, Franklin, TX 77856For Sale
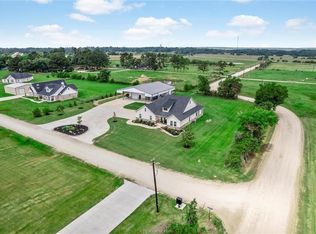 MLS ID #32230738, Theresa Seiter, Keller Williams Realty Brazos Valley office. HAR
 - $670,0004 bd4 ba2.6k sqft3104 Stonewood Dr, Franklin, TX 77856For Sale
 MLS ID #26008557, Kathy Watson, TowerPoint Realty. BCSMLS
 - $550,0004 bd3 ba3k sqft417 W Morgan St, Franklin, TX 77856For Sale
 MLS ID #30438173, Kristi Fox-Satsky, Century 21 Integra Unlocked. HAR
