Experience lakefront living in this beautiful 4-bedroom, 3-bath home situated on the private waters of Camp Creek Lake. Designed with an open-concept layout, the home offers spacious living, dining, and kitchen areas that are ideal for everyday living and entertaining. Large windows showcase peaceful lake views, while the expansive back deck provides a place to relax or enjoy outdoor dining. Just steps from the home, the private boat dock features two boat slips with lifts and a large sun deck, making it easy to enjoy boating, fishing, swimming, or soaking up the scenery. A separate storage building provides plenty of room for lake equipment and outdoor gear, and the generous parking area offers space for guests, boats, and trailers. Whether you're searching for a weekend getaway or a full-time waterfront residence, this Camp Creek Lake property offers a combination of comfort, recreation, and beautiful lakefront views.
For sale
$549,900
10329 Clyde Acord Rd, Franklin, TX 77856
4beds
2,100sqft
Single Family Residence
Built in 2022
0.57 Acres Lot
$531,600 Zestimate®
$262/sqft
$-- HOA
What's special
Large sun deckOpen-concept layout
- 76 days
- 335
- 18
Zillow last checked:
Listing updated:
Listed by:
Cherry Ruffino TREC #0250107 979-777-3696,
Coldwell Banker Apex, REALTORS LLC
Source: HAR,MLS#: 39346150
Facts & features
Interior
Bedrooms & bathrooms
- Bedrooms: 4
- Bathrooms: 3
- Full bathrooms: 3
Primary bedroom
- Level: First
- Area: 197.9
- Dimensions: 14'9'' x 13'5''
Bedroom
- Level: First
- Area: 81.36
- Dimensions: 8'5 x 9'8''
Bedroom
- Level: First
- Area: 117.83
- Dimensions: 8'5'' x 14'0''
Bedroom
- Level: First
- Area: 233.54
- Dimensions: 14'9'' x 15'10'
Living room
- Level: First
- Area: 415.67
- Dimensions: 19'4'' x 21'6'
Heating
- Electric, Natural Gas
Cooling
- Electric, Gas
Appliances
- Included: Electric Range, Dishwasher
Features
- Flooring: Vinyl
Interior area
- Total structure area: 2,100
- Total interior livable area: 2,100 sqft
Property
Features
- Stories: 1
- Patio & porch: Covered
- Exterior features: Boat Lift, Boat Slip
- Has view: Yes
- View description: Lake, Water
- Has water view: Yes
- Water view: Lake,Water
- Waterfront features: Lake Front
Lot
- Size: 0.57 Acres
- Features: Waterfront, 1/2 Up to 1 Acre
Details
- Additional structures: Boat House
- Parcel number: 002000017850
Construction
Type & style
- Home type: SingleFamily
- Architectural style: Traditional
- Property subtype: Single Family Residence
Materials
- Vinyl Siding, Wood Siding
- Foundation: Slab
- Roof: Composition
Condition
- New construction: No
- Year built: 2022
Utilities & green energy
- Sewer: Public Sewer
- Water: Public
Community & HOA
Community
- Subdivision: Camp Creek
Location
- Region: Franklin
Financial & listing details
- Price per square foot: $262/sqft
- Tax assessed value: $291,746
- Annual tax amount: $4,531
- Date on market: 7/20/2026
Estimated market value
$531,600
$505,000 - $558,000
$2,493/mo
Price history
| Date | Event | Price |
|---|---|---|
| 7/20/2026 | Listed for sale | $549,900-7.6%$262/sqft |
Source:  HAR #39346150 Report a problem HAR #39346150 Report a problem | ||
| 8/16/2025 | Listing removed | $595,000$283/sqft |
Source:  BCSMLS #25004563 Report a problem BCSMLS #25004563 Report a problem | ||
| 4/15/2025 | Listed for sale | $595,000-4.8%$283/sqft |
Source: BCSMLS #25004563 Report a problem | ||
| 9/30/2024 | Listing removed | $625,000$298/sqft |
Source: BCSMLS #24012930 Report a problem | ||
| 8/21/2024 | Listed for sale | $625,000$298/sqft |
Source: BCSMLS #24012930 Report a problem | ||
| 7/30/2024 | Listing removed | -- |
Source: HAR #51651570 Report a problem | ||
| 6/12/2024 | Price change | $625,000-3.1%$298/sqft |
Source: HAR #51651570 Report a problem | ||
| 3/4/2024 | Listed for sale | $645,000$307/sqft |
Source: HAR #51651570 Report a problem | ||
Public tax history
| Year | Property taxes | Tax assessment |
|---|---|---|
| 2025 | $4,531 +12.4% | $291,746 +15.8% |
| 2024 | $4,030 -16.5% | $252,000 -14.1% |
| 2023 | $4,827 +13.5% | $293,428 +18.5% |
| 2022 | $4,253 +16.5% | $247,674 +15.9% |
| 2021 | $3,650 -0.2% | $213,762 -0.2% |
| 2020 | $3,659 +244.2% | $214,273 +18.7% |
| 2018 | $1,063 | $180,492 -3.2% |
| 2017 | -- | $186,450 +4.5% |
| 2016 | -- | $178,392 +2.3% |
| 2015 | -- | $174,363 |
| 2014 | -- | $174,363 -2.3% |
| 2013 | -- | $178,392 +79% |
| 2012 | -- | $99,645 0% |
| 2011 | -- | $99,650 |
| 2010 | -- | $99,650 |
| 2009 | -- | $99,650 +11.3% |
| 2008 | -- | $89,540 |
| 2007 | -- | -- |
Find assessor info on the county website
Monthly payment
Est. payment
Payment breakdown
Explore the cost of this home by adjusting the details. Changes won't be saved.Climate risks
Neighborhood: 77856
Nearby schools
Schools provided by the listing agent
- Elementary: Reynolds Elementary School (Franklin)
- Middle: Franklin Middle School
- High: Franklin High School (Franklin)
Source: HAR. This data may not be complete. We recommend contacting the local school district to confirm school assignments for this home.
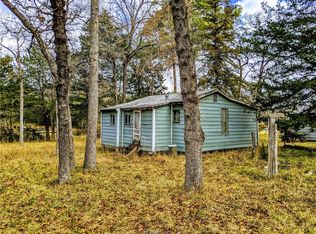
- $157,6001 bd1 ba559 sqft10325 Clyde Acord Rd, Franklin, TX 77856Off Market
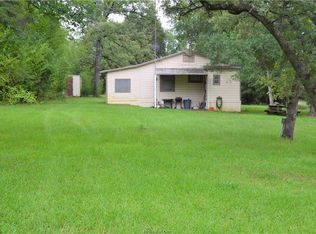
- $306,5001 bd1 ba840 sqft10369 Clyde Acord Rd, Franklin, TX 77856Off Market
- $290,900-- bd-- ba1.3k sqft10379 Clyde Acord Rd, Franklin, TX 77856Off Market
- $387,900-- bd-- ba1k sqft10381 Clyde Acord Rd, Franklin, TX 77856Off Market
Similar homes
- $588,5004 bd3 ba2.1k sqft254 C Hoppess Rd, Franklin, TX 77856For SaleMLS ID #79389828, Cooper Raley, United Country Real Estate| Market Realty. HAR
- $424,0004 bd3 ba2.3k sqft10072 Riley Green Rd, Franklin, TX 77856For Sale
 MLS ID #26008602, Katie Ruffino, Coldwell Banker Apex, REALTORS. BCSMLS
 - $685,0005 bd3 ba2.4k sqft10645 C Hoppess Rd, Franklin, TX 77856For Sale
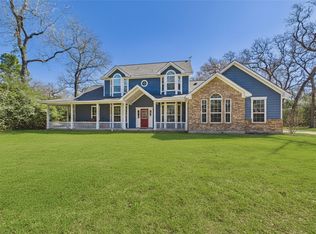 MLS ID #26002441, Warren Green, Weichert, REALTORS(R)-BCS. BCSMLS
 - $550,0004 bd3 ba3k sqft417 W Morgan St, Franklin, TX 77856For Sale
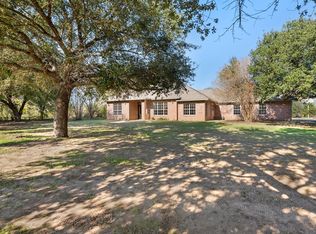 MLS ID #30438173, Kristi Fox-Satsky, Century 21 Integra Unlocked. HAR
