Sitting directly on the green of hole #11, this updated Hilltop Lakes property brings together golf course frontage, a larger-than-typical lot, and features you don’t come across often in this area.
Inside, the home has been refreshed with clean updates and standout tile work that runs through the main living spaces. The layout flows easily from living to kitchen to dining, giving it a comfortable, open feel without wasted space.
Out back is where things separate. The oversized barn is set up with a golf simulator and still has room to spare for storage, a workshop, or additional use. With plumbing already in place, including a toilet and shower, it’s a functional extension of the property rather than just extra space.
The backyard opens straight to the green, offering a front-row seat to the course and the relaxed pace Hilltop Lakes is known for.
Properties with this combination of land, updates, and usable bonus space don’t show up often. Buyer to independently verify square footage.
Active
$499,000
202 Golfview Dr, Hilltop Lakes, TX 77871
4beds
1,891sqft
:
Get pre-qualified$3,616/mo
Single Family Residence
Built in 1998
0.53 Acres Lot
$478,700 Zestimate®
$264/sqft
$141/mo HOA
What's special
Golf course frontageClean updatesOversized barnLarger-than-typical lotStandout tile work
- 118 days |
- 123 |
- 4 |
Zillow last checked:
Listing updated:
Listed by:
Chase Neel TREC #0781309 979-436-8960,
Neel & Associates Realty
Source: BCSMLS,MLS#: 26003615 Originating MLS: Bryan College Station Regional AOR
Originating MLS: Bryan College Station Regional AORFacts & features
Interior
Bedrooms & bathrooms
- Bedrooms: 4
- Bathrooms: 3
- Full bathrooms: 3
Heating
- Central, Gas
Cooling
- Central Air, Electric
Appliances
- Included: Electric Water Heater
Features
- Ceiling Fan(s)
- Has fireplace: No
Interior area
- Total structure area: 1,891
- Total interior livable area: 1,891 sqft
Property
Parking
- Total spaces: 3
- Parking features: Attached, Detached Carport, Detached, Garage
- Attached garage spaces: 3
- Has carport: Yes
Accessibility
- Accessibility features: Hand Rails
Features
- Levels: One
- Stories: 1
- Pool features: Community
Lot
- Size: 0.53 Acres
Details
- Parcel number: 081009080000000
Construction
Type & style
- Home type: SingleFamily
- Property subtype: Single Family Residence
Materials
- Foundation: Slab
- Roof: Composition,Shingle
Condition
- Year built: 1998
Utilities & green energy
- Utilities for property: Electricity Available, Propane, Sewer Available, Septic Available
Green energy
- Indoor air quality: Ventilation
Community & HOA
Community
- Subdivision: Other
HOA
- Has HOA: Yes
- Amenities included: Maintenance Grounds, Pool, Security
- Services included: Common Area Maintenance, Pool(s), Security, All Facilities
- HOA fee: $141 monthly
Location
- Region: Hilltop Lakes
Financial & listing details
- Price per square foot: $264/sqft
- Tax assessed value: $464,170
- Annual tax amount: $7,734
- Date on market: 3/31/2026
- Electric utility on property: Yes
Estimated market value
$478,700
$455,000 - $503,000
$2,011/mo
Price history
| Date | Event | Price |
|---|---|---|
| 3/31/2026 | Price change | $499,000-0.2%$264/sqft |
Source:  BCSMLS #26003615 Report a problem BCSMLS #26003615 Report a problem | ||
| 5/8/2025 | Listed for sale | $499,999+6.7%$264/sqft |
Source:  HAR #28006924 Report a problem HAR #28006924 Report a problem | ||
| 7/27/2023 | Listing removed | -- |
Source: HAR #50364606 Report a problem | ||
| 6/19/2023 | Pending sale | $468,500$248/sqft |
Source: HAR #50364606 Report a problem | ||
| 4/27/2023 | Price change | $468,500-1.4%$248/sqft |
Source: HAR #50364606 Report a problem | ||
| 3/22/2023 | Listed for sale | $475,000-8.7%$251/sqft |
Source: HAR #50364606 Report a problem | ||
| 1/13/2023 | Listing removed | -- |
Source:  RE/MAX International Report a problem RE/MAX International Report a problem | ||
| 10/11/2022 | Price change | $519,987-1.9%$275/sqft |
Source: BCSMLS #22011943 Report a problem | ||
| 8/27/2022 | Price change | $529,987+7.1%$280/sqft |
Source: BCSMLS #22011943 Report a problem | ||
| 8/22/2022 | Listed for sale | $495,000$262/sqft |
Source: Owner Report a problem | ||
| 12/15/2015 | Sold | -- |
Source: BCSMLS #101892 Report a problem | ||
Public tax history
| Year | Property taxes | Tax assessment |
|---|---|---|
| 2025 | $7,734 +0.5% | $464,170 +0.5% |
| 2024 | $7,692 +2.3% | $461,670 +1.9% |
| 2023 | $7,518 +149.8% | $453,030 +82.9% |
| 2022 | $3,010 +4.3% | $247,640 +10% |
| 2021 | $2,887 | $225,130 +40.2% |
| 2020 | -- | $160,560 -0.2% |
| 2019 | -- | $160,810 +6.1% |
| 2018 | -- | $151,530 -0.2% |
| 2017 | -- | $151,830 -0.2% |
| 2016 | -- | $152,070 -0.2% |
| 2015 | -- | $152,320 -0.1% |
| 2014 | -- | $152,530 |
Find assessor info on the county website
Monthly payment
Est. payment
Payment breakdown
Explore the cost of this home by adjusting the details. Changes won't be saved.Climate risks
Neighborhood: 77871
Nearby schools
GreatSchools rating
- 7/10Normangee Elementary SchoolGrades: PK-5Distance: 6.8 mi
- 6/10Normangee Middle SchoolGrades: 6-8Distance: 6.8 mi
- 7/10Normangee High SchoolGrades: 9-12Distance: 6.8 mi
Schools provided by the listing agent
- Middle: ,
- District: Normangee
Source: BCSMLS. This data may not be complete. We recommend contacting the local school district to confirm school assignments for this home.
- $5,000-- bd-- ba-- sqft180 N Golfview Dr, Hilltop Lakes, TX 77871Off Market
- $252,4003 bd2 ba1.3k sqft190 Golfview Dr N, Normangee, TX 77871Off Market

- $443,4003 bd3 ba2.2k sqft197 Golfview Dr N, Normangee, TX 77871Off Market
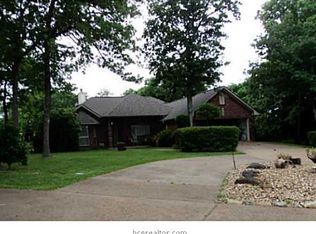
- $458,4003 bd2 ba2.2k sqft181 Golfview Dr N, Normangee, TX 77871Off Market

- $371,8003 bd2 ba2.3k sqft201 Golfview Dr, Hilltop Lakes, TX 77871Off Market
- $345,800-- bd-- ba-- sqft201 Golfview Dr N, Hilltop Lakes, TX 77871Off Market
- $335,4003 bd2 ba2.2k sqft186 Golfview Dr N, Hilltop Lakes, TX 77871Off Market
- $412,300-- bd5 ba2.9k sqft197 Golfview Dr, Hilltop Lakes, TX 77871Off Market
A local agent can set up tours, give advice and negotiate with sellers.
A local lender can help you make sure your offer is ready when you are.
Similar homes
- $385,0003 bd3 ba2.5k sqft87 Sammy Snead Dr, Hilltop Lakes, TX 77871For Sale
 MLS ID #26007035, Chase Neel, Neel & Associates Realty. BCSMLS
 - $339,0004 bd2 ba2.4k sqft212 Golfview Dr, Hilltop Lakes, TX 77871For Sale
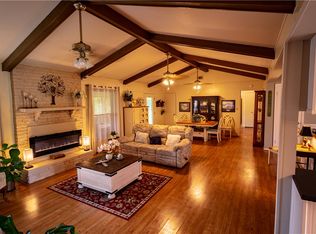 MLS ID #26003618, Chase Neel, Neel & Associates Realty. BCSMLS
 - $349,0004 bd2 ba2.2k sqft6 Arnold Palmer Ln, Hilltop Lakes, TX 77871For Sale
 MLS ID #26001948, Chase Neel, Neel & Associates Realty. BCSMLS
 - $439,9003 bd3 ba2.7k sqft7 Hickory Rdg, Hilltop Lakes, TX 77871For Sale
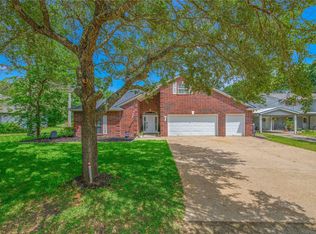 MLS ID #49280141, Jamie Prejean, Century 21 Integra. HAR
 - $--3 bd2 ba1.6k sqft7028 County Road 461, Normangee, TX 77871AuctionAuction.com 2
- $365,0004 bd3 ba2k sqft15 Golf Club Dr, Hilltop Lakes, TX 77871For SaleMLS ID #26007408, Chase Neel, Neel & Associates Realty. BCSMLS
- $334,9003 bd3 ba2k sqft42 Sammy Snead Dr, Hilltop Lakes, TX 77871For SaleMLS ID #26003616, Chase Neel, Neel & Associates Realty. BCSMLS
- $299,0003 bd2 ba1.7k sqft23 Casper Pl, Hilltop Lakes, TX 77871For SaleMLS ID #26004922, Chase Neel, Neel & Associates Realty. BCSMLS
- $475,0004 bd3 ba2.3k sqft10072 Riley Green Rd, Franklin, TX 77856For SaleMLS ID #26008602, Katie Ruffino, Coldwell Banker Apex, REALTORS. BCSMLS
- $314,0003 bd2 ba1.8k sqft3 Meadows Dr, Hilltop Lakes, TX 77871For SaleMLS ID #26008853, Chase Neel, Neel & Associates Realty. BCSMLS
- $292,0003 bd2 ba2k sqft52 Fairway Dr, Hilltop Lakes, TX 77871For SaleMLS ID #94314131, Karryn Nichols, Keller Williams Realty Brazos Valley office. HAR
- $325,0003 bd3 ba1.8k sqft28 Sammy Snead Dr, Hilltop Lakes, TX 77871For SaleMLS ID #26002946, Chase Neel, Neel & Associates Realty. BCSMLS
- $575,0003 bd3 ba2.5k sqft325 Planter Pointe Dr, Normangee, TX 77871For SaleMLS ID #29904697, Sherri Barrett, Compass RE Texas, LLC - The Woodlands. HAR
- $470,0004 bd1 ba2.3k sqft15126 Private Road 4460, Normangee, TX 77871For SaleMLS ID #8583872, Michael Furman, Re/Max Platinum. HAR
- $345,0003 bd2 ba1.9k sqft150 Country Pl, Normangee, TX 77871For SaleMLS ID #26007247, Susie Lee-Taylor, Town & Country Realty. BCSMLS
- $469,9502 bd2 ba1.6k sqft6064 County Road 420, Normangee, TX 77871For SaleMLS ID #6880240, Clayton Loftin, Circle T Realty. HAR
- $285,0003 bd2 ba1.6k sqft13598 County Road 482, Normangee, TX 77871For SaleMLS ID #26002945, Chase Neel, Neel & Associates Realty. BCSMLS
- $385,0003 bd2 ba1.5k sqft178 Jamaica Ln, Normangee, TX 77871For SaleMLS ID #26007283, Chase Neel, Neel & Associates Realty. BCSMLS
- $549,9004 bd3 ba1.2k sqft10329 Clyde Acord Rd, Franklin, TX 77856For SaleMLS ID #39346150, Cherry Ruffino, Coldwell Banker Apex, REALTORS LLC. HAR
- $287,5003 bd2 ba1.5k sqft6 W Trail Ln, Hilltop Lakes, TX 77871For SaleMLS ID #17967655, Shawn DeCandia, eXp Realty LLC. HAR
